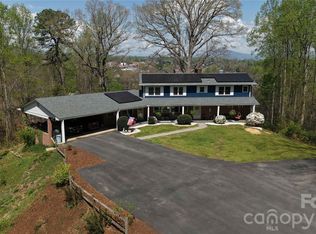
Very Unique property with an income contract in place through the year 2080.One of a kind opportunity to have a house and acreage as well as monthly income deeded from a cell tower with the property. 5 bedrooms, 2 bathrooms and a large living area on the main level with hardwood floors and a beautiful rock fireplace with a fireplace insert. A basement with a kitchen, full bathroom, 2 more bedrooms and a living area with a wood stove. An attached garage, another detached garage workshop with power, a covered front porch and wooded privacy are many of the amenities this property has to offer. Included in the agreement with the cell tower lease is a road maintenance agreement for the driveway. Approximately $795000 in income through the year 2080, a large house and almost 10 acres of land and located in the desirable area of Glenwood. No restrictions. There is a cell tower on this property. Seller will consider a flooring allowance for the basement. Call to schedule your showing today!
Active
$779,900
2752 Old Highway 221 S, Marion, NC 28752
5beds
3,776sqft
:
Get pre-qualified$4,527/mo
Single Family Residence
Built in 1987
9.91 Acres Lot
$-- Zestimate®
$207/sqft
$-- HOA
What's special
Covered front porchDetached garage workshopBeautiful rock fireplaceHardwood floorsWooded privacyBasement with a kitchenAttached garage
- 1048 days |
- 197 |
- 5 |
Zillow last checked:
Listing updated:
Listed by:
Cindy Ledbetter cindyledbetter@gmail.com,
The Marion Agency LLC
Source: Canopy MLS as distributed by MLS GRID,MLS#: 4074622
Facts & features
Interior
Bedrooms & bathrooms
- Bedrooms: 5
- Bathrooms: 3
- Full bathrooms: 3
- Main level bedrooms: 5
Kitchen
- Level: Main
Heating
- Central, Heat Pump, Wood Stove
Cooling
- Ceiling Fan(s), Heat Pump
Appliances
- Included: Dishwasher, Electric Range, Electric Water Heater, Microwave, Refrigerator
- Laundry: Electric Dryer Hookup, In Bathroom, Washer Hookup
Features
- Kitchen Island, Storage, Walk-In Closet(s)
- Basement: Apartment,Bath/Stubbed,Finished
- Attic: Pull Down Stairs
- Fireplace features: Den, Insert, Wood Burning, Wood Burning Stove
Interior area
- Total structure area: 2,368
- Total interior livable area: 3,776 sqft
- Finished area above ground: 2,368
- Finished area below ground: 1,408
Property
Parking
- Parking features: Driveway, Attached Garage, Detached Garage, Garage Shop, Shared Driveway, Garage on Main Level
- Has attached garage: Yes
- Has uncovered spaces: Yes
Features
- Levels: One
- Stories: 1
- Patio & porch: Covered, Deck, Front Porch
- Has view: Yes
- View description: Mountain(s)
Lot
- Size: 9.91 Acres
- Features: Hilly, Private, Wooded
Details
- Parcel number: 161800348833
- Zoning: None
- Special conditions: Subject to Lease
Construction
Type & style
- Home type: SingleFamily
- Architectural style: Other
- Property subtype: Single Family Residence
Materials
- Cedar Shake, Stone
Condition
- New construction: No
- Year built: 1987
Utilities & green energy
- Sewer: Septic Installed
- Water: Well
Community & HOA
Community
- Subdivision: None
Location
- Region: Marion
Financial & listing details
- Price per square foot: $207/sqft
- Tax assessed value: $378,690
- Date on market: 10/1/2023
- Cumulative days on market: 1005 days
- Listing terms: Cash,Conventional
- Road surface type: Concrete, Gravel
Estimated market value
Not available
Estimated sales range
Not available
$3,331/mo
Price history
| Date | Event | Price |
|---|---|---|
| 6/24/2024 | Price change | $779,900-2.5%$207/sqft |
Source:  Canopy MLS as distributed by MLS GRID #4074622 Report a problem Canopy MLS as distributed by MLS GRID #4074622 Report a problem | ||
| 1/25/2024 | Price change | $799,900-4.1%$212/sqft |
Source: Canopy MLS as distributed by MLS GRID #4074622 Report a problem | ||
| 10/2/2023 | Listed for sale | $833,899$221/sqft |
Source: Canopy MLS as distributed by MLS GRID #4074622 Report a problem | ||
Public tax history
Tax history is unavailable.
Monthly payment
Est. payment
Payment breakdown
Explore the cost of this home by adjusting the details. Changes won't be saved.Climate risks
Neighborhood: 28752
Nearby schools
GreatSchools rating
- 6/10Glenwood Elementary SchoolGrades: PK-5Distance: 1.3 mi
- 6/10East McDowell Junior High SchoolGrades: 6-8Distance: 6.4 mi
- 10/10McDowell Early CollegeGrades: 9-12Distance: 4.4 mi
- $548,8005 bd2 ba2.3k sqft2752 Old Us Highway 221 S, Marion, NC 28752Off Market
- $599,5003 bd2 ba1.7k sqft2774 Old Us Highway 221 S, Marion, NC 28752Off Market
- $5003 bd2 ba1.5k sqft298 Mosteller Dr, Marion, NC 28752Sold
- $197,8002 bd1 ba936 sqft7477 Us Highway 221 S, Marion, NC 28752Off Market
- $380,000-- bd-- ba-- sqft7475 Us Highway 221 S, Marion, NC 28752Sold
- $482,9003 bd2 ba1.6k sqft112 Mosteller Dr, Marion, NC 28752Off Market
- $471,7004 bd3 ba3k sqft113 Mosteller Dr, Marion, NC 28752Off Market
- $426,3003 bd1 ba2.1k sqft7421 Us Highway 221 S, Marion, NC 28752Off Market
A local agent can set up tours, give advice and negotiate with sellers.
A local lender can help you make sure your offer is ready when you are.
Similar homes
- $650,0005 bd4 ba3.4k sqft56 E Glenview St, Marion, NC 28752For Sale
 MLS ID #4364274, Steve Jones, EXP Realty LLC. Canopy MLS as distributed by MLS GRID
 - $725,0003 bd4 ba2.6k sqft545 Mountain Crest Dr S, Marion, NC 28752For Sale
 MLS ID #4385852, Jacque Mentink, Carolina Mountain Sales. Canopy MLS as distributed by MLS GRID
 - $785,0005 bd4 ba2.7k sqft65 Walnut St, Marion, NC 28752For Sale
 MLS ID #4394484, Rachel Sudnik, GreyBeard Realty. Canopy MLS as distributed by MLS GRID
 - $560,0003 bd3 ba2.3k sqft221 Hammer Hollow Dr, Marion, NC 28752For Sale
 MLS ID #4374999, Brandon Braswell, Realty Group 1 LLC. Canopy MLS as distributed by MLS GRID
 - $599,0004 bd3 ba2.1k sqft653 Lakeview Dr N, Marion, NC 28752For SaleMLS ID #4290647, Tami Newman, Carolina Mountain Sales. Canopy MLS as distributed by MLS GRID
- $408,0003 bd3 ba2.5k sqft20 Annie Dr, Marion, NC 28752For SaleMLS ID #4357661, Jacque Mentink, Carolina Mountain Sales. Canopy MLS as distributed by MLS GRID
- $699,0003 bd3 ba2.6k sqft265 Grandview Peaks Dr, Nebo, NC 28761For SaleMLS ID #4374479, Tami Newman, Carolina Mountain Sales. Canopy MLS as distributed by MLS GRID
- $779,0003 bd4 ba3.2k sqft295 Outback Trl #29, Nebo, NC 28761For SaleMLS ID #4367465, Laura Faria, Keller Williams Unified. Canopy MLS as distributed by MLS GRID
- $949,0002 bd3 ba2.6k sqft163 Gypsy Mountain Rd, Marion, NC 28752For SaleMLS ID #4287037, Emilie Burgin, Carolina Mountain Sales. Canopy MLS as distributed by MLS GRID
- $595,0003 bd2 ba1.9k sqft552 Coxes Creek Church Rd, Marion, NC 28752For SaleMLS ID #4398247, Kelsey Silver, Kelsey Silver Real Estate & Property Management LLC. Canopy MLS as distributed by MLS GRID
- $725,0003 bd4 ba3.1k sqft16 Saratoga Dr, Nebo, NC 28761For SaleMLS ID #4338569, Cory Coady, Engel & Volkers Foothills Lake James. Canopy MLS as distributed by MLS GRID
- $695,0004 bd3 ba2k sqft140 Elijah Hall Rd, Black Mountain, NC 28711For SaleMLS ID #4376953, Shane Kamer, Black Bear Realty WNC. Canopy MLS as distributed by MLS GRID
- $899,9993 bd5 ba4k sqft162 N Star Dr, Nebo, NC 28761For SaleMLS ID #4387716, Polly Leadbetter, Engel & Volkers Foothills Lake James. Canopy MLS as distributed by MLS GRID
- $709,0003 bd2 ba2.1k sqft212 Turner Rd, Rutherfordton, NC 28139For SaleMLS ID #4389940, Chip Camp, Whitetail Properties Real Estate LLC. Canopy MLS as distributed by MLS GRID
- $425,0003 bd4 ba2.7k sqft15 6th Em St, Marion, NC 28752For SaleMLS ID #4393735, Whitney Willey, RE/MAX Living. Canopy MLS as distributed by MLS GRID
- $639,9004 bd5 ba4.3k sqft295 Wilderness Rdg, Rutherfordton, NC 28139For SaleMLS ID #4392756, Christina Driver, Main Street Realty Group LLC. Canopy MLS as distributed by MLS GRID
- $699,9993 bd4 ba4.6k sqft3840 Bradley Rd, Morganton, NC 28655For SaleMLS ID #4391701, Mike Watts, Berkshire Hathaway HomeServices Blue Ridge REALTORS®. Canopy MLS as distributed by MLS GRID
- $699,0004 bd6 ba2.6k sqft632 Rock Corner Rd, Forest City, NC 28043For SaleMLS ID #4402184, Ronnie Porter, Porter's Real Estate. Canopy MLS as distributed by MLS GRID
- $789,9003 bd3 ba2.9k sqft4634 Harbor View Ter, Morganton, NC 28655For SaleMLS ID #4407190, Zac Campbell, DASH Carolina. Canopy MLS as distributed by MLS GRID
- $520,0003 bd4 ba3.7k sqft5325 Us Highway 70 W, Marion, NC 28752For SaleMLS ID #4305207, Tami Newman, Carolina Mountain Sales. Canopy MLS as distributed by MLS GRID
