Welcome to 5325 US Hwy 70 W, Marion NC—a spacious brick ranch with plenty of room for everyone! Conveniently located just a short drive to Marion, Black Mountain, and Asheville, this home offers flexibility and comfort on 1.18 acres.
The main level features 3 bedrooms, 2 full baths, a kitchen with dining area and fireplace, a bright living room, bonus room, and hardwood flooring throughout. Step outside to the deck and enjoy the peaceful outdoor setting.
The basement is a complete second living space with its own kitchen, dining and living areas, 2 baths, and 3 additional rooms that mirror the main-level bedrooms—plus a garage/carport with separate entrance. It’s perfect for a rental or income-producing opportunity, multi-generational living, or a guest suite for family and friends.
A large powered workshop with lean-to provides space for tools, storage, or hobbies, making this property as practical as it is inviting. With size, location, and potential, this home is a must-see!
Active
$520,000
5325 Us Highway 70 W, Marion, NC 28752
3beds
3,728sqft
:
Get pre-qualified$3,020/mo
Single Family Residence
Built in 1966
1.18 Acres Lot
$498,200 Zestimate®
$139/sqft
$-- HOA
What's special
Hardwood flooringSpacious brick ranch
- 317 days |
- 187 |
- 6 |
Zillow last checked:
Listing updated:
Listed by:
Tami Newman tami_newman@yahoo.com,
Carolina Mountain Sales
Source: Canopy MLS as distributed by MLS GRID,MLS#: 4305207
Facts & features
Interior
Bedrooms & bathrooms
- Bedrooms: 3
- Bathrooms: 4
- Full bathrooms: 4
- Main level bedrooms: 3
Primary bedroom
- Level: Main
Bedroom s
- Level: Main
Bedroom s
- Level: Main
Bathroom full
- Level: Main
Bathroom full
- Level: Main
Bathroom full
- Level: Basement
Bathroom full
- Level: Basement
Bonus room
- Level: Basement
Bonus room
- Level: Basement
Bonus room
- Level: Basement
Bonus room
- Level: Basement
Dining area
- Level: Main
Kitchen
- Level: Main
Living room
- Level: Main
Living room
- Level: Basement
Heating
- Heat Pump
Cooling
- Heat Pump
Appliances
- Included: Dishwasher, Microwave, Refrigerator
- Laundry: In Basement
Features
- Flooring: Tile, Vinyl, Wood
- Basement: Apartment,Exterior Entry,Finished,Full,Interior Entry,Walk-Out Access,Walk-Up Access
- Fireplace features: Living Room, Wood Burning, Other - See Remarks
Interior area
- Total structure area: 2,008
- Total interior livable area: 3,728 sqft
- Finished area above ground: 2,008
- Finished area below ground: 1,720
Property
Parking
- Total spaces: 1
- Parking features: Basement, Attached Carport, Driveway
- Carport spaces: 1
- Has uncovered spaces: Yes
Accessibility
- Accessibility features: Two or More Access Exits
Features
- Levels: One
- Stories: 1
Lot
- Size: 1.18 Acres
- Features: Views
Details
- Additional structures: Shed(s), Workshop
- Parcel number: 077100539330
- Zoning: R
- Special conditions: Standard
Construction
Type & style
- Home type: SingleFamily
- Architectural style: Ranch
- Property subtype: Single Family Residence
Materials
- Brick Full
Condition
- New construction: No
- Year built: 1966
Utilities & green energy
- Sewer: Septic Installed
- Water: Well
- Utilities for property: Wired Internet Available
Community & HOA
Community
- Subdivision: None
Location
- Region: Marion
- Elevation: 1000 Feet
Financial & listing details
- Price per square foot: $139/sqft
- Tax assessed value: $198,420
- Annual tax amount: $1,405
- Date on market: 9/23/2025
- Cumulative days on market: 286 days
- Listing terms: Cash,Conventional
- Road surface type: Asphalt, Paved
Estimated market value
$498,200
$473,000 - $523,000
$3,205/mo
Price history
| Date | Event | Price |
|---|---|---|
| 3/31/2026 | Price change | $520,000-5.5%$139/sqft |
Source:  Canopy MLS as distributed by MLS GRID #4305207 Report a problem Canopy MLS as distributed by MLS GRID #4305207 Report a problem | ||
| 12/18/2025 | Price change | $550,000-8.2%$148/sqft |
Source: Canopy MLS as distributed by MLS GRID #4305207 Report a problem | ||
| 9/23/2025 | Listed for sale | $599,000-14.4%$161/sqft |
Source: Canopy MLS as distributed by MLS GRID #4305207 Report a problem | ||
| 4/24/2025 | Listing removed | $699,900$188/sqft |
Source: Canopy MLS as distributed by MLS GRID #4132446 Report a problem | ||
| 4/26/2024 | Listed for sale | $699,900+1649.7%$188/sqft |
Source: Canopy MLS as distributed by MLS GRID #4132446 Report a problem | ||
| 5/14/2020 | Sold | $40,000$11/sqft |
Source: Public Record Report a problem | ||
Public tax history
| Year | Property taxes | Tax assessment |
|---|---|---|
| 2025 | $1,405 | $198,420 |
| 2024 | $1,405 +0.2% | $198,420 +0.2% |
| 2023 | $1,402 +5.3% | $198,020 +6.8% |
| 2022 | $1,332 +2.8% | $185,470 -1.5% |
| 2021 | $1,295 +16.1% | $188,200 +17.8% |
| 2020 | $1,115 -98.6% | $159,720 +24.3% |
| 2017 | $82,273 +9900% | $128,450 +2.4% |
| 2016 | $823 | $125,450 -2.3% |
| 2014 | $823 +1.7% | $128,450 |
| 2013 | $809 | $128,450 |
| 2012 | -- | $128,450 |
Find assessor info on the county website
Monthly payment
Est. payment
Payment breakdown
Explore the cost of this home by adjusting the details. Changes won't be saved.Climate risks
Neighborhood: 28752
Nearby schools
GreatSchools rating
- 8/10Pleasant Gardens Elementary SchoolGrades: PK-5Distance: 2.8 mi
- 3/10West McDowell Junior High SchoolGrades: 6-8Distance: 4.6 mi
- 2/10McDowell High SchoolGrades: 9-12Distance: 4.7 mi
Schools provided by the listing agent
- Elementary: Pleasant Gardens
- Middle: West McDowell
- High: McDowell
Source: Canopy MLS as distributed by MLS GRID. This data may not be complete. We recommend contacting the local school district to confirm school assignments for this home.
- $54,5303 bd2 ba1.5k sqft5359 Us Highway 70 W, Marion, NC 28752Off Market
- $369,0003 bd2 ba1.5k sqft5359 Us Highway 70 W, Marion, NC 28752Off Market
- $239,9003 bd2 ba1.9k sqft5255 Us Highway 70 W, Marion, NC 28752Off Market
- $138,2003 bd1 ba1.1k sqft54 Clover View Dr, Marion, NC 28752Off Market
- $21,3103 bd2 ba1.4k sqft54 Clover View Dr, Marion, NC 28752Off Market
- $650,0004 bd3 ba2.9k sqft5356 Us Highway 70 W, Marion, NC 28752Sold
- $290,4004 bd2 ba2k sqft5215 Us Highway 70 W, Marion, NC 28752Off Market
- $25,000-- bd-- ba-- sqft5215 Us Highway 70 W, Marion, NC 28752Off Market
A local agent can set up tours, give advice and negotiate with sellers.
A local lender can help you make sure your offer is ready when you are.
Similar homes
- $595,0003 bd4 ba2.9k sqft214 Locust Cove Rd, Marion, NC 28752For Sale
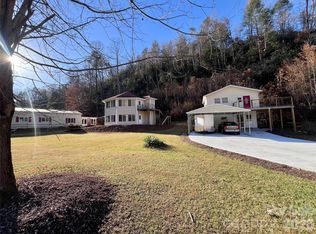
 MLS ID #4300919, Tami Newman, Carolina Mountain Sales. Canopy MLS as distributed by MLS GRID
 - $350,0003 bd4 ba2.2k sqft4259 Us Highway 70 W, Marion, NC 28752For Sale
 MLS ID #4340034, Jacque Mentink, Carolina Mountain Sales. Canopy MLS as distributed by MLS GRID
 - $560,0003 bd3 ba2.3k sqft221 Hammer Hollow Dr, Marion, NC 28752For Sale
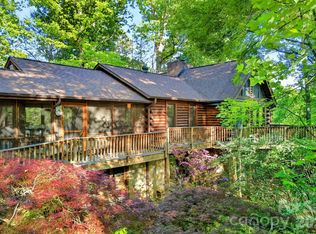 MLS ID #4374999, Brandon Braswell, Realty Group 1 LLC. Canopy MLS as distributed by MLS GRID
 - $419,0003 bd2 ba2k sqft176 Sunny St, Marion, NC 28752For Sale
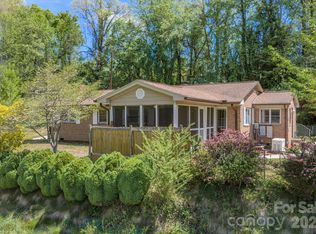 MLS ID #4364418, Joseph Ruiz, Mosaic Community Lifestyle Realty. Canopy MLS as distributed by MLS GRID
 - $425,0003 bd4 ba2.7k sqft15 6th Em St, Marion, NC 28752For SaleMLS ID #4393735, Whitney Willey, RE/MAX Living. Canopy MLS as distributed by MLS GRID
- $449,9003 bd3 ba2.2k sqft295 Cobblestone Dr, Marion, NC 28752For SaleMLS ID #4373094, Autumn Baker, J. Peterson Realty & Associate. Canopy MLS as distributed by MLS GRID
- $650,0005 bd4 ba3.4k sqft56 E Glenview St, Marion, NC 28752For SaleMLS ID #4364274, Steve Jones, EXP Realty LLC. Canopy MLS as distributed by MLS GRID
- $299,9003 bd1 ba2k sqft484 Yancey Rd, Marion, NC 28752For SaleMLS ID #4410912, Leslie Davis, Unique: A Real Estate Collective. Canopy MLS as distributed by MLS GRID
- $409,0003 bd3 ba2.5k sqft20 Annie Dr, Marion, NC 28752For SaleMLS ID #4357661, Jacque Mentink, Carolina Mountain Sales. Canopy MLS as distributed by MLS GRID
- $489,0003 bd3 ba2.8k sqft328 Wooded Valley Ln, Burnsville, NC 28714For SaleMLS ID #4409092, Kirby Troutman, Carolina Mountain Realty, Inc.. Canopy MLS as distributed by MLS GRID
- $595,0003 bd2 ba1.9k sqft552 Coxes Creek Church Rd, Marion, NC 28752For SaleMLS ID #4398247, Kelsey Silver, Kelsey Silver Real Estate & Property Management LLC. Canopy MLS as distributed by MLS GRID
- $375,0004 bd3 ba3k sqft60 Greenwood Dr, Marion, NC 28752For SaleMLS ID #4328988, Jacque Mentink, Carolina Mountain Sales. Canopy MLS as distributed by MLS GRID
- $450,0006 bd4 ba2.8k sqft141 N Madison St, Marion, NC 28752For SaleMLS ID #4398809, Tami Newman, Carolina Mountain Sales. Canopy MLS as distributed by MLS GRID
- $530,0004 bd3 ba1.9k sqft741 Blue Ridge Dr N, Marion, NC 28752For SaleMLS ID #4350929, Jon Galbreath, Higher Ground Properties. Canopy MLS as distributed by MLS GRID
- $599,0004 bd3 ba2.1k sqft653 Lakeview Dr N, Marion, NC 28752For SaleMLS ID #4290647, Tami Newman, Carolina Mountain Sales. Canopy MLS as distributed by MLS GRID
- $519,9003 bd3 ba2.5k sqft167 Balfour Dr, Rutherfordton, NC 28139For SaleMLS ID #4306976, Barbara Keever, Odean Keever & Associates, Inc.. Canopy MLS as distributed by MLS GRID
- $525,0003 bd3 ba2.9k sqft233 Church Rd, Fairview, NC 28730For SaleMLS ID #4394099, Monica Rousseau, Realty ONE Group Pivot Asheville. Canopy MLS as distributed by MLS GRID
- $525,0003 bd3 ba2.4k sqft192 Buzzards Pl, Lake Lure, NC 28746For SaleMLS ID #4407853, Rita George, R&B Legacy Group. Canopy MLS as distributed by MLS GRID
- $499,0003 bd3 ba2.9k sqft86 Laurel Dr, Burnsville, NC 28714For SaleMLS ID #4253522, Donna Banks, Howard Hanna Beverly-Hanks Asheville-North. Canopy MLS as distributed by MLS GRID
- $549,9004 bd3 ba2.4k sqft132 Maple Ridge Dr, Old Fort, NC 28762For SaleMLS ID #4385592, Sunday Grant, GreyBeard Realty. Canopy MLS as distributed by MLS GRID
