Welcome to your mountain sanctuary—where panoramic views meet modern luxury.
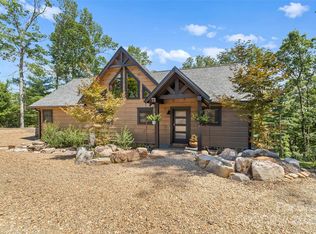
This custom-built three-story log home combines rustic charm with contemporary comfort, offering five bedrooms, six bathrooms, and an array of exceptional amenities. Whether you’re seeking a cozy retreat for two or the perfect gathering place for family and friends, this home delivers.
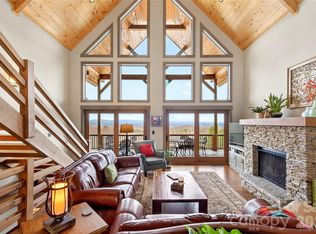
The main level showcases an open-concept living room, dining area, and chef’s kitchen, anchored by a soaring twenty-four-foot stone fireplace and floor-to-ceiling windows that frame breathtaking mountain views. The kitchen is a dream, featuring granite countertops, abundant cabinetry, two pantries, a wine cooler, two full ovens, a gas cooktop with telescoping exhaust, two dishwashers, and a wet bar—ideal for both everyday living and effortless entertaining.
The primary suite on the main floor offers stunning views, a spacious layout, and a spa-inspired en suite with a dual shower, multiple shower heads, and a jacuzzi bath with air jets perfectly positioned for soaking in the scenery. Upstairs, you’ll find two additional bedrooms with private or semi-private baths, along with a versatile loft space that works beautifully as a home office, playroom, or reading nook.
The lower level features a full in-law suite with two bedrooms, two bathrooms, a living area, kitchen, and its own laundry—perfect for multi-generational living or long-term guests. Entertainment and relaxation continue throughout the home, with a dedicated theater and recreation room, warm wood walls that create a true lodge-like atmosphere, and multiple living areas designed for both intimate evenings and large celebrations.
Outdoor living shines with a heated, screened-in deck, large fenced garden beds, and multiple covered seating areas. A wired, climate-controlled workshop with a man cave corner provides the perfect space for hobbies, projects, or unwinding, along with an additional workshop. Additional conveniences include dual laundry areas on the primary and lower levels, a garage, a carport, an EV charging port, an emergency generator hookup with a manual transfer switch, an outside connection for a hot tub, and abundant built-in cabinetry for storage throughout. For those seeking a seamless move, the home is also available furnished.
Set within a private gated community, this property offers access to miles of nature trails, a stocked lake with a sandy beach, canoeing, swimming, and picnicking. It also features a pavilion with a large stone fireplace that serves as the heart of neighborhood events.
This home is the perfect blend of intimate comfort, expansive entertainment, income potential, fantastic craftsmanship, and additional features that you must see in person to appreciate fully. Schedule your private showing today and experience mountain living at its finest.
Active
Price cut: $100K (8/27)
$1,495,000
334 Scenic Vista Dr, Nebo, NC 28761
5beds
4,028sqft
Single Family Residence
Built in 2017
2.27 Acres Lot
$1,434,700 Zestimate®
$371/sqft
$113/mo HOA
What's special
- 339 days |
- 237 |
- 8 |
Zillow last checked:
Listing updated:
Listed by:
Charlotte Bright charlottebright1170@gmail.com,
EXP Realty LLC
Source: Canopy MLS as distributed by MLS GRID,MLS#: 4302955
Facts & features
Interior
Bedrooms & bathrooms
- Bedrooms: 5
- Bathrooms: 6
- Full bathrooms: 6
- Main level bedrooms: 1
Primary bedroom
- Features: Built-in Features, Cathedral Ceiling(s), Ceiling Fan(s), En Suite Bathroom, Walk-In Closet(s)
- Level: Main
Bedroom s
- Features: Ceiling Fan(s), En Suite Bathroom, See Remarks
- Level: Upper
Bedroom s
- Features: See Remarks
- Level: Upper
Bedroom s
- Features: En Suite Bathroom, See Remarks
- Level: Lower
Bedroom s
- Features: See Remarks
- Level: Lower
Bathroom full
- Features: Built-in Features, Garden Tub, See Remarks
- Level: Main
Bathroom full
- Features: See Remarks
- Level: Main
Bathroom full
- Features: See Remarks
- Level: Upper
Bathroom full
- Features: See Remarks
- Level: Upper
Bathroom full
- Features: See Remarks
- Level: Lower
Bathroom full
- Features: See Remarks
- Level: Lower
Other
- Features: See Remarks
- Level: Lower
Dining area
- Features: Cathedral Ceiling(s), Open Floorplan, See Remarks
- Level: Main
Great room
- Features: Built-in Features, Open Floorplan, Storage, See Remarks
- Level: Lower
Kitchen
- Features: Breakfast Bar, Built-in Features, Kitchen Island, Open Floorplan, Storage, Walk-In Pantry, Wet Bar, See Remarks
- Level: Main
Laundry
- Features: See Remarks
- Level: Main
Laundry
- Features: See Remarks
- Level: Lower
Living room
- Features: Cathedral Ceiling(s), See Remarks
- Level: Main
Other
- Features: See Remarks
- Level: Upper
Heating
- Heat Pump
Cooling
- Ceiling Fan(s), Heat Pump
Appliances
- Included: Dishwasher, Double Oven, Dryer, Electric Oven, Exhaust Fan, Freezer, Gas Cooktop, Microwave, Oven, Refrigerator, Refrigerator with Ice Maker, Self Cleaning Oven, Wall Oven, Warming Drawer, Washer, Washer/Dryer, Wine Refrigerator, Other
- Laundry: In Basement, In Hall, Inside, Laundry Closet, Main Level, Multiple Locations, Washer Hookup
Features
- Built-in Features, Soaking Tub, Kitchen Island, Open Floorplan, Pantry, Storage, Walk-In Closet(s), Walk-In Pantry, Wet Bar, Whirlpool, Other - See Remarks
- Flooring: Wood, Other
- Doors: French Doors, Screen Door(s), Sliding Doors
- Basement: Basement Garage Door,Full,Interior Entry,Partially Finished,Walk-Out Access,Walk-Up Access,Other
- Fireplace features: Living Room
Interior area
- Total structure area: 2,627
- Total interior livable area: 4,028 sqft
- Finished area above ground: 2,627
- Finished area below ground: 1,401
Property
Parking
- Total spaces: 4
- Parking features: Detached Carport, Circular Driveway, Driveway, Electric Vehicle Charging Station(s), Attached Garage, Garage Door Opener, Parking Space(s), Other - See Remarks
- Attached garage spaces: 2
- Carport spaces: 2
- Covered spaces: 4
- Has uncovered spaces: Yes
Accessibility
- Accessibility features: Bath Grab Bars, Ramp(s)-Main Level
Features
- Levels: Two
- Stories: 2
- Patio & porch: Covered, Deck, Front Porch, Patio, Rear Porch, Screened, Side Porch, Wrap Around, Other
- Exterior features: Fire Pit, Other - See Remarks
- Fencing: Fenced,Partial
- Has view: Yes
- View description: Long Range, Mountain(s), Year Round
- Waterfront features: Other - See Remarks
Lot
- Size: 2.27 Acres
- Features: Cleared, Wooded, Views, Other - See Remarks
Details
- Additional structures: Outbuilding, Workshop, Other
- Parcel number: 163600494689
- Zoning: None
- Special conditions: Standard
Construction
Type & style
- Home type: SingleFamily
- Architectural style: Cabin,Rustic,Other
- Property subtype: Single Family Residence
Materials
- Log
Condition
- New construction: No
- Year built: 2017
Utilities & green energy
- Sewer: Septic Installed
- Water: Well
- Utilities for property: Cable Available, Electricity Connected, Satellite Internet Available, Wired Internet Available, Other - See Remarks
Community & HOA
Community
- Features: Gated, Lake Access, Picnic Area, Recreation Area, Walking Trails, Other
- Security: Security System
- Subdivision: Grandview Peaks
HOA
- Has HOA: Yes
- HOA fee: $1,355 annually
- HOA name: Grandview Peaks HOA
- HOA phone: 828-484-0469
Location
- Region: Nebo
- Elevation: 1500 Feet
Financial & listing details
- Price per square foot: $371/sqft
- Tax assessed value: $602,740
- Annual tax amount: $4,087
- Date on market: 9/22/2025
- Cumulative days on market: 336 days
- Listing terms: Cash,Conventional,Nonconforming Loan,Other - See Remarks
- Electric utility on property: Yes
- Road surface type: Concrete, Paved
Estimated market value
$1,434,700
$1.36M - $1.51M
$6,235/mo
Price history
| Date | Event | Price |
|---|---|---|
| 8/27/2026 | Price change | $1,495,000-6.3%$371/sqft |
Source:  Canopy MLS as distributed by MLS GRID #4302955 Report a problem Canopy MLS as distributed by MLS GRID #4302955 Report a problem | ||
| 5/19/2026 | Price change | $1,595,000-1.2%$396/sqft |
Source: Canopy MLS as distributed by MLS GRID #4302955 Report a problem | ||
| 4/3/2026 | Price change | $1,615,000-0.3%$401/sqft |
Source: Canopy MLS as distributed by MLS GRID #4302955 Report a problem | ||
| 12/11/2025 | Price change | $1,620,000-0.3%$402/sqft |
Source: Canopy MLS as distributed by MLS GRID #4302955 Report a problem | ||
| 9/24/2025 | Listed for sale | $1,625,000+29445.5%$403/sqft |
Source: Canopy MLS as distributed by MLS GRID #4302955 Report a problem | ||
| 12/28/2015 | Sold | $5,500-94.5%$1/sqft |
Source: Public Record Report a problem | ||
| 12/28/2007 | Sold | $100,000$25/sqft |
Source: Public Record Report a problem | ||
Public tax history
| Year | Property taxes | Tax assessment |
|---|---|---|
| 2025 | $4,087 +3% | $602,740 |
| 2024 | $3,966 | $602,740 |
| 2023 | $3,966 +30.4% | $602,740 +32.4% |
| 2022 | $3,042 | $455,370 |
| 2021 | $3,042 -1.5% | $455,370 |
| 2020 | $3,087 -92.6% | $455,370 +600.6% |
| 2017 | $41,633 +9900% | $65,000 |
| 2016 | $416 | -- |
| 2014 | $416 +1.7% | $65,000 |
| 2013 | $409 | $65,000 |
| 2012 | -- | $65,000 |
Find assessor info on the county website
Monthly payment
Est. payment
Payment breakdown
Explore the cost of this home by adjusting the details. Changes won't be saved.Climate risks
Neighborhood: 28761
Getting around
0 / 100
Car-DependentNearby schools
GreatSchools rating
- 6/10Glenwood Elementary SchoolGrades: PK-5Distance: 5.7 mi
- 6/10East McDowell Junior High SchoolGrades: 6-8Distance: 10.3 mi
- 10/10McDowell Early CollegeGrades: 9-12Distance: 7.6 mi
Schools provided by the listing agent
- Elementary: Glenwood
- Middle: East Middle
- High: McDowell
Source: Canopy MLS as distributed by MLS GRID. This data may not be complete. We recommend contacting the local school district to confirm school assignments for this home.
- $653,2002 bd2 ba1.7k sqft23 Peaks View Trl, Nebo, NC 28761Off Market
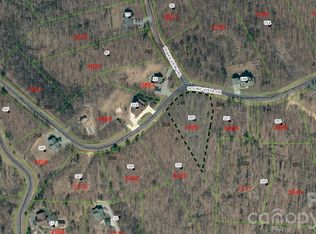
- $39,9000.9 acresScenic Vista Dr #248, Nebo, NC 28761Lot/Land
- $45,0001.83 acres311 Scenic Vista Dr #254, Nebo, NC 28761Lot/Land
- $40,000-- bd-- ba-- sqft45 Peaks View Trl, Nebo, NC 28761Sold
- $40,500-- bd-- ba-- sqft367 Scenic Vista Dr, Nebo, NC 28761Off Market
- $29,9001.04 acresScenic Vista Dr #246, Nebo, NC 28761Lot/Land
- $657,1003 bd4 ba3.1k sqft395 Scenic Vista Dr, Nebo, NC 28761Off Market
- $729,0003 bd4 ba2.9k sqft53 Osprey Ln, Nebo, NC 28761For Sale
A local agent can set up tours, give advice and negotiate with sellers.
Similar homes
- $879,0003 bd3 ba2.8k sqft217 Summit Dr, Nebo, NC 28761For Sale
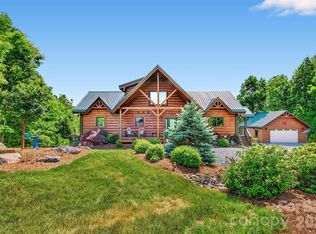
 MLS ID #4376943, Tami Newman, Carolina Mountain Sales. Canopy MLS as distributed by MLS GRID
 - $1,050,0004 bd4 ba4.2k sqft745 Mossy Oak Trl, Nebo, NC 28761For Sale
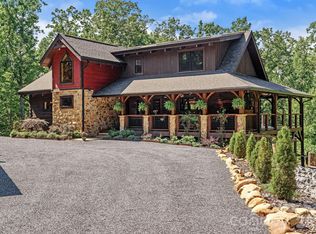 MLS ID #4396090, Marie Reed, Keller Williams Professionals. Canopy MLS as distributed by MLS GRID
 - $975,0004 bd4 ba3.6k sqft623 Mountain Vista Dr, Nebo, NC 28761For Sale
 MLS ID #4342398, Tami Newman, Carolina Mountain Sales. Canopy MLS as distributed by MLS GRID
 - $1,299,0004 bd4 ba3.1k sqft94 Osprey Roost Dr, Nebo, NC 28761For Sale
 MLS ID #4296023, Polly Leadbetter, Engel & Volkers Foothills Lake James. Canopy MLS as distributed by MLS GRID
 - $1,375,0004 bd6 ba4.7k sqft192 Lake Club Dr, Nebo, NC 28761For SaleMLS ID #4411924, Jannell Peterson, J. Peterson Realty & Associate. Canopy MLS as distributed by MLS GRID
- $787,0004 bd4 ba3.4k sqft202 Panorama Dr, Nebo, NC 28761For SaleMLS ID #4287111, Margaret Edgerton, Howard Hanna Beverly-Hanks, Lake Lure. Canopy MLS as distributed by MLS GRID
- $899,9993 bd5 ba4k sqft162 N Star Dr, Nebo, NC 28761For SaleMLS ID #4387716, Polly Leadbetter, Engel & Volkers Foothills Lake James. Canopy MLS as distributed by MLS GRID
- $849,9003 bd3 ba2.6k sqft47 Pleasant Ridge Trl, Nebo, NC 28761For SaleMLS ID #4405959, Cory Coady, Engel & Volkers Foothills Lake James. Canopy MLS as distributed by MLS GRID
- $1,490,0002 bd4 ba3k sqft831 Lake Club Dr, Nebo, NC 28761For SaleMLS ID #4399763, Jacque Mentink, Carolina Mountain Sales. Canopy MLS as distributed by MLS GRID
- $779,0003 bd4 ba3.2k sqft295 Outback Trl #29, Nebo, NC 28761For SaleMLS ID #4367465, Laura Faria, Keller Williams Unified. Canopy MLS as distributed by MLS GRID
- $1,390,0006 bd6 ba4.7k sqft210 S Fork Dr, Lake Lure, NC 28746For SaleMLS ID #4359953, Michael Zerressen, Rumbling Bald Real Estate. Canopy MLS as distributed by MLS GRID
- $1,499,9994 bd4 ba3.2k sqft1441 Southpointe Dr #249, Morganton, NC 28655For SaleMLS ID #4226820, Joe Blumetti, Broadpoint Real Estate Group. Canopy MLS as distributed by MLS GRID
- $1,400,0004 bd5 ba5k sqft115 Apple Meadow Ct, Lake Lure, NC 28746For SaleMLS ID #4400392, Bob Carey, Weichert Realtors Mountain Executives. Canopy MLS as distributed by MLS GRID
- $1,619,0004 bd4 ba3.2k sqft23 Anchor Dr, Nebo, NC 28761For SaleMLS ID #4391693, Leslie Elliott, Howard Hanna Beverly-Hanks Asheville-Biltmore Park. Canopy MLS as distributed by MLS GRID
- $1,155,0003 bd3 ba2.4k sqft101 Lake Club Ln, Nebo, NC 28761For SaleMLS ID #4290829, Byron Bailey, GreyBeard Realty. Canopy MLS as distributed by MLS GRID
- $1,225,0004 bd4 ba4.2k sqft206 Big Rock Ln, Lake Lure, NC 28746For SaleMLS ID #4402285, David Caulder, Caulder Realty & Land Co.. Canopy MLS as distributed by MLS GRID
- $950,0003 bd3 ba2k sqft4064 Dense Acre Trl, Nebo, NC 28761For SaleMLS ID #4301277, Marilyn Varnes, Berkshire Hathaway HomeServices Blue Ridge REALTORS®. Canopy MLS as distributed by MLS GRID
- $1,325,0003 bd3 ba2.6k sqft6521 Lake James Rd, Marion, NC 28752For SaleMLS ID #4414522, Ameliah Davidson, GreyBeard Realty. Canopy MLS as distributed by MLS GRID
- $1,598,5004 bd4 ba2.6k sqft501 Wolf Pen Cliffs Rd #1003, Old Fort, NC 28762For SaleMLS ID #4365894, Jeannie Conner, Greybeard Realty Old Fort Office. Canopy MLS as distributed by MLS GRID
- $1,250,0003 bd3 ba2.3k sqft3815 Bat Cave Rd, Old Fort, NC 28762For SaleMLS ID #4404571, Pete Anderson, Engel & Völkers Foothills Longtown. Canopy MLS as distributed by MLS GRID
