Developers, investors and mountain lovers, this is a property worth exploring. You've just found an unrestricted 18.99 acre mountain estate that has the potential to either be Old Fort's next great neighborhood, a very successful short term rental or a multi-generational legacy estate surrounded by nature.
Located just 9 minutes from the breweries, shops, and the outdoor lifestyle that has Old Fort making headlines, this prime mountain property offers an extraordinary opportunity. Let's start with the development and subdivision potential. With over 1,000 feet of very buildable ridge line with no restrictions, the acreage is uniquely positioned for a multitude of homesites several of which could sit atop the ridge with potential views of Hickorynut Mountain. If you're not familiar, Hickorynut Mountain is a 12,000 acre piece of land that is currently in a private conservancy and is slated to be transferred to the state with two thirds of it to be made into a state park (read: indefinite pristine views.) As a developer, your costs will be reduced because a road to the ridge is already partially roughed-in while another road that runs the ridge's entire length is fully roughed-in. Whether you fancy a select number of larger homes or a neighborhood of tiny homes or something in between, your vision can become reality here.
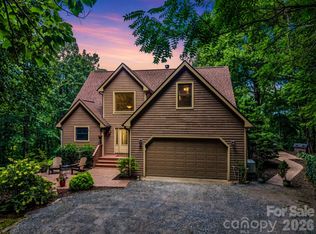
If you're thinking about short term rental potential you're in luck as this home bridges traditional log construction with contemporary refinement. Tucked away for total privacy at the end of a paved drive, it boasts many features desired by renters including over 800 square feet of deck space, vaulted ceilings with a soapstone wood burning stove and a floor to ceiling stone chimney, a 1 Gbps symmetrical fiber line and an office for remote work, plenty of nature and hiking trails in addition to great proximity to Old Fort, Asheville and Lake James. The custom-built nearly 2400 square foot log home also has massive windows that drench the space with natural light. Fine hickory flooring and cultured marble counter tops run throughout while 3 spacious bedrooms and 2.5 baths highlighted by a primary suite with a dedicated soaking tub will have everyone relaxing. The massive 990 square foot two car garage includes a dedicated workspace for outdoor gear and projects. Thoughtfully engineered, the stone chimney in the main floor extends directly down to this lower level providing the built-in infrastructure to easily add a second stove for a heated, year-round workshop.
It's all about lifestyle here and outdoor living is central to the property's design. We recommend exploring the land during your showing to fully understand its uniqueness, potential and beauty. Whether it's enjoying quiet mornings enveloped by the lush privacy of your own forest, adding this property to your portfolio of short term rentals, or executing your vision for a multi-homesite development project, this property represents a rare and versatile acquisition in the Blue Ridge foothills that is unmatched.
Active
$1,250,000
3815 Bat Cave Rd, Old Fort, NC 28762
3beds
2,397sqft
Single Family Residence
Built in 2009
18.99 Acres Lot
$1,182,500 Zestimate®
$521/sqft
$-- HOA
What's special
Vaulted ceilingsOffice for remote workFine hickory flooringCultured marble counter topsSoapstone wood burning stove
- 48 days
- 224
- 11
Zillow last checked:
Listing updated:
Listed by:
Pete Anderson pete.anderson@evrealestate.com,
Engel & Völkers Foothills Longtown
Source: Canopy MLS as distributed by MLS GRID,MLS#: 4404571
Facts & features
Interior
Bedrooms & bathrooms
- Bedrooms: 3
- Bathrooms: 3
- Full bathrooms: 2
- 1/2 bathrooms: 1
- Main level bedrooms: 1
Primary bedroom
- Features: En Suite Bathroom
- Level: Main
- Area: 217.82 Square Feet
- Dimensions: 15' 9" X 13' 10"
Bedroom s
- Level: Upper
- Area: 238.93 Square Feet
- Dimensions: 15' 9" X 15' 2"
Bedroom s
- Level: Upper
- Area: 234.99 Square Feet
- Dimensions: 15' 9" X 14' 11"
Bathroom full
- Level: Main
- Area: 99.29 Square Feet
- Dimensions: 11' 11" X 8' 4"
Bathroom full
- Level: Upper
- Area: 61.23 Square Feet
- Dimensions: 9' 5" X 6' 6"
Basement
- Level: Basement
- Area: 666.94 Square Feet
- Dimensions: 26' 4" X 25' 4"
Dining room
- Level: Main
- Area: 186.32 Square Feet
- Dimensions: 15' 9" X 11' 10"
Other
- Level: Main
- Area: 373.4 Square Feet
- Dimensions: 19' 10" X 18' 10"
Kitchen
- Level: Main
- Area: 171.89 Square Feet
- Dimensions: 14' 5" X 11' 11"
Laundry
- Level: Main
- Area: 40.9 Square Feet
- Dimensions: 7' 4" X 5' 7"
Office
- Level: Main
- Area: 153.7 Square Feet
- Dimensions: 14' 9" X 10' 5"
Heating
- Central, Heat Pump, Wood Stove, Zoned
Cooling
- Ceiling Fan(s), Central Air, Zoned
Appliances
- Included: Double Oven, Electric Oven, Electric Range, Electric Water Heater, Refrigerator with Ice Maker, Washer/Dryer
- Laundry: Main Level
Features
- Open Floorplan, Pantry, Walk-In Closet(s)
- Flooring: Wood
- Doors: Screen Door(s), Sliding Doors
- Basement: Basement Garage Door,Bath/Stubbed,Daylight,Unfinished,Walk-Out Access,Walk-Up Access
- Fireplace features: Great Room, Wood Burning Stove
Interior area
- Total structure area: 2,397
- Total interior livable area: 2,397 sqft
- Finished area above ground: 2,397
- Finished area below ground: 0
Video & virtual tour
Property
Parking
- Total spaces: 2
- Parking features: Driveway, Attached Garage, Garage Door Opener
- Attached garage spaces: 2
- Has uncovered spaces: Yes
Features
- Levels: Two
- Stories: 2
- Patio & porch: Deck
Lot
- Size: 18.99 Acres
- Features: Hilly, Private, Rolling Slope, Wooded, Views
Details
- Parcel number: 065800600964
- Zoning: Rural Homesite
- Special conditions: Standard
Construction
Type & style
- Home type: SingleFamily
- Property subtype: Single Family Residence
Materials
- Log, Stone
- Roof: Metal
Condition
- New construction: No
- Year built: 2009
Utilities & green energy
- Sewer: Septic Installed
- Water: Well
- Utilities for property: Fiber Optics
Community & HOA
Community
- Subdivision: None
Location
- Region: Old Fort
- Elevation: 1500 Feet
Financial & listing details
- Price per square foot: $521/sqft
- Tax assessed value: $716,150
- Annual tax amount: $4,550
- Date on market: 8/1/2026
- Cumulative days on market: 116 days
- Listing terms: Cash,Conventional
- Road surface type: Asphalt, Gravel, Paved
Estimated market value
$1,182,500
$1.12M - $1.24M
$2,626/mo
Price history
| Date | Event | Price |
|---|---|---|
| 8/1/2026 | Listed for sale | $1,250,000$521/sqft |
Source:  Canopy MLS as distributed by MLS GRID #4404571 Report a problem Canopy MLS as distributed by MLS GRID #4404571 Report a problem | ||
| 7/14/2026 | Listing removed | $1,250,000$521/sqft |
Source: Canopy MLS as distributed by MLS GRID #4379367 Report a problem | ||
| 6/23/2026 | Price change | $1,250,000-10.4%$521/sqft |
Source: Canopy MLS as distributed by MLS GRID #4379367 Report a problem | ||
| 5/7/2026 | Listed for sale | $1,395,000$582/sqft |
Source: Canopy MLS as distributed by MLS GRID #4379367 Report a problem | ||
Public tax history
| Year | Property taxes | Tax assessment |
|---|---|---|
| 2025 | $4,550 -2.1% | $716,150 -1.9% |
| 2024 | $4,647 | $730,330 |
| 2023 | $4,647 +52.5% | $730,330 +65% |
| 2022 | $3,046 | $442,750 -9.2% |
| 2021 | $3,046 -1.4% | $487,750 |
| 2020 | $3,090 -98.5% | $487,750 +35.5% |
| 2017 | $201,687 +9900% | $359,890 |
| 2016 | $2,017 | $359,890 |
| 2014 | $2,017 -8.1% | $359,890 |
| 2013 | $2,195 | $359,890 |
| 2012 | -- | $359,890 |
Find assessor info on the county website
Monthly payment
Est. payment
Payment breakdown
Explore the cost of this home by adjusting the details. Changes won't be saved.Climate risks
Neighborhood: 28762
Nearby schools
Schools provided by the listing agent
- Elementary: Old Fort
- Middle: West McDowell
- High: McDowell
Source: Canopy MLS as distributed by MLS GRID. This data may not be complete. We recommend contacting the local school district to confirm school assignments for this home.
Similar homes
- $849,9993 bd4 ba2.5k sqft35 Elderberry Dr, Old Fort, NC 28762For Sale

 MLS ID #4409486, Andrea Pennell, True North Realty. Canopy MLS as distributed by MLS GRID
 - $634,5003 bd3 ba1.9k sqft121 Mitchell View Dr, Old Fort, NC 28762For Sale
 MLS ID #4418432, Eddie Colley, Keller Williams Professionals. Canopy MLS as distributed by MLS GRID
 - $745,0003 bd4 ba2.5k sqft1411 Wolf Pen Rd, Old Fort, NC 28762For Sale
 MLS ID #4401767, David Caulder, Caulder Realty & Land Co.. Canopy MLS as distributed by MLS GRID
 - $749,0003 bd3 ba2.5k sqft62 Skyline Dr, Old Fort, NC 28762For Sale
 MLS ID #4364204, Jeannie Conner, Greybeard Realty Old Fort Office. Canopy MLS as distributed by MLS GRID
 - $1,150,0003 bd3 ba2.5k sqft664 Paxton Creek Rd, Marion, NC 28752For SaleMLS ID #4396742, Jacque Mentink, Carolina Mountain Sales. Canopy MLS as distributed by MLS GRID
- $699,0003 bd2 ba1.3k sqft1506 McKenzie Way S, Old Fort, NC 28762For SaleMLS ID #4400474, Jeannie Conner, Greybeard Realty Old Fort Office. Canopy MLS as distributed by MLS GRID
- $700,0004 bd3 ba2.4k sqft552 Lake Rd, Old Fort, NC 28762For SaleMLS ID #4370080, Stacey Sauls, Keller Williams Ballantyne Area. Canopy MLS as distributed by MLS GRID
- $700,0003 bd2 ba2.5k sqft252 Idylwild Ln, Black Mountain, NC 28711For SaleMLS ID #4422710, Caitlyn Burnette, Howard Hanna Beverly-Hanks, Lake Lure. Canopy MLS as distributed by MLS GRID
- $1,299,9003 bd3 ba2.6k sqft6521 Lake James Rd, Marion, NC 28752For SaleMLS ID #4414522, Ameliah Davidson, GreyBeard Realty. Canopy MLS as distributed by MLS GRID
- $775,0003 bd3 ba2.8k sqft209 Chrysalis Ln, Lake Lure, NC 28746For SaleMLS ID #4417586, Bob Carey, Weichert Realtors Mountain Executives. Canopy MLS as distributed by MLS GRID
- $1,275,0003 bd3 ba2.7k sqft403 Thunder Mountain Rd, Hendersonville, NC 28792For SaleMLS ID #4399888, Ashton Peters, Ivester Jackson Blackstream. Canopy MLS as distributed by MLS GRID
- $678,0004 bd3 ba3k sqft190 Tanglewood Trl, Lake Lure, NC 28746For SaleMLS ID #4424886, David Caulder, Caulder Realty & Land Co.. Canopy MLS as distributed by MLS GRID
- $625,0003 bd2 ba2.3k sqft2262 Grandview Peaks Dr, Nebo, NC 28761For SaleMLS ID #4425294, Laura Ervin Mulwee, Berkshire Hathaway HomeServices Blue Ridge REALTORS®. Canopy MLS as distributed by MLS GRID
- $1,390,0005 bd2 ba2.6k sqft1111 Bills Creek Rd, Lake Lure, NC 28746For SaleMLS ID #4273811, Thomas McKay, Pinnacle Sothebys International Realty. Canopy MLS as distributed by MLS GRID
- $850,0003 bd3 ba2.5k sqft110 Chetan Way, Lake Lure, NC 28746For SaleMLS ID #4356345, Lyn Weaver, Premier Sotheby’s International Realty. Canopy MLS as distributed by MLS GRID
- $699,9003 bd3 ba3.1k sqft300 Williams Cir, Lake Lure, NC 28746For SaleMLS ID #4364114, Jody Key, Purple Martin Realty, Inc.. Canopy MLS as distributed by MLS GRID
- $798,0004 bd5 ba2.8k sqft1055 Winterstar Loop, Burnsville, NC 28714For SaleMLS ID #4424169, JoAnna Kullmann, LPT Realty, LLC. Canopy MLS as distributed by MLS GRID
- $1,350,0003 bd3 ba2.7k sqft16 Panther Gap Rd, Black Mountain, NC 28711For SaleMLS ID #4358211, Scott Russell, Howard Hanna Beverly-Hanks Freestone Properties. Canopy MLS as distributed by MLS GRID
- $695,0003 bd2 ba1.7k sqft1413 Golf Course Rd #24A, Old Fort, NC 28762For SaleMLS ID #4334798, Jeannie Conner, Greybeard Realty Old Fort Office. Canopy MLS as distributed by MLS GRID
- $1,275,0004 bd4 ba2.8k sqft52 Cheshire Dr, Black Mountain, NC 28711For SaleMLS ID #4387105, Sunday Grant, GreyBeard Realty. Canopy MLS as distributed by MLS GRID
