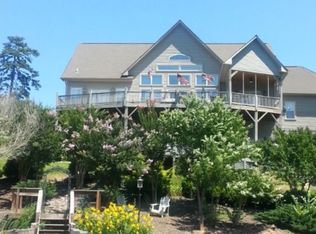
Welcome to 2250 Mallard Cove Drive, an exceptional WATERFRONT James property offering a combination that is increasingly difficult to find. Situated on a gentle-graded 0.75-acre lot in a wide deep-water cove w/ roughly 360 feet of shoreline, this beautifully maintained home delivers the waterfront lifestyle buyers dream about.
Known as one of the nation’s cleanest lakes, Lake James is a true mecca for the outdoor enthusiast, offering clear water, sandy beaches, breathtaking Blue Ridge Mountain views, boating, fishing, swimming, and endless opportunities to enjoy the outdoors.
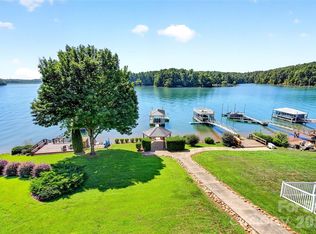
The property itself is designed for effortless lake living. A private watercraft ramp beside your own impressive double-decker dock w/ 2 covered lower boat slips, a storage closet, and a mechanical boat lift in one slip. A picturesque waterfront gazebo creates the perfect spot to relax, entertain, or take in the beauty of the lake. The gentle, short slope from the home to the water makes access exceptionally convenient.
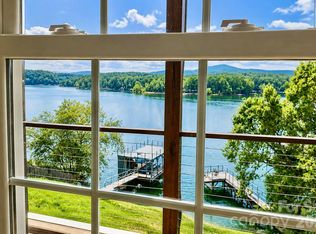
The home is an easily maintained ranch-style residence with a full basement, offering an ideal layout for both everyday living and entertaining. The main level welcomes you into an open-concept kitchen, living, and dining area highlighted by a beautiful shiplap vaulted ceiling and fireplace. From virtually every rear window, enjoy captivating lake views.
The spacious primary suite features multiple closets, open-water views, and direct access to the covered outdoor deck. A second bedroom and updated full bath are also located on the main level. The kitchen is both stylish and functional, featuring a large island, granite countertops, and stainless-steel appliances.
Downstairs, the thoughtful floor plan provides an exceptional space for family and guests to spread out. An additional bedroom and a 4th room currently used as a bedroom/flex space offer versatility. Each downstairs bedroom has its own full bath, while a separate family room in front of the bedrooms creates comfortable private living space for guests or extended family. The septic system is permitted for three bedrooms; the fourth room has historically been used as a bedroom.
The outdoor living spaces are truly exceptional. Along with the waterfront gazebo and outstanding dock, the rear of the home features full-length upper and lower composite decks. The upper deck includes a screened-in area for comfortable year-round enjoyment, plus a large uncovered section perfect for soaking up the sunshine and taking in the lake views.
Adding even more appeal, this is one of the few Lake James properties with short-term rental potential, making it an excellent option for those seeking a personal lake retreat, investment opportunity, or both. The property has no city taxes, very low HOA dues, and safe swimming directly off the dock.
And perhaps best of all, this home is being offered 100% FURNISHED. Simply bring your suitcase and start enjoying Lake James.
Turnkey. Deep water. ROUGHLY 360 feet of shoreline. Private ramp. Exceptional LARGE dock. Gentle waterfront access. Incredible outdoor living. Short-term rental potential. And all the beauty of Lake James right outside your door.
Opportunities like this are exceptionally rare.
Active
Price cut: $50K (10/27)
$1,610,000
2250 Mallard Cove Dr, Nebo, NC 28761
3beds
2,632sqft
Single Family Residence
Built in 1995
0.75 Acres Lot
$1,557,900 Zestimate®
$612/sqft
$33/mo HOA
What's special
Full basementPrivate watercraft rampWaterfront james propertyPicturesque waterfront gazeboGranite countertopsBeautiful shiplap vaulted ceilingRanch-style residence
- 34 days
- 957
- 52
Zillow last checked:
Listing updated:
Listed by:
Christie Leonard ChristieLeonardHomes@gmail.com,
WNC Real Estate at Lake James
Source: Canopy MLS as distributed by MLS GRID,MLS#: 4426834
Facts & features
Interior
Bedrooms & bathrooms
- Bedrooms: 3
- Bathrooms: 3
- Full bathrooms: 3
- Main level bedrooms: 2
Primary bedroom
- Features: Ceiling Fan(s), Walk-In Closet(s)
- Level: Main
Bedroom s
- Level: Main
Bathroom full
- Level: Main
Bathroom full
- Level: Basement
Bathroom full
- Level: Basement
Dining area
- Level: Main
Family room
- Level: Basement
Kitchen
- Features: Kitchen Island, Open Floorplan
- Level: Main
Laundry
- Level: Basement
Living room
- Level: Main
Recreation room
- Level: Basement
Utility room
- Level: Basement
Heating
- Heat Pump
Cooling
- Ceiling Fan(s), Central Air
Appliances
- Included: Dishwasher, Electric Range, Electric Water Heater, Exhaust Fan, Microwave, Refrigerator, Trash Compactor, Washer/Dryer
- Laundry: In Basement, Inside
Features
- Kitchen Island, Open Floorplan
- Flooring: Carpet, Tile, Wood
- Doors: Sliding Doors
- Windows: Window Treatments
- Basement: Bath/Stubbed,Exterior Entry,Finished,Full,Walk-Out Access,Walk-Up Access
- Fireplace features: Fire Pit, Gas Log, Great Room
Interior area
- Total structure area: 1,316
- Total interior livable area: 2,632 sqft
- Finished area above ground: 1,316
- Finished area below ground: 1,316
Video & virtual tour
Property
Parking
- Parking features: Driveway, On Street
- Has uncovered spaces: Yes
Features
- Levels: One
- Stories: 1
- Patio & porch: Awning(s), Covered, Deck, Enclosed, Screened
- Exterior features: Fire Pit, In-Ground Irrigation, Other - See Remarks
- Fencing: Invisible
- Has view: Yes
- View description: Water, Year Round
- Has water view: Yes
- Water view: Water
- Waterfront features: Boat Lift, Boat Ramp, Boat Slip (Deed), Covered structure, Dock, Paddlesport Launch Site, Personal Watercraft Lift, Waterfront
- Body of water: Lake James
Lot
- Size: 0.75 Acres
- Features: Sloped, Wooded
Details
- Additional structures: Gazebo
- Additional parcels included: REID- 10277 0.92 SEPTIC LOT
- Parcel number: 1743876592
- Zoning: R-3
- Special conditions: Standard
Construction
Type & style
- Home type: SingleFamily
- Architectural style: Ranch
- Property subtype: Single Family Residence
Materials
- Brick Partial, Vinyl
Condition
- New construction: No
- Year built: 1995
Utilities & green energy
- Water: County Water
- Utilities for property: Cable Available, Underground Power Lines, Wired Internet Available
Community & HOA
Community
- Features: Gated, Street Lights
- Security: Smoke Detector(s)
- Subdivision: Mallard Cove
HOA
- Has HOA: Yes
- HOA fee: $400 annually
- HOA name: ANDREW GERBER
- HOA phone: 704-816-5556
Location
- Region: Nebo
Financial & listing details
- Price per square foot: $612/sqft
- Tax assessed value: $850,567
- Annual tax amount: $5,621
- Date on market: 10/8/2026
- Cumulative days on market: 34 days
- Listing terms: Cash,Conventional,FHA,USDA Loan,VA Loan
- Road surface type: Concrete, Paved
Estimated market value
$1,557,900
$1.48M - $1.64M
$2,632/mo
Price history
| Date | Event | Price |
|---|---|---|
| 10/27/2026 | Price change | $1,610,000-3%$612/sqft |
Source:  Canopy MLS as distributed by MLS GRID #4426834 Report a problem | ||
| 10/8/2026 | Listed for sale | $1,660,000+38.3%$631/sqft |
Source: Canopy MLS as distributed by MLS GRID #4426834 Report a problem | ||
| 6/11/2024 | Sold | $1,200,000$456/sqft |
Source: Canopy MLS as distributed by MLS GRID #4140473 Report a problem | ||
| 5/24/2024 | Price change | $1,200,000-19.7%$456/sqft |
Source: Canopy MLS as distributed by MLS GRID #4140473 Report a problem | ||
| 4/19/2024 | Listed for sale | $1,495,000$568/sqft |
Source: Owner Report a problem | ||
| 8/15/2023 | Listing removed | -- |
Source:  Engel & Volkers Report a problem | ||
| 4/26/2023 | Listed for sale | $1,495,000$568/sqft |
Source: Engel & Volkers #4010682 Report a problem | ||
| 3/18/2023 | Listing removed | $1,495,000$568/sqft |
Source: Canopy MLS as distributed by MLS GRID #4010682 Report a problem | ||
| 3/14/2023 | Listed for sale | $1,495,000-0.1%$568/sqft |
Source: Canopy MLS as distributed by MLS GRID #CAR4010682 Report a problem | ||
| 12/12/2022 | Listing removed | -- |
Source: Canopy MLS as distributed by MLS GRID #3902441 Report a problem | ||
| 9/23/2022 | Listed for sale | $1,495,999+151.4%$568/sqft |
Source: Canopy MLS as distributed by MLS GRID #3902441 Report a problem | ||
| 6/9/2016 | Sold | $595,000$226/sqft |
Source: Canopy MLS as distributed by MLS GRID #B26699 Report a problem | ||
Public tax history
| Year | Property taxes | Tax assessment |
|---|---|---|
| 2025 | $5,621 -0.5% | $850,567 |
| 2024 | $5,650 | $850,567 +0.2% |
| 2023 | $5,650 +15.2% | $849,091 +41.8% |
| 2022 | $4,902 +0.1% | $598,780 |
| 2021 | $4,896 +0.1% | $598,780 |
| 2020 | $4,892 +1660.6% | $598,780 |
| 2019 | $278 -93% | $598,780 +22.6% |
| 2018 | $3,956 +2.1% | $488,521 |
| 2017 | $3,875 | $488,521 |
| 2016 | $3,875 +0.1% | $488,521 |
| 2015 | $3,872 | $488,521 |
Find assessor info on the county website
Monthly payment
Est. payment
Payment breakdown
Explore the cost of this home by adjusting the details. Changes won't be saved.Climate risks
Neighborhood: 28761
Nearby schools
Schools provided by the listing agent
- Elementary: Oak Hill
- Middle: Table Rock
- High: Freedom
Source: Canopy MLS as distributed by MLS GRID. This data may not be complete. We recommend contacting the local school district to confirm school assignments for this home.


Similar homes
- $1,700,0003 bd5 ba3.9k sqft501 Lake Club Dr, Nebo, NC 28761For Sale
 MLS ID #4418568, Rhonda Silver, Rhonda Silver Real Estate Group LLC. Canopy MLS as distributed by MLS GRID
- $2,200,0004 bd4 ba2.7k sqft1690 Saylor Way, Nebo, NC 28761For Sale
 MLS ID #4440573, Polly Leadbetter, Engel & Volkers Foothills Lake James. Canopy MLS as distributed by MLS GRID
- $1,490,0002 bd4 ba3k sqft831 Lake Club Dr, Nebo, NC 28761For Sale
 MLS ID #4399763, Jacque Mentink, Carolina Mountain Sales. Canopy MLS as distributed by MLS GRID
- $849,9004 bd4 ba3.8k sqft6012 Holiday Shores Ave, Nebo, NC 28761For Sale
 MLS ID #4419298, Jennifer Smith, Berkshire Hathaway HomeServices Blue Ridge REALTORS®. Canopy MLS as distributed by MLS GRID
- $1,089,0004 bd5 ba2.8k sqft651 Cemetery Rd, Nebo, NC 28761For SaleMLS ID #4427165, Jamie Adams, Rhonda Silver Real Estate Group LLC. Canopy MLS as distributed by MLS GRID
- $999,5003 bd3 ba2.4k sqft101 Lake Club Ln, Nebo, NC 28761For SaleMLS ID #4290829, Byron Bailey, GreyBeard Realty. Canopy MLS as distributed by MLS GRID
- $1,100,0004 bd3 ba1.9k sqft1904 Old Wildlife Club Rd #10, Nebo, NC 28761For SaleMLS ID #4390730, Byron Bailey, GreyBeard Realty. Canopy MLS as distributed by MLS GRID
- $1,299,0004 bd4 ba3.1k sqft94 Osprey Roost Dr, Nebo, NC 28761For SaleMLS ID #4296023, Polly Leadbetter, Engel & Volkers Foothills Lake James. Canopy MLS as distributed by MLS GRID
- $925,0003 bd3 ba1.9k sqft5021 Little Acre Rd, Nebo, NC 28761For SaleMLS ID #4402201, Bryan Jones, Keller Williams Unified. Canopy MLS as distributed by MLS GRID
- $1,979,0004 bd4 ba3k sqft1195 Old Wildlife Club Dr #89, Nebo, NC 28761New ConstructionMLS ID #4427369, Fletcher Edens, Keller Williams Unified. Canopy MLS as distributed by MLS GRID
- $1,399,9994 bd4 ba3.2k sqft1441 Southpointe Dr #249, Morganton, NC 28655For SaleMLS ID #4226820, Joe Blumetti, Broadpoint Real Estate Group. Canopy MLS as distributed by MLS GRID
- $899,0002 bd3 ba2k sqft4064 Dense Acre Trl, Nebo, NC 28761For SaleMLS ID #4301277, Marilyn Varnes, Berkshire Hathaway HomeServices Blue Ridge REALTORS®. Canopy MLS as distributed by MLS GRID
- $1,799,0003 bd4 ba2.3k sqft691 Harborside Dr, Nebo, NC 28761New ConstructionMLS ID #4436520, Craig Tribus, Beycome Brokerage Realty LLC. Canopy MLS as distributed by MLS GRID
- $949,0003 bd2 ba2.2k sqft362 Captains Dr, Nebo, NC 28761For SaleMLS ID #4404869, Dave Dribbon, GreyBeard Realty. Canopy MLS as distributed by MLS GRID
- $1,199,9003 bd4 ba3.3k sqft5230 Roy McGalliard Ave, Morganton, NC 28655For SaleMLS ID #4371595, David Berry, True North Realty. Canopy MLS as distributed by MLS GRID
- $1,399,0004 bd4 ba3.2k sqft23 Anchor Dr, Nebo, NC 28761For SaleMLS ID #4391693, Leslie Elliott, Howard Hanna Beverly-Hanks Asheville-Biltmore Park. Canopy MLS as distributed by MLS GRID
- $1,299,9003 bd3 ba2.6k sqft6521 Lake James Rd, Marion, NC 28752For SaleMLS ID #4414522, Ameliah Davidson, GreyBeard Realty. Canopy MLS as distributed by MLS GRID
- $849,9003 bd3 ba2.6k sqft47 Pleasant Ridge Trl, Nebo, NC 28761For SaleMLS ID #4405959, Cory Coady, Engel & Volkers Foothills Lake James. Canopy MLS as distributed by MLS GRID
- $835,0003 bd3 ba2.3k sqft217 Sycamore Dr, Nebo, NC 28761For SaleMLS ID #4427994, Glenn Fisher, Lake Homes Realty LLC. Canopy MLS as distributed by MLS GRID
- $895,0003 bd3 ba2.5k sqft207 Lake Crest Dr #11, Nebo, NC 28761New ConstructionMLS ID #4365353, Jacque Mentink, Carolina Mountain Sales. Canopy MLS as distributed by MLS GRID
