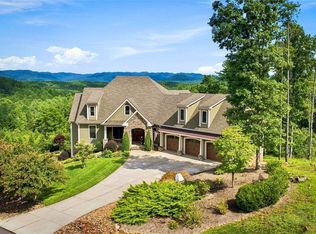
Achieving this level of style, grace, and beauty typically takes decades to plan and curate in a home; this beautifully adorned Southern home is truly timeless On 2 acres, there are over 7,500 sq ft under roof on 2 levels, including decks and porches. Rocking chairs on the slate front porch wait for your daily cool down after a hike on community trails. The grand front entry has arched double French doors with restoration glass panes, illuminated by a Swarovski crystal chandelier. The living room's, vaulted ceilings lead your eyes to unbelievable views of Table Rock, Brown Mountain, and Adams Knob, framed by floor to ceiling windows and sliding glass doors that lead to the back porch and deck. A transom of arched windows bathes the living room w/natural light. The fireplace and mantle add warmth and charm. • The upper deck and porches are 14 ft deep with vaulted tongue and groove wood ceilings, composite flooring and massive support beams. The kitchen: Luxurious Cambria quartz countertops •.Under cabinet task lighting • Eye-catching trompe-l'œil tile backsplash • An elegant Blanco farm sink in an expansive island with bar seating• Premium Bosch appliances, including wall oven and microwave • Lighted upper transom cabinets w/glass doors. 1 wall is floor to ceiling cabinets w/matching enclosed refrigerator surround • Walk-in pantry w/etched glass door, upper shelves, lower pull-out shelves, quartz counter tops. A bright cozy separate eat-in dining area faces beautiful mountain. • The primary bedroom suite is a masterclass in luxury, blending comfort with world-class amenities. A bay window takes in endless mountain views. The spa-inspired bath. Boasts heated floors, a Mr. Steam aromatherapy steam room, and a stunning Victoria & Albert soaking tub. With custom-organized His&Hers walk-in closets and high-end finishes like Hansgrohe fixtures and Laufen ceramic sinks, every inch exudes quality and luxury living. Downstairs, the den is a study in high-contrast sophistication, combining a moody, vintage lounge vibe with airy, elevated architectural elements. 11-foot high white walls create an expansive, airy backdrop , while the white brick linear fireplace and dark wood bar provide a textured, cozy foundation. The full bar has granite countertops, Bosch dishwasher, Blanco sink, Hansgrohe pull-out kitchen faucet, and double bar refrigerator. •Music Room w/built-in cabinets • Craft Room w/built-in cabinets • Exercise Room w/wall of mirrors • Wine Cellar w/designer arched door • Carpeted XL panic/safe room w/built in shelves • 22Kw automatic whole house generator• Oversized Pressure tank =less interruptions of water delivery, extended life of well pump • • Rinnai tankless water heater • Recirculating hot-water loop • Whole house Humidifier upper level • Whole house De-humidifier lower level • Full security camera system and monitored alarm system • 500 gallon buried propane tank. The Coves Mountain River Club is a 3,200 acre gated community on Johns River. Amenities: trail system, river access areas, picnic pavilions. 2 Equestrian Centers. Community Garden. Vineyard. Dog Park. Mountain-top clubhouse w/pool, fitness center, locker rooms, great room, kitchen, viewing decks, fire pits and more! Over 30 clubs to join! 500K acre Pisgah National Forest and Wilson Creek River Area are across the road! 1.25 hour drive to Charlotte/Asheville, mins to Lenoir, Blowing Rock, Morganton, and Blue Ridge Parkway.
For sale
$1,999,990
1506 High Valley Way, Lenoir, NC 28645
3beds
4,521sqft
Single Family Residence
Built in 2019
2.01 Acres Lot
$1,871,700 Zestimate®
$442/sqft
$253/mo HOA
What's special
Decks and porchesSwarovski crystal chandelierUnder cabinet task lightingWhite brick linear fireplace
- 164 days
- 142
- 14
Zillow last checked:
Listing updated:
Listed by:
Jennifer Shattuck 828-572-7031,
Arrow Realty & Land Development
Source: High Country AOR,MLS#: 261700 Originating MLS: High Country Association of Realtors Inc.
Originating MLS: High Country Association of Realtors Inc.Facts & features
Interior
Bedrooms & bathrooms
- Bedrooms: 3
- Bathrooms: 4
- Full bathrooms: 3
- 1/2 bathrooms: 1
Heating
- Electric, Fireplace(s), Heat Pump
Cooling
- Central Air, Heat Pump
Appliances
- Included: Built-In Oven, Convection Oven, Dryer, Dishwasher, Gas Range, Gas Water Heater, Microwave, Refrigerator, Tankless Water Heater
- Laundry: Main Level
Features
- Wet Bar, Vaulted Ceiling(s)
- Basement: Full
- Number of fireplaces: 2
- Fireplace features: Two, Gas, Vented, Propane
Interior area
- Total structure area: 4,666
- Total interior livable area: 4,521 sqft
- Finished area above ground: 2,510
- Finished area below ground: 2,011
Video & virtual tour
Property
Parking
- Total spaces: 3
- Parking features: Attached, Concrete, Driveway, Garage, Paved, Private, Three or more Spaces
- Has attached garage: Yes
- Has uncovered spaces: Yes
Features
- Levels: One
- Stories: 1
- Patio & porch: Covered, Multiple, Screened
- Exterior features: Paved Driveway
- Pool features: Community
- Has view: Yes
- View description: Long Range, Mountain(s), Trees/Woods
- Waterfront features: Pond
Lot
- Size: 2.01 Acres
Details
- Parcel number: 0473906
Construction
Type & style
- Home type: SingleFamily
- Architectural style: Contemporary,Mountain,Traditional
- Property subtype: Single Family Residence
Materials
- Fiber Cement, Wood Frame
- Roof: Architectural,Shingle
Condition
- Year built: 2019
Utilities & green energy
- Sewer: Sewer Applied for Permit
- Water: Private, Well
- Utilities for property: High Speed Internet Available
Community & HOA
Community
- Features: Clubhouse, Dog Park, Equestrian Community, Fitness Center, Fishing, Gated, Pickleball, Pool, River, Trails/Paths, Long Term Rental Allowed
- Subdivision: The Coves Mountain River Club
HOA
- Has HOA: Yes
- HOA fee: $3,036 annually
Location
- Region: Lenoir
Financial & listing details
- Price per square foot: $442/sqft
- Tax assessed value: $1,186,000
- Annual tax amount: $7,464
- Date on market: 5/6/2026
- Listing terms: Cash,Conventional,FHA,New Loan,USDA Loan,VA Loan
- Road surface type: Paved
Estimated market value
$1,871,700
$1.78M - $1.97M
$3,793/mo
Price history
| Date | Event | Price |
|---|---|---|
| 5/16/2026 | Price change | $1,999,999+0%$442/sqft |
Source:  Canopy MLS as distributed by MLS GRID #4361930 Report a problem Canopy MLS as distributed by MLS GRID #4361930 Report a problem | ||
| 5/8/2026 | Listed for sale | $1,999,990-4.8%$442/sqft |
Source:  High Country AOR #261700 Report a problem High Country AOR #261700 Report a problem | ||
| 9/30/2024 | Listing removed | $2,100,000$464/sqft |
Source: High Country AOR #250188 Report a problem | ||
| 6/8/2024 | Listed for sale | $2,100,000+2558.2%$464/sqft |
Source: High Country AOR #250188 Report a problem | ||
| 4/6/2017 | Sold | $79,000$17/sqft |
Source: Public Record Report a problem | ||
Public tax history
| Year | Property taxes | Tax assessment |
|---|---|---|
| 2025 | $7,465 +35.9% | $1,186,000 +64.8% |
| 2024 | $5,492 | $719,600 |
| 2023 | $5,492 +5.5% | $719,600 |
| 2022 | $5,204 | $719,600 |
| 2021 | $5,204 +23.6% | $719,600 +21.3% |
| 2020 | $4,209 +673.3% | $593,300 +684.8% |
| 2019 | $544 | $75,600 |
| 2018 | $544 | $75,600 |
Find assessor info on the county website
Monthly payment
Est. payment
Payment breakdown
Explore the cost of this home by adjusting the details. Changes won't be saved.Climate risks
Neighborhood: 28645
Nearby schools
Schools provided by the listing agent
- Elementary: Gamewell
- Middle: Gamewell
- High: West Caldwell
Source: High Country AOR. This data may not be complete. We recommend contacting the local school district to confirm school assignments for this home.
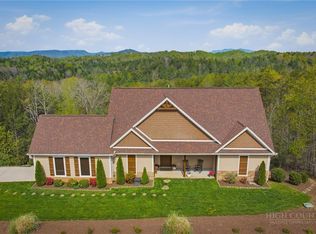
Similar homes
- $1,489,9993 bd4 ba3.5k sqft4898 Soaring Top Ln, Lenoir, NC 28645New Construction
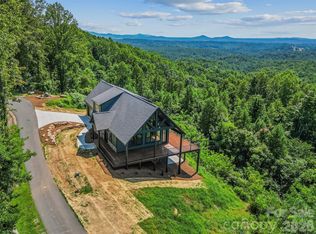
 MLS ID #4431570, Jennifer Shattuck, Arrow Realty & Land Development. Canopy MLS as distributed by MLS GRID
 - $1,399,0003 bd3 ba3.6k sqft1510 Royal Ln, Lenoir, NC 28645For Sale
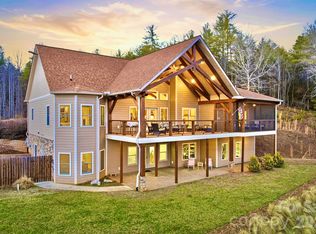 MLS ID #4401984, Jennifer Shattuck, Arrow Realty & Land Development. Canopy MLS as distributed by MLS GRID
 - $1,425,0003 bd3 ba3.5k sqft1167 Johns Ridge Parkway, Lenoir, NC 28645For Sale
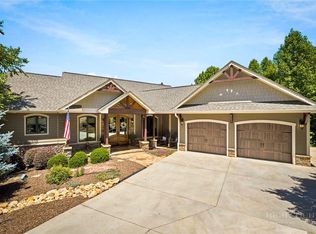 MLS ID #263553, Jennifer Shattuck. High Country AOR
 - $1,225,0003 bd6 ba3.3k sqft5504 Cedar Cove Way, Lenoir, NC 28645For Sale
 MLS ID #263855, Jennifer Shattuck. High Country AOR
 - $1,125,0004 bd5 ba4k sqft5378 Oak Crest Ln #114/115, Lenoir, NC 28645For SaleMLS ID #4307862, Stephenie Deesy, Mountainside Realty, LLC. Canopy MLS as distributed by MLS GRID
- $1,200,0006 bd6 ba2.2k sqft2257 Quiet Creek Ln, Lenoir, NC 28645For Sale
 MLS ID #1234652, Robyn St. Clair. Triad MLS
 - $2,450,0003 bd3 ba3.4k sqft933 Thunder Ridge Ln #4 & 2, Lenoir, NC 28645For SaleMLS ID #4363345, Maurice Williams, Premier Sotheby's International Realty. Canopy MLS as distributed by MLS GRID
- $1,999,9005 bd6 ba5.7k sqft308 Riverwalk Dr, Connelly Springs, NC 28612For SaleMLS ID #4384982, Starr Franklin, One Community Real Estate. Canopy MLS as distributed by MLS GRID
- $1,999,9993 bd4 ba4k sqft705 Lake Club Dr, Nebo, NC 28761For SaleMLS ID #4410301, Jannell Peterson, J. Peterson Realty & Associate. Canopy MLS as distributed by MLS GRID
- $1,670,0004 bd6 ba4.9k sqft319 W Union St, Morganton, NC 28655For SaleMLS ID #4380670, Leanne Brittain, Nest Realty Morganton. Canopy MLS as distributed by MLS GRID
