!! YOUR FIRST-YEAR OF HOA FEES TO BE PAID BY SELLER !! Nestled among towering hardwoods in the gated community of The Coves Mountain River Club, this exceptional custom residence by Shaw Custom Builders offers an extraordinary blend of refined craftsmanship, peaceful mountain living, and an outdoor lifestyle. Since purchasing the home, the owners have thoughtfully acquired the neighboring homesite and several other upgrades, creating a rare 3.7-acre estate that enhances privacy while preserving the serenity of the surrounding forest. Constructed with durable 2x6 framing for superior strength, energy efficiency, and lasting quality, the home showcases artisan craftsmanship throughout. Custom millwork, elegant bullnose edges, and timeless architectural details create an atmosphere of understated luxury that complements its natural surroundings. Spanning more than 4,000 square feet, the thoughtfully designed open floor plan offers distinct living spaces while maintaining a seamless flow for everyday living and entertaining. Expansive floor-to-ceiling windows invite abundant natural light indoors and frame ever-changing views of the Blue Ridge Mountains, mature woodlands, and the abundant wildlife that make this community so special. Wake each morning to birdsong, enjoy peaceful afternoons beneath a canopy of trees, and spend evenings watching the mountains transform with each passing season. The luxurious main-level primary suite serves as a retreat featuring a spa-inspired bath and an oversized walk-in closet. The gourmet kitchen is beautifully appointed with distinctive pecan cabinetry, premium finishes, a generous walk-in pantry, and convenient main-level laundry. Upstairs, two spacious guest suites each feature ensuite baths and are connected by a versatile loft, ideal as a home office, reading lounge, or creative studio. The lower level expands the home's living space with a large family and recreation room great for entertaining, an additional guest suite with ensuite bath, and abundant storage. Outdoor living is every bit as impressive as the interior. Multiple levels of decking, including a screened porch, provide inviting spaces to enjoy cool mountain breezes, morning coffee, spectacular sunsets, and the peaceful sounds of nature throughout the year. Located just steps from trailheads leading to the Johns River, adventure begins right outside your door. Residents of The Coves Mountain River Club enjoy miles of hiking and equestrian trails, kayaking, fishing, mountain biking, pickleball, community gardens, social clubs, fitness opportunities, and a welcoming calendar of neighborhood events centered around the spectacular post-and-beam clubhouse overlooking the Blue Ridge Mountains. Here, neighbors quickly become lifelong friends while enjoying one of North Carolina's premier mountain communities. The location is equally remarkable, less than five miles from Wilson Creek and over 40,000 acres of Pisgah National Forest, with easy access to Blowing Rock, Hickory, and Morganton, all within approximately 30 minutes. Charlotte Douglas International Airport is only about 75 minutes away, making weekend escapes and everyday travel effortless. More than a home, 5378 Oak Crest Lane offers a lifestyle where luxury, nature, recreation, and community come together in perfect harmony. Welcome home.
Active
Price cut: $50K (7/23)
$1,145,000
5378 Oak Crest Ln #114/115, Lenoir, NC 28645
4beds
4,041sqft
Single Family Residence
Built in 2015
3.7 Acres Lot
$1,108,000 Zestimate®
$283/sqft
$236/mo HOA
What's special
Custom millworkArtisan craftsmanship throughoutAbundant natural light indoorsTowering hardwoodsTimeless architectural detailsSpa-inspired bathElegant bullnose edges
- 330 days |
- 118 |
- 10 |
Zillow last checked:
Listing updated:
Listed by:
Stephenie Deesy stephenie@lifeinwnc.com,
Mountainside Realty, LLC
Source: Canopy MLS as distributed by MLS GRID,MLS#: 4307862
Facts & features
Interior
Bedrooms & bathrooms
- Bedrooms: 4
- Bathrooms: 5
- Full bathrooms: 4
- 1/2 bathrooms: 1
- Main level bedrooms: 1
Primary bedroom
- Level: Main
Bedroom s
- Level: Upper
Bedroom s
- Level: Upper
Bedroom s
- Level: Basement
Bathroom full
- Level: Main
Bathroom half
- Level: Main
Bathroom full
- Level: Upper
Bathroom full
- Level: Upper
Bathroom full
- Level: Basement
Dining area
- Level: Main
Kitchen
- Features: Breakfast Bar, Kitchen Island, Walk-In Pantry
- Level: Main
Laundry
- Level: Main
Living room
- Level: Main
Loft
- Level: Upper
Recreation room
- Level: Basement
Utility room
- Level: Basement
Heating
- Heat Pump
Cooling
- Electric, Heat Pump
Appliances
- Included: Dishwasher
- Laundry: Laundry Room, Main Level
Features
- Flooring: Wood
- Basement: Basement Shop,Finished,Interior Entry,Walk-Out Access,Walk-Up Access
Interior area
- Total structure area: 2,760
- Total interior livable area: 4,041 sqft
- Finished area above ground: 2,760
- Finished area below ground: 1,281
Video & virtual tour
Property
Parking
- Total spaces: 2
- Parking features: Driveway, Garage on Main Level
- Garage spaces: 2
- Has uncovered spaces: Yes
- Details: Home has two one car garages and two driveways.
Features
- Levels: Two
- Stories: 2
- Has spa: Yes
- Spa features: Heated
- Body of water: Johns River
Lot
- Size: 3.7 Acres
Details
- Additional structures: Shed(s)
- Parcel number: 0472A114
- Zoning: PUD
- Special conditions: Standard
- Other equipment: Generator
Construction
Type & style
- Home type: SingleFamily
- Architectural style: Arts and Crafts
- Property subtype: Single Family Residence
Materials
- Hardboard Siding
Condition
- New construction: No
- Year built: 2015
Details
- Builder name: Shaw Custom Homes
Utilities & green energy
- Sewer: Septic Installed
- Water: Well
- Utilities for property: Fiber Optics, Propane, Underground Power Lines, Underground Utilities
Community & HOA
Community
- Subdivision: The Coves Mountain River Club
HOA
- Has HOA: Yes
- HOA fee: $2,835 annually
- HOA name: First Service Residential
- HOA phone: 828-476-4846
Location
- Region: Lenoir
- Elevation: 1500 Feet
Financial & listing details
- Price per square foot: $283/sqft
- Tax assessed value: $962,900
- Date on market: 9/30/2025
- Cumulative days on market: 330 days
- Listing terms: Cash,Conventional
- Road surface type: Concrete, Paved
Estimated market value
$1,108,000
$1.05M - $1.16M
$3,921/mo
Price history
| Date | Event | Price |
|---|---|---|
| 7/23/2026 | Price change | $1,145,000-4.2%$283/sqft |
Source:  Canopy MLS as distributed by MLS GRID #4307862 Report a problem Canopy MLS as distributed by MLS GRID #4307862 Report a problem | ||
| 5/13/2026 | Price change | $1,195,000-4%$296/sqft |
Source: Canopy MLS as distributed by MLS GRID #4307862 Report a problem | ||
| 4/8/2026 | Price change | $1,245,000-3.9%$308/sqft |
Source: Canopy MLS as distributed by MLS GRID #4307862 Report a problem | ||
| 9/30/2025 | Listed for sale | $1,295,000$320/sqft |
Source: Canopy MLS as distributed by MLS GRID #4307862 Report a problem | ||
Public tax history
Tax history is unavailable.
Monthly payment
Est. payment
Payment breakdown
Explore the cost of this home by adjusting the details. Changes won't be saved.Climate risks
Neighborhood: 28645
Nearby schools
GreatSchools rating
- 6/10Collettsville SchoolGrades: PK-8Distance: 0.7 mi
- 2/10West Caldwell HighGrades: 9-12Distance: 5.1 mi
Schools provided by the listing agent
- Elementary: Collettsville
- Middle: Collettsville
- High: West Caldwell
Source: Canopy MLS as distributed by MLS GRID. This data may not be complete. We recommend contacting the local school district to confirm school assignments for this home.
- $1,145,0004 bd5 ba4k sqft5378 Oak Crest Ln, Lenoir, NC 28645For Sale
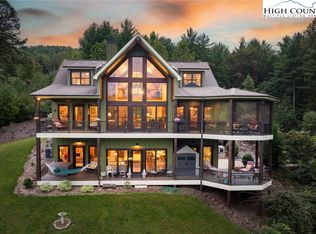
- $68,200-- bd-- ba-- sqft5368 Oak Crest Ln, Lenoir, NC 28645Off Market
- $--1.88 acres5368 Oak Crest Ln #115, Lenoir, NC 28645Off Market
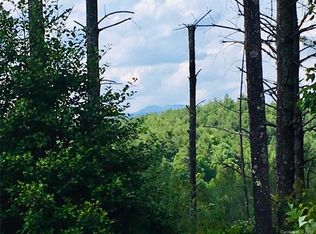
- $782,6003 bd2 ba1.9k sqft5402 Oak Crest Ln, Lenoir, NC 28645Off Market
- $53,9001.73 acresCoves At Round Mtn Ph2a Lt 107, Lenoir, NC 28645Off Market
- $60,0001.88 acresLOT 123 Sunset Creek Ln LOT 123, Lenoir, NC 28645Sold
- $60,700-- bd-- ba-- sqftCoves At Round Mtn Ph 2a Lt125, Lenoir, NC 28645Off Market
- $690,5004 bd4 ba2.7k sqft5354 Oak Crest Ln, Lenoir, NC 28645Off Market
A local agent can set up tours, give advice and negotiate with sellers.
A local lender can help you make sure your offer is ready when you are.
Similar homes
- $1,145,0004 bd5 ba4k sqft5378 Oak Crest Lane, Lenoir, NC 28645For SaleMLS ID #258819, Stephenie Deesy. High Country AOR
- $1,250,0003 bd5 ba3.3k sqft5504 Cedar Cove Way, Lenoir, NC 28645For Sale
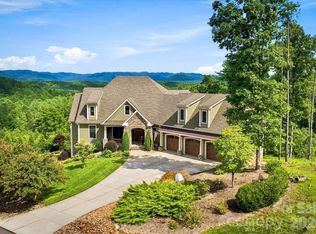
 MLS ID #4413803, Jennifer Shattuck, Arrow Realty & Land Development. Canopy MLS as distributed by MLS GRID
 - $1,200,0003 bd5 ba4.7k sqft5626 Rocky Falls Lane, Lenoir, NC 28645For Sale
 MLS ID #262712, Mark Mann. High Country AOR
 - $1,295,0004 bd5 ba4.1k sqft1989 Johns Ridge Parkway, Lenoir, NC 28645For Sale
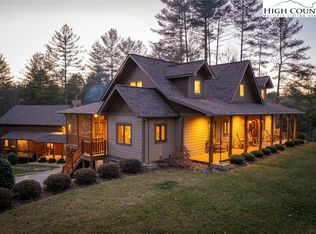 MLS ID #259335, Justus Efird. High Country AOR
 - $929,9003 bd3 ba2.3k sqft5515 Cedar Cove Way, Lenoir, NC 28645For SaleMLS ID #4396024, Jennifer Shattuck, Arrow Realty & Land Development. Canopy MLS as distributed by MLS GRID
- $1,175,0006 bd6 ba4.1k sqft2257 Quiet Creek Ln, Lenoir, NC 28645For SaleMLS ID #4346706, Robyn St. Clair, Realty ONE Group @ Home. Canopy MLS as distributed by MLS GRID
- $1,150,0004 bd4 ba2.6k sqft2040 Shannon Dr, Morganton, NC 28655For SaleMLS ID #4400250, Rhonda Edge, Edge Real Estate Services. Canopy MLS as distributed by MLS GRID
- $1,450,0003 bd3 ba3.6k sqft1510 Royal Ln, Lenoir, NC 28645For SaleMLS ID #4401984, Jennifer Shattuck, Arrow Realty & Land Development. Canopy MLS as distributed by MLS GRID
- $799,0003 bd3 ba2.3k sqft1103 River Ridge Way, Lenoir, NC 28645For SaleMLS ID #4364618, Becca Lutes, Keller Williams Lake Norman. Canopy MLS as distributed by MLS GRID
- $849,9003 bd3 ba2.3k sqft1386 River Club Rdg, Lenoir, NC 28645For SaleMLS ID #4417459, Derek Shattuck, Arrow Realty and Land Development. Canopy MLS as distributed by MLS GRID
- $1,097,0003 bd4 ba2.7k sqft6749 Fire Crest Lane, Lenoir, NC 28645For SaleMLS ID #261665, Denise Howard. High Country AOR
- $1,049,9004 bd4 ba5.7k sqft207 Lake Front Dr, Connelly Springs, NC 28612For SaleMLS ID #4414645, Tiffany Ramirez, Realty Executives of Hickory. Canopy MLS as distributed by MLS GRID
- $694,9003 bd3 ba2.1k sqft5564 Table View Lane, Lenoir, NC 28645For SaleMLS ID #261859, Jennifer Shattuck. High Country AOR
- $724,9004 bd3 ba4.5k sqft417 Stonecroft Dr SE, Lenoir, NC 28645For SaleMLS ID #4409106, Lee Pennell, Berkshire Hathaway HomeServices Blue Ridge REALTORS®. Canopy MLS as distributed by MLS GRID
- $1,489,9993 bd5 ba3.6k sqft4898 Soaring Top Lane, Lenoir, NC 28645For SaleMLS ID #261707, Kelly Wodzinski. High Country AOR
- $629,9004 bd3 ba2.8k sqft414 Stonecroft Dr SE, Lenoir, NC 28645For SaleMLS ID #4403017, Sasha Oachs, Harper Realty. Canopy MLS as distributed by MLS GRID
- $799,0003 bd4 ba4.5k sqft167 Maehill Pl SW, Lenoir, NC 28645For SaleMLS ID #4405880, Kim Turner, The Joan Killian Everett Company, LLC. Canopy MLS as distributed by MLS GRID
- $1,150,0005 bd4 ba5k sqft1076 Table View Dr #55, Morganton, NC 28655New ConstructionMLS ID #4268150, Scott Blake, Lantern Realty & Development. Canopy MLS as distributed by MLS GRID
- $799,0004 bd3 ba3.2k sqft501 Norwood St SW, Lenoir, NC 28645For SaleMLS ID #4405733, Chase Barlow Gray, Chase Gray Realty LLC. Canopy MLS as distributed by MLS GRID
- $750,0003 bd3 ba3.6k sqft401 Redwood Ct, Lenoir, NC 28645For SaleMLS ID #4383184, Curtis Baker, C² Realty Group and Management LLC. Canopy MLS as distributed by MLS GRID
