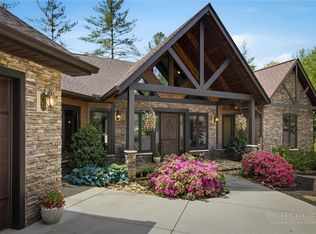
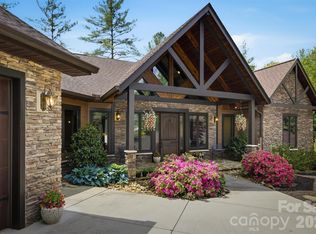
Tucked away in a gated community within the breathtaking Blue Ridge Mountains, this exceptional property offers the perfect balance of privacy, luxury, & natural beauty. Set on 4.8 +/- wooded acres, this mtn retreat invites you to live among the trees w/ private trails winding through your own backyard oasis. Spanning approx. 3,500 sq.ft, the main residence boasts an open floor plan, soaring cathedral ceilings & expansive windows flood the living area w/ natural light, while a floor-to-ceiling stone fireplace serves as a stunning focal point. The chef’s kitchen fts high-end appliances & a walk-in pantry. The primary suite fts. its own fireplace. With approx. 1,450 sq.ft. the finished basement space complete w/full bathroom ideal for a recreation room/home theater/etc. For extended family/guests an apt above the detached garage includes full bath & private entrance. This stunning home in the Pisgah National Forest delivers the best of mtn living in a sought-after community.
For sale
$1,200,000
5626 Rocky Falls Lane, Lenoir, NC 28645
3beds
4,755sqft
Single Family Residence
Built in 2009
4.81 Acres Lot
$1,132,300 Zestimate®
$252/sqft
$250/mo HOA
What's special
Soaring cathedral ceilingsOpen floor planWalk-in pantryFloor-to-ceiling stone fireplace
- 69 days |
- 447 |
- 22 |
Zillow last checked:
Listing updated:
Listed by:
Mark Mann 336-686-0099,
RE/MAX Realty Consultants
Source: High Country AOR,MLS#: 262712 Originating MLS: High Country Association of Realtors Inc.
Originating MLS: High Country Association of Realtors Inc.Facts & features
Interior
Bedrooms & bathrooms
- Bedrooms: 3
- Bathrooms: 5
- Full bathrooms: 4
- 1/2 bathrooms: 1
Heating
- Other, See Remarks
Cooling
- Central Air, Wall/Window Unit(s)
Appliances
- Included: Dishwasher, Gas Range
- Laundry: Washer Hookup, Dryer Hookup, Main Level
Features
- Basement: Partially Finished
- Number of fireplaces: 2
- Fireplace features: Two
Interior area
- Total structure area: 5,703
- Total interior livable area: 4,755 sqft
- Finished area above ground: 3,410
- Finished area below ground: 1,345
Property
Parking
- Total spaces: 2
- Parking features: Detached, Garage, Two Car Garage
- Garage spaces: 2
Features
- Levels: Two
- Stories: 2
- Exterior features: Other, See Remarks
- Pool features: Community
Lot
- Size: 4.81 Acres
Details
- Parcel number: 0472B152
Construction
Type & style
- Home type: SingleFamily
- Architectural style: Mountain
- Property subtype: Single Family Residence
Materials
- Stone, Wood Siding, Wood Frame
- Roof: Asphalt,Shingle
Condition
- Year built: 2009
Utilities & green energy
- Sewer: Septic Permit 4 Bedroom
- Water: Private, Well
Community & HOA
Community
- Features: Club Membership Available, Clubhouse, Gated, Pool, Trails/Paths
- Subdivision: The Coves Mountain River Club
HOA
- Has HOA: Yes
- HOA fee: $3,000 annually
Location
- Region: Lenoir
Financial & listing details
- Price per square foot: $252/sqft
- Tax assessed value: $1,530,700
- Annual tax amount: $9,563
- Date on market: 6/18/2026
- Listing terms: Cash,Conventional,New Loan
- Road surface type: Paved
Estimated market value
$1,132,300
$1.08M - $1.19M
$3,190/mo
Price history
| Date | Event | Price |
|---|---|---|
| 4/27/2026 | Price change | $1,200,000-14.2%$252/sqft |
Source:  Canopy MLS as distributed by MLS GRID #4266491 Report a problem Canopy MLS as distributed by MLS GRID #4266491 Report a problem | ||
| 12/1/2025 | Price change | $1,399,000-6.1%$294/sqft |
Source: Canopy MLS as distributed by MLS GRID #4266491 Report a problem | ||
| 8/27/2025 | Price change | $1,490,000-6.3%$313/sqft |
Source: Canopy MLS as distributed by MLS GRID #4266491 Report a problem | ||
| 6/6/2025 | Listed for sale | $1,590,000-3.6% |
Source:  Triad MLS #1182052 Report a problem Triad MLS #1182052 Report a problem | ||
| 9/30/2024 | Listing removed | $1,650,000$347/sqft |
Source:  High Country AOR #250379 Report a problem High Country AOR #250379 Report a problem | ||
| 9/17/2024 | Price change | $1,650,000-13.1%$347/sqft |
Source: High Country AOR #250379 Report a problem | ||
| 6/17/2024 | Listed for sale | $1,899,000+667.3%$399/sqft |
Source: High Country AOR #250379 Report a problem | ||
| 12/31/2008 | Sold | $247,500$52/sqft |
Source: Public Record Report a problem | ||
Public tax history
| Year | Property taxes | Tax assessment |
|---|---|---|
| 2025 | $9,758 +46.8% | $1,530,700 +77.6% |
| 2024 | $6,646 | $861,800 |
| 2023 | $6,646 | $861,800 |
| 2022 | $6,646 | $861,800 |
| 2021 | $6,646 +16.5% | $861,800 +14.3% |
| 2020 | $5,702 -2% | $754,100 |
| 2019 | $5,818 | $754,100 |
| 2018 | $5,818 | $754,100 |
| 2017 | $5,818 | $754,100 |
| 2016 | $5,818 | $754,100 |
| 2015 | $5,818 +4.1% | $754,100 |
| 2014 | $5,587 | $754,100 |
| 2013 | -- | $754,100 +11.6% |
| 2012 | -- | $675,700 |
| 2011 | -- | $675,700 +28.8% |
| 2010 | -- | $524,600 +242.7% |
| 2009 | -- | $153,100 +83.1% |
| 2008 | -- | $83,600 |
Find assessor info on the county website
Monthly payment
Est. payment
Payment breakdown
Explore the cost of this home by adjusting the details. Changes won't be saved.Climate risks
Neighborhood: 28645
Nearby schools
GreatSchools rating
- 6/10Collettsville SchoolGrades: PK-8Distance: 0.9 mi
- 2/10West Caldwell HighGrades: 9-12Distance: 5.2 mi
Schools provided by the listing agent
- Elementary: Collettsville School
- Middle: Collettsville School
- High: West Caldwell
Source: High Country AOR. This data may not be complete. We recommend contacting the local school district to confirm school assignments for this home.
- $1,152,7103 bd3 ba3.3k sqft5613 Rocky Falls Ln, Lenoir, NC 28645Sold
- $1,152,7103 bd3 ba3.3k sqft5613 Rocky Falls Ln #151, Lenoir, NC 28645Sold
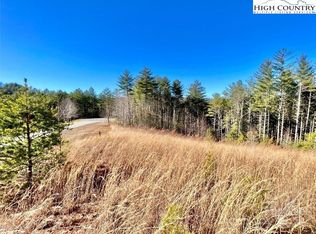
- $98,9001.85 acresLOT 154 Rocky Falls Ln, Lenoir, NC 28645Lot/Land
- $956,7002 bd2 ba2.1k sqft5687 Winding River Rd, Lenoir, NC 28645Off Market
- $718,9004 bd3 ba1.5k sqft5593 Rocky Falls Ln, Lenoir, NC 28645Off Market
- $637,5003 bd3 ba1.9k sqft5604 Rocky Falls Ln, Lenoir, NC 28645Sold
- $880,0003 bd3 ba2.8k sqft1220 Winding Creek Way, Lenoir, NC 28645Sold
- $1,125,0003 bd4 ba4k sqft5412 Oak Crest Ln, Lenoir, NC 28645Sold
A local agent can set up tours, give advice and negotiate with sellers.
A local lender can help you make sure your offer is ready when you are.
Similar homes
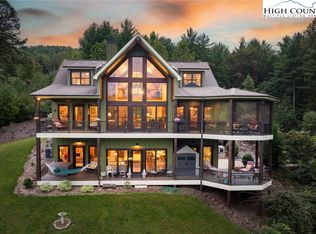
- $1,145,0004 bd5 ba4k sqft5378 Oak Crest Lane, Lenoir, NC 28645For Sale
 MLS ID #258819, Stephenie Deesy. High Country AOR
 - $1,295,0004 bd5 ba4.1k sqft1989 Johns Ridge Parkway, Lenoir, NC 28645For Sale
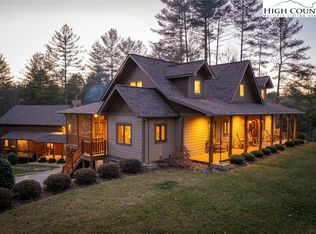 MLS ID #259335, Justus Efird. High Country AOR
 - $1,250,0003 bd5 ba3.3k sqft5504 Cedar Cove Way, Lenoir, NC 28645For Sale
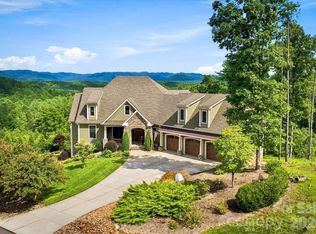
 MLS ID #4413803, Jennifer Shattuck, Arrow Realty & Land Development. Canopy MLS as distributed by MLS GRID
 - $1,145,0004 bd5 ba4k sqft5378 Oak Crest Ln #114/115, Lenoir, NC 28645For Sale
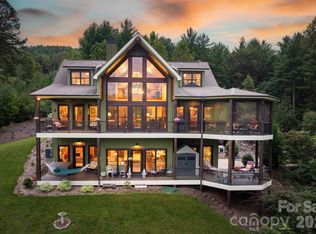 MLS ID #4307862, Stephenie Deesy, Mountainside Realty, LLC. Canopy MLS as distributed by MLS GRID
 - $1,495,0003 bd3 ba3.5k sqft1167 Johns Ridge Parkway, Lenoir, NC 28645For SaleMLS ID #263553, Jennifer Shattuck. High Country AOR
- $1,175,0006 bd6 ba4.1k sqft2257 Quiet Creek Ln, Lenoir, NC 28645For SaleMLS ID #4346706, Robyn St. Clair, Realty ONE Group @ Home. Canopy MLS as distributed by MLS GRID
- $1,450,0003 bd3 ba3.6k sqft1510 Royal Ln, Lenoir, NC 28645For SaleMLS ID #4401984, Jennifer Shattuck, Arrow Realty & Land Development. Canopy MLS as distributed by MLS GRID
- $1,097,0003 bd4 ba2.7k sqft6749 Fire Crest Lane, Lenoir, NC 28645For SaleMLS ID #261665, Denise Howard. High Country AOR
- $1,325,0003 bd2 ba2.5k sqft2013 Hitching Post Trail, Lenoir, NC 28645For SaleMLS ID #261080, Jennifer Shattuck. High Country AOR
- $1,150,0004 bd4 ba2.6k sqft2040 Shannon Dr, Morganton, NC 28655For SaleMLS ID #4400250, Rhonda Edge, Edge Real Estate Services. Canopy MLS as distributed by MLS GRID
- $899,0003 bd4 ba2.6k sqft3947 Blackberry Crest Lane, Lenoir, NC 28645For SaleMLS ID #262724, Chad Vincent. High Country AOR
- $1,250,0002 bd2 ba3k sqft4157 Calico Road, Lenoir, NC 28645For SaleMLS ID #262655, Jennifer Crowe. High Country AOR
- $849,0003 bd3 ba5.1k sqft2373 Wilkesboro Boulevard, Lenoir, NC 28645For SaleMLS ID #263205, Aaris Biddix. High Country AOR
- $1,125,0004 bd3 ba2.8k sqft25 N Forest Drive, Marion, NC 28752For SaleMLS ID #262874, Jacque Mentink. High Country AOR
- $749,9003 bd4 ba2.5k sqft4216 Bolick Road, Lenoir, NC 28645For SaleMLS ID #263569, Ashlin Melton. High Country AOR
- $925,0005 bd3 ba3k sqft4374 Poplar Bluff Drive, Lenoir, NC 28645For SaleMLS ID #260755, Jennifer Shattuck. High Country AOR
- $645,0003 bd4 ba2.8k sqft3497 Blue Creek Road, Lenoir, NC 28645For SaleMLS ID #262486, Aaris Biddix. High Country AOR
- $1,295,0003 bd4 ba3.4k sqft174 Grouse Run Road, Boone, NC 28607For SaleMLS ID #263542, Drew Taylor. High Country AOR
- $1,290,0003 bd7 ba5k sqft442 Aldridge Road, Banner Elk, NC 28604For SaleMLS ID #262393, Garrett Andersson. High Country AOR
- $1,197,0003 bd4 ba3k sqft7490 Oak Ridge Church Rd, Connelly Springs, NC 28612For SaleMLS ID #4384899, Dianne Reihl, Engel & Volkers Foothills Lake James. Canopy MLS as distributed by MLS GRID
