Skip main navigation
Closed
  • $1,152,710

    5613 Rocky Falls Ln #151, Lenoir, NC 28645

    3beds
    3,336sqft
    Single Family Residence
    Built in 2012
    1.87 Acres Lot
    $1,151,400 Zestimate®
    $346/sqft
    $2,806 Estimated rent

    Home value

    $1,151,400

    $1.09M - $1.21M

    $2,806/mo

    Zestimate® history
    Loading
    Loading...

    Owner options

    List your home for rent

    $2,806/mo

    Rent Zestimate®

    Find your next renter with Zillow Rental Manager. Plus, with online applications, you can quickly screen prospective tenants – for free.

    Learn more

    $2,806/mo

    Rent Zestimate®

    Refinance and save

    $9,705/mo

    Est. payment

    Refinancing to a lower rate could help reduce your monthly payments and save thousands over the life of the loan.

    See today's rates

    $9,705/mo

    Est. payment

    Explore your selling options

    Work with a Zillow partner agent

    Leverage their expertise and Zillow's premium Showcase listings to get your home seen by more buyers.

    Get started

    List with your own agent

    Get your home in front of millions of buyers by listing it on Zillow.

    Learn how to do it

    Sell it yourself

    Take full control of how buyers see your home on Zillow by listing For Sale by Owner (FSBO).

    List your home

    What's special

    Electric fireplaceSwim spaBar for gatherings year-roundLarge recreation area
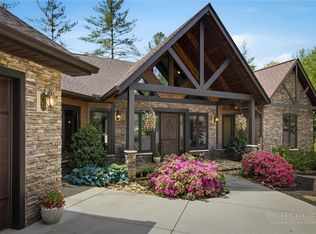
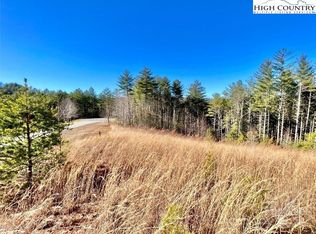
    Tucked within the gated community of The Coves Mountain River Club, this home offers the perfect blend of comfort, recreation, and mountain lifestyle. This inviting home features 3 bedrooms plus a versatile bonus room, ideal for guests, a home office, or hobby space. The living room and primary bedroom shared a romantic pass through fireplace. The spacious finished basement is designed for entertaining, complete with a large recreation area, electric fireplace, and bar for gatherings year-round. A dedicated workshop/storage room adds functionality, while the main level showcases vaulted ceilings and a walk-in laundry/mud room for everyday convenience. Outdoor living shines with a deck featuring a screened-in section and a lower concrete patio, complemented by a swim spa and mature landscaping that enhances privacy. From your property, enjoy direct trail access leading to the community’s scenic riverside amenity area along the Johns River. Residents of The Coves Mountain River Club enjoy an unmatched amenity package, including the Pisgah Mountain Lodge with pool, hot tub, fitness center, and wraparound decks showcasing breathtaking 360-degree views of the Blue Ridge Mountains. Additional features include a riverside pavilion with outdoor kitchen, community garden and vineyard, pickleball courts, putting green, over 25 miles of nature trails, and two equestrian centers. Bordering Pisgah National Forest and nestled along the Johns River, this location is a haven for outdoor enthusiasts, offering kayaking, fly fishing, hiking, and more. As a designated dark sky community, evenings are just as magical, with incredible stargazing opportunities. Enjoy an active social atmosphere while remaining conveniently located just 15 minutes from downtown Lenoir, less than 30 minutes to Blowing Rock, Hickory, and Morganton, and approximately 75 minutes to both Charlotte Douglas International Airport and Asheville Regional Airport. Experience mountain living at its finest—welcome home!

    Zillow last checked:

    Listing updated:

    Listed by:

    Stephenie Deesy stephenie@lifeinwnc.com,

    Mountainside Realty, LLC

    Bought with:

    Ginny Barker

    Keller Williams Unified

    Source: Canopy MLS as distributed by MLS GRID,MLS#: 4372647MLS Logo

    Facts & features

    Interior

    Bedrooms & bathrooms
    • Bedrooms: 3
    • Bathrooms: 3
    • Full bathrooms: 2
    • 1/2 bathrooms: 1
    • Main level bedrooms: 1
    Primary bedroom
    • Level: Main
    Bedroom s
    • Level: Basement
    Bathroom full
    • Level: Basement
    Bathroom full
    • Level: Main
    Bathroom half
    • Level: Main
    Bar entertainment
    • Level: Basement
    Other
    • Level: Basement
    Den
    • Level: Basement
    Dining area
    • Level: Main
    Family room
    • Level: Basement
    Family room
    • Level: Main
    Great room
    • Level: Main
    Kitchen
    • Level: Main
    Laundry
    • Level: Main
    Living room
    • Level: Main
    Other
    • Level: Main
    Recreation room
    • Level: Basement
    Workshop
    • Level: Basement
    Heating
    • Heat Pump, Zoned
    Cooling
    • Central Air, Zoned
    Appliances
    • Included: Dishwasher, Double Oven, Dryer, Gas Cooktop, Microwave, Refrigerator, Tankless Water Heater, Washer
    • Laundry: Main Level
    Features
    • Open Floorplan, Pantry, Wet Bar
    • Flooring: Laminate, Tile, Wood
    • Windows: Insulated Windows
    • Basement: Finished
    • Fireplace features: Gas Log, Living Room, Primary Bedroom, Propane, See Through
    Interior area
    • Total structure area: 1,852
    • Total interior livable area: 3,336 sqft
    • Finished area above ground: 1,852
    • Finished area below ground: 1,484

    Property

    Parking
    • Total spaces: 2
    • Parking features: Attached Garage, Garage on Main Level
    • Attached garage spaces: 2
    Features
    • Levels: One
    • Stories: 1
    • Patio & porch: Covered, Deck, Rear Porch, Screened
    • Pool features: Community
    • Spa features: Community
    • Waterfront features: Paddlesport Launch Site - Community, Creek/Stream
    • Body of water: Johns River
    Lot
    • Size: 1.87 Acres
    • Features: Cul-De-Sac, Hilly, Paved, Private, Rolling Slope, Sloped, Wooded
    Details
    • Parcel number: 04 7 2B151
    • Zoning: PUD
    • Special conditions: Standard
    • Horse amenities: Equestrian Facilities, Riding Trail

    Construction

    Type & style
    • Home type: SingleFamily
    • Architectural style: Arts and Crafts
    • Property subtype: Single Family Residence
    Materials
    • Fiber Cement
    Condition
    • New construction: No
    • Year built: 2012
    Details
    • Builder name: Moss Marlow

    Utilities & green energy

    • Sewer: Septic Installed
    • Water: Well
    • Utilities for property: Underground Power Lines

    Community & HOA

    Community
    • Features: Clubhouse, Dog Park, Fitness Center, Game Court, Gated, Helipad, Picnic Area, Pond, Recreation Area, Walking Trails
    • Subdivision: The Coves Mountain River Club
    HOA
    • Has HOA: Yes
    • HOA fee: $3,026 annually
    • HOA name: First Service Residential
    • HOA phone: 828-476-4846
    Location
    • Region: Lenoir
    • Elevation: 1500 Feet

    Financial & listing details

    • Price per square foot: $346/sqft
    • Tax assessed value: $841,200
    • Date on market: 4/21/2026
    • Cumulative days on market: 47 days
    • Road surface type: Concrete, Paved

    Price history

    DateEventPrice
    7/22/2026Sold$1,152,710-3.5%$346/sqft
    Source: Canopy MLS as distributed by MLS GRID #4372647 Report a problem
    6/7/2026Pending sale$1,195,000$358/sqft
    Source: Canopy MLS as distributed by MLS GRID #4372647 Report a problem
    4/21/2026Listed for sale$1,195,000+13.8%$358/sqft
    Source: Canopy MLS as distributed by MLS GRID #4372647 Report a problem
    10/28/2022Sold$1,050,000-4.5%$315/sqft
    Source: Canopy MLS as distributed by MLS GRID #3901061 Report a problem
    9/23/2022Pending sale$1,100,000$330/sqft
    Source: Canopy MLS as distributed by MLS GRID #3901061 Report a problem
    9/1/2022Listed for sale$1,100,000$330/sqft
    Source: Canopy MLS as distributed by MLS GRID #3901061 Report a problem

    Public tax history

    Tax history is unavailable.

    Neighborhood: 28645

    Nearby schools

    GreatSchools rating
    Schools provided by the listing agent
    • Elementary: Collettsville
    • Middle: Collettsville
    • High: West Caldwell

    Source: Canopy MLS as distributed by MLS GRID. This data may not be complete. We recommend contacting the local school district to confirm school assignments for this home.

    Get a cash offer in 3 minutes
    Find out how much your home could sell for in as little as 3 minutes with a no-obligation cash offer.
    Estimated market value
    $1,151,400
    Get a cash offer in 3 minutes
    Find out how much your home could sell for in as little as 3 minutes with a no-obligation cash offer.
    Estimated market value
    $1,151,400