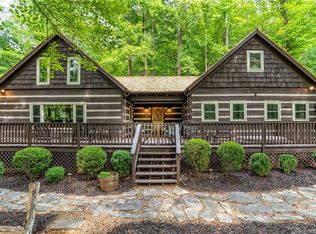
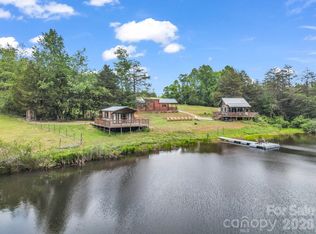
Welcome to one of Western North Carolina's most remarkable private mountain estates. Encompassing approximately 116 acres behind a private gated entrance, this extraordinary property combines luxury, recreation, equestrian amenities, self-sufficiency, and natural beauty in a setting designed to be enjoyed for generations. With 20 acres located outside of HOA restrictions, the property offers a rare combination of privacy, flexibility, and recreational opportunity. At the heart of the property sits a handcrafted dovetail log lodge constructed from timber harvested directly from the land itself. Surrounded by mountain views, streams, trails, and abundant wildlife, the home offers timeless craftsmanship and an unmistakable sense of place. Inside, soaring ceilings, exposed timber beams, expansive windows, and a grand stone fireplace create a warm yet impressive gathering space. The primary suite serves as a private retreat featuring its own fireplace along with separate his-and-her bathrooms.
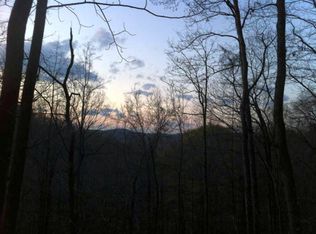
The estate is thoughtfully designed with a detached 647-square-foot guest apartment above the garage, complete with its own kitchen, full bath, bedroom area, and private entrance. Whether utilized for guests, extended stays, or additional accommodations, this flexible space adds significant value and versatility. Outdoor amenities are equally impressive. Enjoy two stocked ponds, multiple streams, established trails, hunting opportunities, and frequent sightings of deer, turkey, and other wildlife. The outdoor BBQ area overlooking the water creates an exceptional setting for entertaining, fishing, and enjoying the peaceful mountain surroundings. Two hunting stands are already in place for those seeking a true sporting retreat. Equestrian enthusiasts will appreciate the custom cedar barn featuring four stalls, tack room, loft with hay feeders, full bath, water, electricity, and adjacent pasture. A large cedar storage building provides additional space for equipment, tools, and recreational gear. Designed for year-round comfort and peace of mind, the property is equipped with generator systems serving the main lodge, guest apartment, and well house. Additional infrastructure includes two wells and a 290-gallon fuel storage tank. Even better, most furnishings, the tractor, UTV, and additional equipment convey, allowing the next owner to begin enjoying the property immediately. Properties offering this level of craftsmanship, acreage, infrastructure, recreation, and privacy are increasingly rare in Western North Carolina.
Active
$1,899,000
980 Mountain Forest Dr, Union Mills, NC 28167
5beds
3,152sqft
:
Get pre-qualified$10,583/mo
Single Family Residence
Built in 1974
116.75 Acres Lot
$1,723,000 Zestimate®
$602/sqft
$70/mo HOA
What's special
Grand stone fireplacePrivate gated entranceSoaring ceilingsLarge cedar storage buildingHandcrafted dovetail log lodgeExposed timber beamsTwo stocked ponds
- 70 days |
- 936 |
- 49 |
Zillow last checked:
Listing updated:
Listed by:
Melvin Digh melvin@wncagent.com,
NorthGroup Real Estate LLC
Source: Canopy MLS as distributed by MLS GRID,MLS#: 4389604
Facts & features
Interior
Bedrooms & bathrooms
- Bedrooms: 5
- Bathrooms: 5
- Full bathrooms: 5
- Main level bedrooms: 3
Primary bedroom
- Level: Main
Bedroom s
- Level: Main
Bedroom s
- Level: Main
Bathroom full
- Level: Main
Bathroom full
- Level: Main
Bathroom full
- Level: Upper
Other
- Level: 2nd Living Quarters
Dining area
- Level: Main
Great room
- Level: Main
Kitchen
- Level: Main
Laundry
- Level: Main
Living room
- Level: Main
Loft
- Level: Upper
Heating
- Central
Cooling
- Central Air
Appliances
- Included: Bar Fridge, Dishwasher, Dryer, Electric Range, Electric Water Heater, Microwave, Refrigerator with Ice Maker, Trash Compactor, Washer, Washer/Dryer, Wine Refrigerator
- Laundry: Electric Dryer Hookup, Laundry Room, Washer Hookup
Features
- Soaking Tub, Pantry, Total Primary Heated Living Area: 2505
- Flooring: Wood
- Windows: Skylight(s)
- Has basement: No
- Fireplace features: Great Room, Primary Bedroom, Wood Burning
Interior area
- Total structure area: 2,505
- Total interior livable area: 3,152 sqft
- Finished area above ground: 2,505
- Finished area below ground: 0
Video & virtual tour
Property
Parking
- Total spaces: 2
- Parking features: Detached Garage, Garage on Main Level
- Garage spaces: 2
Features
- Levels: One and One Half
- Stories: 1.5
- Patio & porch: Deck, Front Porch, Rear Porch
- Exterior features: Fire Pit, Storage
- Fencing: Fenced,Partial
- Has view: Yes
- View description: Mountain(s), Water
- Has water view: Yes
- Water view: Water
- Waterfront features: Pond, Creek/Stream
Lot
- Size: 116.75 Acres
- Features: Pasture, Pond(s), Private, Wooded, Views
Living quarters
- Secondary living space: 647 sqft
- Secondary features: Upper Level Garage
Details
- Additional structures: Barn(s), Hay Storage, Shed(s), Workshop
- Additional parcels included: 1630425,1627615, 1641702
- Parcel number: 1636594
- Zoning: None
- Special conditions: Standard
- Other equipment: Generator
- Horse amenities: Barn, Hay Storage, Pasture, Stable(s), Tack Room
Construction
Type & style
- Home type: SingleFamily
- Architectural style: Cabin
- Property subtype: Single Family Residence
Materials
- Log
- Foundation: Crawl Space
- Roof: Wood
Condition
- New construction: No
- Year built: 1974
Utilities & green energy
- Sewer: Septic Installed
- Water: Well
- Utilities for property: Underground Power Lines, Underground Utilities
Community & HOA
Community
- Features: Gated
- Subdivision: Cane Creek Mountain
HOA
- Has HOA: Yes
- HOA fee: $840 annually
Location
- Region: Union Mills
Financial & listing details
- Price per square foot: $602/sqft
- Tax assessed value: $1,189,600
- Date on market: 6/4/2026
- Cumulative days on market: 451 days
- Listing terms: Cash,Conventional,FHA,USDA Loan,VA Loan
- Road surface type: Gravel
Estimated market value
$1,723,000
$1.64M - $1.81M
$2,873/mo
Price history
| Date | Event | Price |
|---|---|---|
| 6/4/2026 | Listed for sale | $1,899,000-4.6%$602/sqft |
Source:  Canopy MLS as distributed by MLS GRID #4389604 Report a problem Canopy MLS as distributed by MLS GRID #4389604 Report a problem | ||
| 6/1/2026 | Listing removed | $1,990,000$631/sqft |
Source: Canopy MLS as distributed by MLS GRID #4249010 Report a problem | ||
| 3/5/2026 | Price change | $1,990,000-7.4%$631/sqft |
Source:  Greater Greenville AOR #1561164 Report a problem Greater Greenville AOR #1561164 Report a problem | ||
| 2/18/2026 | Price change | $2,150,000-2.3%$682/sqft |
Source: Greater Greenville AOR #1561164 Report a problem | ||
| 8/12/2025 | Price change | $2,200,000-4.3%$698/sqft |
Source: Canopy MLS as distributed by MLS GRID #4249010 Report a problem | ||
| 5/16/2025 | Listed for sale | $2,300,000+152.7%$730/sqft |
Source: Canopy MLS as distributed by MLS GRID #4249010 Report a problem | ||
| 10/1/2019 | Sold | $910,000-17.3%$289/sqft |
Source: Canopy MLS as distributed by MLS GRID #3494592 Report a problem | ||
| 8/20/2019 | Pending sale | $1,100,000$349/sqft |
Source: RE/MAX Journey #46734 Report a problem | ||
| 4/9/2019 | Listed for sale | $1,100,000$349/sqft |
Source: RE/MAX Journey #46734 Report a problem | ||
Public tax history
| Year | Property taxes | Tax assessment |
|---|---|---|
| 2025 | -- | $987,700 |
| 2024 | $5,102 +0.2% | $987,700 |
| 2023 | $5,090 -1.7% | $987,700 +26.3% |
| 2022 | $5,177 +0.7% | $782,200 +0.6% |
| 2021 | $5,140 | $777,200 |
| 2020 | $5,140 | $777,200 |
| 2019 | -- | $777,200 +1.8% |
| 2018 | $4,984 | $763,500 |
| 2016 | $4,984 | $763,500 |
| 2013 | $4,984 | $763,500 |
| 2012 | -- | $763,500 |
| 2011 | -- | $763,500 -4.2% |
| 2010 | -- | $796,900 |
| 2009 | -- | $796,900 |
Find assessor info on the county website
Monthly payment
Est. payment
Payment breakdown
Explore the cost of this home by adjusting the details. Changes won't be saved.Climate risks
Neighborhood: 28167
Getting around
0 / 100
Car-DependentNearby schools
GreatSchools rating
- 5/10Sunshine Elementary SchoolGrades: PK-5Distance: 5 mi
- 3/10East Rutherford Middle SchoolGrades: 6-8Distance: 11.2 mi
- 5/10East Rutherford High SchoolGrades: 9-12Distance: 12.7 mi
- $1,172,4004 bd4 ba3.1k sqft934 Mountain Forest Dr, Union Mills, NC 28167Off Market
- $416,5002 bd2 ba1.2k sqft705 Cane Creek Mtn, Union Mills, NC 28167Off Market
- $--22.2 acresMountain Forest Dr LOT 16, Union Mills, NC 28167Off Market
- $74,00025.93 acres886 Cane Creek Mtn, Union Mills, NC 28167Off Market
- $966,2004 bd3 ba2.8k sqft1130 Locust Ridge Dr, Union Mills, NC 28167Off Market
- $260,2003 bd1 ba1.5k sqft334 Sarah Joe Ln, Bostic, NC 28018Off Market
- $180,00026 acres1282 Locust Rdg #18, Union Mills, NC 28167Sold
- $56,300-- bd-- ba-- sqft1386 Cane Creek Mountain Rd, Bostic, NC 28018Off Market
A local agent can set up tours, give advice and negotiate with sellers.
A local lender can help you make sure your offer is ready when you are.
Similar homes
- $1,250,0005 bd4 ba2.9k sqft316-318 Cane Creek Rd, Union Mills, NC 28167For Sale
 MLS ID #4407637, Stephanie Wilson, EXP Realty LLC Rock Hill. Canopy MLS as distributed by MLS GRID
 - $1,800,0003 bd1 ba1.6k sqft475 Joe Bostic Rd, Bostic, NC 28018For Sale
 MLS ID #4392750, Barbara Keever, Odean Keever & Associates, Inc.. Canopy MLS as distributed by MLS GRID
 - $1,950,0003 bd3 ba2.4k sqft415 Reel Hollow Rd, Marion, NC 28752For Sale
 MLS ID #4380297, Chris St Clair, St. Clair Home and Land Compan. Canopy MLS as distributed by MLS GRID
 - $1,695,0003 bd2 ba2.2k sqft432 Gilmer Edwards Rd, Rutherfordton, NC 28139For Sale
 MLS ID #4377844, Dwain Ammons, Howard Hanna Beverly-Hanks, Lake Lure. Canopy MLS as distributed by MLS GRID
 - $1,595,0005 bd6 ba4k sqft334 Scenic Vista Dr, Nebo, NC 28761For SaleMLS ID #4302955, Charlotte Bright, EXP Realty LLC. Canopy MLS as distributed by MLS GRID
- $1,845,0003 bd4 ba3.4k sqft463 Summit Trail, Nebo, NC 28761For SaleMLS ID #260297, Polly Leadbetter. High Country AOR
- $1,500,0003 bd3 ba2k sqft231 Fibber Magee Dr, Union Mills, NC 28167For SaleMLS ID #4408945, Holly Lindsey, Noble & Company Realty. Canopy MLS as distributed by MLS GRID
- $975,0004 bd4 ba3.6k sqft623 Mountain Vista Dr, Nebo, NC 28761For SaleMLS ID #4342398, Tami Newman, Carolina Mountain Sales. Canopy MLS as distributed by MLS GRID
- $1,395,0003 bd4 ba3.3k sqft573 & 577 Randolph Rd, Marion, NC 28752For SaleMLS ID #4368362, Ann Clark, Preferred Properties. Canopy MLS as distributed by MLS GRID
- $1,050,0004 bd4 ba4.2k sqft745 Mossy Oak Trl, Nebo, NC 28761For SaleMLS ID #4396090, Marie Reed, Keller Williams Professionals. Canopy MLS as distributed by MLS GRID
- $1,499,9994 bd4 ba3.2k sqft1441 Southpointe Dr #249, Morganton, NC 28655For SaleMLS ID #4226820, Joe Blumetti, Broadpoint Real Estate Group. Canopy MLS as distributed by MLS GRID
- $1,094,0004 bd5 ba4.4k sqft590 Miller Rd, Rutherfordton, NC 28139For SaleMLS ID #4384769, Lyn Weaver, Premier Sotheby’s International Realty. Canopy MLS as distributed by MLS GRID
- $1,170,0005 bd4 ba3.6k sqft1002 C C Rd, Rutherfordton, NC 28139For SaleMLS ID #4393820, Kathleen Carswell, West & Woodall Real Estate - D. Canopy MLS as distributed by MLS GRID
- $2,399,0004 bd4 ba2.9k sqft2349 Cornwallis Trl, Nebo, NC 28761For SaleMLS ID #4201741, Bryan Jones, Keller Williams Unified. Canopy MLS as distributed by MLS GRID
- $2,390,0004 bd4 ba3.7k sqft143 Nature Walk Dr, Marion, NC 28752For SaleMLS ID #4334363, Polly Leadbetter, Engel & Volkers Foothills Lake James. Canopy MLS as distributed by MLS GRID
- $2,400,0003 bd4 ba4k sqft705 Lake Club Dr, Nebo, NC 28761For SaleMLS ID #4410301, Jannell Peterson, J. Peterson Realty & Associate. Canopy MLS as distributed by MLS GRID
- $999,9007 bd5 ba4.6k sqft110 Mountain Crest Dr S, Marion, NC 28752For SaleMLS ID #4388359, Whitney Willey, RE/MAX Living. Canopy MLS as distributed by MLS GRID
- $1,199,9003 bd3 ba2.9k sqft1240 Gaddy Rd S, Nebo, NC 28761For SaleMLS ID #4179163, Cindy Ledbetter, The Marion Agency LLC. Canopy MLS as distributed by MLS GRID
- $985,0003 bd4 ba4.7k sqft1102 S Mountain Rd, Bostic, NC 28018For SaleMLS ID #4318780, Pat Jackson, The Real Estate Place. Canopy MLS as distributed by MLS GRID
- $1,299,0004 bd4 ba3.1k sqft94 Osprey Roost Dr, Nebo, NC 28761For SaleMLS ID #4296023, Polly Leadbetter, Engel & Volkers Foothills Lake James. Canopy MLS as distributed by MLS GRID
