***Seller is open to discussion for refurbishing deck with acceptable Offer *** THE ULTIMATE RESORT-STYLE ENTERTAINER'S DREAM on Lake Hickory! This main channel waterfront estate offers an unparalleled luxury lifestyle on a rare, level lot. Inside, the gourmet chef's kitchen features a massive 12-ft granite island and premium double convection ovens, perfectly positioned to capture breathtaking lake views made completely unobstructed by the strategic removal of a rear retaining wall. The newly completed basement renovation boasts a full private in-law suite, complete with a spacious bedroom, full bathroom, and separate outdoor access.
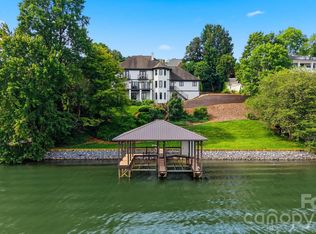
Step outside into your own private backyard paradise. This unmatched outdoor living space is an entertainer's dream, featuring a sparkling in-ground pool, an expansive pool deck, a custom gazebo, a hot tub, and a cozy outdoor fireplace. Host effortlessly from the fully equipped outdoor kitchen and dedicated dining area. Head down to the water to enjoy premier lake amenities, including a private pier, covered boat dock, and a rare, speed boat ramp.
Active
Price cut: $75K (8/20)
$1,425,000
4444 3rd Street Ln NW, Hickory, NC 28601
4beds
5,561sqft
Single Family Residence
Built in 1987
0.65 Acres Lot
$1,361,000 Zestimate®
$256/sqft
$92/mo HOA
What's special
Main channel waterfront estateCustom gazeboSpacious bedroomExpansive pool deckCovered boat dockHot tubFull private in-law suite
- 64 days
- 1,735
- 103
Zillow last checked:
Listing updated:
Listed by:
Priti Dadhaniya pritidadhaniya@markspain.com,
Mark Spain Real Estate
Source: Canopy MLS as distributed by MLS GRID,MLS#: 4396385
Facts & features
Interior
Bedrooms & bathrooms
- Bedrooms: 4
- Bathrooms: 6
- Full bathrooms: 4
- 1/2 bathrooms: 2
- Main level bedrooms: 1
Primary bedroom
- Level: Main
Bedroom s
- Level: Upper
Bedroom s
- Level: Upper
Bedroom s
- Level: Upper
Bedroom s
- Level: Upper
Bathroom full
- Level: Upper
Bathroom full
- Level: Upper
Bathroom full
- Level: Main
Bathroom half
- Level: Main
Bathroom full
- Level: Upper
Bonus room
- Level: Upper
Dining area
- Level: Main
Dining room
- Level: Main
Kitchen
- Level: Upper
Laundry
- Level: Upper
Living room
- Level: Main
Recreation room
- Level: Upper
Other
- Level: Basement
Sunroom
- Level: Main
Utility room
- Level: Upper
Heating
- Central
Cooling
- Ceiling Fan(s), Central Air
Appliances
- Included: Dishwasher, Disposal, Double Oven, Gas Oven, Microwave, Oven, Refrigerator, Washer/Dryer
- Laundry: In Basement
Features
- Flooring: Carpet, Tile, Vinyl
- Basement: Walk-Out Access
- Fireplace features: Gas Log, Wood Burning
Interior area
- Total structure area: 3,639
- Total interior livable area: 5,561 sqft
- Finished area above ground: 3,639
- Finished area below ground: 1,922
Video & virtual tour
Property
Parking
- Total spaces: 2
- Parking features: Driveway, Attached Garage, Garage Faces Side, Parking Space(s), Garage on Main Level
- Attached garage spaces: 2
- Has uncovered spaces: Yes
Features
- Levels: Two
- Stories: 2
- Pool features: Fenced, In Ground
- Has view: Yes
- View description: Water
- Has water view: Yes
- Water view: Water
- Waterfront features: Boat Ramp, Pier, Pier - Community
Lot
- Size: 0.65 Acres
Details
- Parcel number: 3715171119840000
- Zoning: R-2
- Special conditions: Standard
Construction
Type & style
- Home type: SingleFamily
- Property subtype: Single Family Residence
Materials
- Stone Veneer, Vinyl
Condition
- New construction: No
- Year built: 1987
Utilities & green energy
- Sewer: Public Sewer
- Water: City
Community & HOA
Community
- Features: Clubhouse, Lake Access, Sidewalks, Street Lights
- Security: Carbon Monoxide Detector(s), Smoke Detector(s)
- Subdivision: Moores Ferry
HOA
- Has HOA: Yes
- HOA fee: $1,100 annually
Location
- Region: Hickory
Financial & listing details
- Price per square foot: $256/sqft
- Tax assessed value: $905,500
- Annual tax amount: $7,858
- Date on market: 7/1/2026
- Cumulative days on market: 64 days
- Road surface type: Concrete, Paved
Estimated market value
$1,361,000
$1.29M - $1.43M
$5,540/mo
Price history
| Date | Event | Price |
|---|---|---|
| 8/20/2026 | Price change | $1,425,000-5%$256/sqft |
Source:  Canopy MLS as distributed by MLS GRID #4396385 Report a problem Canopy MLS as distributed by MLS GRID #4396385 Report a problem | ||
| 7/1/2026 | Listed for sale | $1,500,000+20%$270/sqft |
Source: Canopy MLS as distributed by MLS GRID #4396385 Report a problem | ||
| 12/5/2022 | Sold | $1,250,000+4.2%$225/sqft |
Source: Canopy MLS as distributed by MLS GRID #3917519 Report a problem | ||
| 10/31/2022 | Contingent | $1,200,000$216/sqft |
Source: Canopy MLS as distributed by MLS GRID #3917519 Report a problem | ||
| 10/25/2022 | Listed for sale | $1,200,000+42.9%$216/sqft |
Source: Canopy MLS as distributed by MLS GRID #3917519 Report a problem | ||
| 11/15/2019 | Sold | $840,000+40%$151/sqft |
Source: Public Record Report a problem | ||
| 11/6/2012 | Sold | $600,000-24.9%$108/sqft |
Source: Canopy MLS as distributed by MLS GRID #2053014 Report a problem | ||
| 11/19/2011 | Listed for sale | $799,000$144/sqft |
Source: Visual Tour #9561872 Report a problem | ||
Public tax history
| Year | Property taxes | Tax assessment |
|---|---|---|
| 2025 | $7,858 +1.7% | $915,300 +1.1% |
| 2024 | $7,728 | $905,500 |
| 2023 | $7,728 -6.4% | $905,500 +31.9% |
| 2022 | $8,255 | $686,500 |
| 2021 | $8,255 +4.5% | $686,500 +1% |
| 2020 | $7,898 +6.6% | $679,400 +6.6% |
| 2019 | $7,410 +3.9% | $637,400 +2% |
| 2018 | $7,133 | $624,900 |
| 2017 | $7,133 +10.4% | -- |
| 2016 | $6,462 | -- |
| 2015 | $6,462 | $624,900 -0.4% |
| 2014 | $6,462 | $627,400 |
| 2013 | $6,462 | -- |
| 2012 | $6,462 | -- |
| 2011 | $6,462 -4.6% | -- |
| 2010 | $6,774 | -- |
| 2009 | $6,774 | -- |
| 2008 | $6,774 | -- |
| 2007 | $6,774 +35.7% | -- |
| 2006 | $4,991 | -- |
| 2005 | -- | -- |
| 2004 | -- | -- |
| 2003 | -- | -- |
| 2002 | -- | -- |
| 2001 | -- | -- |
| 2000 | -- | -- |
Find assessor info on the county website
Monthly payment
Est. payment
Payment breakdown
Explore the cost of this home by adjusting the details. Changes won't be saved.Climate risks
Neighborhood: 28601
Nearby schools
Schools provided by the listing agent
- Elementary: Jenkins
- Middle: Northview
- High: Hickory
Source: Canopy MLS as distributed by MLS GRID. This data may not be complete. We recommend contacting the local school district to confirm school assignments for this home.
- $1,453,8004 bd3 ba5.3k sqft4452 3rd Street Ln NW, Hickory, NC 28601Off Market
- $2,532,6005 bd7 ba8.7k sqft4456 3rd Street Ln NW, Hickory, NC 28601Off Market

- $727,6004 bd3 ba4.1k sqft4434 3rd Street Ln NW, Hickory, NC 28601Off Market
- $705,400-- bd-- ba-- sqft360 44th Avenue Dr NW, Hickory, NC 28601Off Market
Similar homes
- $1,450,0005 bd4 ba3.4k sqft476 44th Avenue Dr NW, Hickory, NC 28601For Sale
 MLS ID #4406510, Leslie Sullivan, Realty Executives of Hickory. Canopy MLS as distributed by MLS GRID
 - $1,299,9004 bd3 ba3.4k sqft6296 Southlake Dr, Hickory, NC 28601For Sale
 MLS ID #4400740, Garrett Osborne, COMPASS. Canopy MLS as distributed by MLS GRID
 - $1,149,9994 bd4 ba4.1k sqft46 Mariners Point Ln, Hickory, NC 28601For Sale
 MLS ID #4335253, Christie Leonard, WNC Real Estate at Lake James. Canopy MLS as distributed by MLS GRID
 - $939,0005 bd5 ba5.5k sqft3916 2nd Street Dr NW, Hickory, NC 28601For Sale
 MLS ID #4361163, Skyler Sizemore, True North Realty. Canopy MLS as distributed by MLS GRID
 - $835,0004 bd5 ba4.9k sqft209 37th Avenue Pl NW, Hickory, NC 28601For SaleMLS ID #4358488, Mark McClaskey, EXP Realty LLC Ballantyne. Canopy MLS as distributed by MLS GRID
- $775,0005 bd4 ba3.2k sqft1025 N Shore Dr, Hickory, NC 28601For SaleMLS ID #4409107, Kelsie Blevins, Realty Executives of Hickory. Canopy MLS as distributed by MLS GRID
- $874,9004 bd5 ba5.4k sqft842 N Center St, Hickory, NC 28601For SaleMLS ID #4368578, Dana Gibson, Realty Executives of Hickory. Canopy MLS as distributed by MLS GRID
- $725,0006 bd7 ba5k sqft232 40th Avenue Dr NW, Hickory, NC 28601For SaleMLS ID #4411131, Reid Gardner, Realty Executives of Hickory. Canopy MLS as distributed by MLS GRID
- $759,9004 bd4 ba3.7k sqft85 Charleston Ct, Hickory, NC 28601For SaleMLS ID #4414182, Starr Franklin, One Community Real Estate. Canopy MLS as distributed by MLS GRID
- $799,9004 bd7 ba4.8k sqft3704 8th Street Pl NW, Hickory, NC 28601For SaleMLS ID #4363402, Xan Pilgrim, The Joan Killian Everett Company, LLC. Canopy MLS as distributed by MLS GRID
- $749,9004 bd3 ba2.9k sqft525 2nd Ave NW, Hickory, NC 28601For SaleMLS ID #4417785, Joan Everett, The Joan Killian Everett Company, LLC. Canopy MLS as distributed by MLS GRID
- $749,0004 bd3 ba3.7k sqft4821 Elmhurst Dr NE, Hickory, NC 28601For SaleMLS ID #4411172, Paul Carswell, RE/MAX A-Team. Canopy MLS as distributed by MLS GRID
- $999,9995 bd5 ba6k sqft1779 8th Street Dr NW, Hickory, NC 28601For SaleMLS ID #4351277, Lisa Martel, Premier Sotheby's International Realty. Canopy MLS as distributed by MLS GRID
- $729,9005 bd4 ba3.8k sqft5046 Woodwinds Dr NE, Hickory, NC 28601For SaleMLS ID #4420269, Haydee Trejo, Nestlewood Realty LLC. Canopy MLS as distributed by MLS GRID
- $719,0004 bd3 ba2.9k sqft1116 Players Ridge Rd, Hickory, NC 28601For SaleMLS ID #4418255, Tiffany Ramirez, Realty Executives of Hickory. Canopy MLS as distributed by MLS GRID
- $995,0003 bd4 ba3.3k sqft4726 Crystal Falls Ave, Hickory, NC 28601For SaleMLS ID #4367330, Theresa Huggins, Coldwell Banker Boyd & Hassell. Canopy MLS as distributed by MLS GRID
- $1,375,0004 bd4 ba3.5k sqft5317 Shoreline Way, Granite Falls, NC 28630New ConstructionMLS ID #4412519, Lucas Vasquez, Weichert, Realtors - Team Metro. Canopy MLS as distributed by MLS GRID
- $1,290,0004 bd5 ba4.1k sqft2748 Trent Dr NE, Conover, NC 28613For SaleMLS ID #4417858, Garrett Osborne, COMPASS. Canopy MLS as distributed by MLS GRID
- $1,499,0004 bd7 ba5k sqft5780 W High Way #10, Hickory, NC 28602For SaleMLS ID #4355019, Kelli Moore, RE/MAX Legendary. Canopy MLS as distributed by MLS GRID
- $1,145,0004 bd6 ba4.5k sqft4 Royal Vista Way, Granite Falls, NC 28630For SaleMLS ID #4376295, Gavin Kelly, Better Homes and Gardens Real Estate Foothills. Canopy MLS as distributed by MLS GRID
