This stunning custom-built 2021 modern farmhouse offers 5,294 finished heated square feet of luxurious, thoughtfully designed living space in the highly desirable River Bend neighborhood. Perfectly situated in the Lake Hickory / Granite Falls area, this home provides convenient central access near US-321 and I-40.
The main level features an effortless open-concept layout ideal for entertaining, seamlessly blending the gourmet kitchen, dining area, and living room anchored by a cozy gas log fireplace. The chef's kitchen impresses with quartzite countertops, an oversized island, under-cabinet lighting, a walk-in pantry, premium stainless-steel appliances, a Thor gas range with an exquisite custom range hood, and a dedicated beverage refrigerator. Two bedroom ensuites grace the main level for ultimate convenience, complemented by a private office, ambient lighting throughout, and an additional bedroom ensuite on the upper level. 4 total bedrooms plus 5.5 bathrooms, in total.
The living room opens to your private oasis: a gas-heated saltwater pool and jacuzzi, enhanced by exterior lighting, surround sound, and a full irrigation system.
The fully finished basement expands your living options with a spacious recreation/media room -prewired for surround sound, an additional bedroom, 2 full bathrooms, a kitchen, and a bonus room all accessible by a private entrance, a dedicated driveway, and a one-bay garage. Perfect for generational living.
Practical luxury abounds with a main-level side-entry three-bay garage, Generac whole-house gas generator, central vacuum, whole-house de-humidifier, radon mitigation, hard-wired camera system, LiftMaster MyQ garage doors, hardwired Eero Mesh Internet, RV receptacle, and spray foam insulation throughout. Boat slips are located within River Bend for $750/year rental fee, as available.
This rare combination of modern elegance, thoughtful amenities, and prime location makes this home an exceptional opportunity near Lake Hickory.
Active
Price cut: $76K (6/5)
$1,399,000
762 River Bend Dr, Granite Falls, NC 28630
4beds
5,294sqft
:
Get pre-qualified$7,944/mo
Single Family Residence
Built in 2020
0.47 Acres Lot
$-- Zestimate®
$264/sqft
$40/mo HOA
What's special
Fully finished basementAmbient lighting throughoutGourmet kitchenPrivate officeExterior lightingOversized islandMain-level side-entry three-bay garage
- 147 days |
- 391 |
- 18 |
Zillow last checked:
Listing updated:
Listed by:
Joan Everett joan@joaneverett.com,
The Joan Killian Everett Company, LLC,
Christy Shepard,
The Joan Killian Everett Company, LLC
Source: Canopy MLS as distributed by MLS GRID,MLS#: 4354420
Facts & features
Interior
Bedrooms & bathrooms
- Bedrooms: 4
- Bathrooms: 6
- Full bathrooms: 5
- 1/2 bathrooms: 1
- Main level bedrooms: 2
Primary bedroom
- Features: Walk-In Closet(s)
- Level: Main
Bedroom s
- Features: Walk-In Closet(s)
- Level: Main
Bedroom s
- Features: Walk-In Closet(s)
- Level: Upper
Bedroom s
- Features: Walk-In Closet(s)
- Level: Basement
Bathroom full
- Level: Main
Bathroom half
- Level: Main
Bathroom full
- Level: Main
Bathroom full
- Level: Upper
Bathroom full
- Level: Basement
Bathroom full
- Level: Basement
Bonus room
- Level: Basement
Dining area
- Level: Main
Kitchen
- Features: Kitchen Island, Walk-In Pantry
- Level: Main
Kitchen
- Level: Basement
Laundry
- Level: Main
Living room
- Features: Built-in Features
- Level: Main
Office
- Level: Main
Recreation room
- Level: Basement
Heating
- Heat Pump
Cooling
- Central Air
Appliances
- Included: Bar Fridge, Dishwasher, Electric Water Heater, Gas Range, Microwave, Refrigerator
- Laundry: Laundry Room, Main Level
Features
- Flooring: Tile
- Basement: Basement Garage Door,Exterior Entry,Interior Entry,Partially Finished
- Fireplace features: Gas Log, Living Room
Interior area
- Total structure area: 3,359
- Total interior livable area: 5,294 sqft
- Finished area above ground: 3,359
- Finished area below ground: 1,935
Property
Parking
- Total spaces: 4
- Parking features: Basement, Attached Garage, Garage on Main Level
- Attached garage spaces: 4
- Details: Three car attached garage on main; Single garage in basement
Features
- Levels: One and One Half
- Stories: 1.5
- Patio & porch: Covered, Front Porch, Rear Porch
- Exterior features: In-Ground Irrigation
- Has private pool: Yes
- Pool features: In Ground, Outdoor Pool, Salt Water
Lot
- Size: 0.47 Acres
Details
- Parcel number: 2794484837
- Zoning: R-15
- Special conditions: Standard
- Other equipment: Generator
Construction
Type & style
- Home type: SingleFamily
- Property subtype: Single Family Residence
Materials
- Brick Partial, Fiber Cement
Condition
- New construction: No
- Year built: 2020
Utilities & green energy
- Sewer: Public Sewer
- Water: City
Community & HOA
Community
- Subdivision: River Bend
HOA
- Has HOA: Yes
- HOA fee: $480 annually
- HOA name: River Bend HOA
Location
- Region: Granite Falls
Financial & listing details
- Price per square foot: $264/sqft
- Tax assessed value: $720,500
- Annual tax amount: $3,602
- Date on market: 3/19/2026
- Cumulative days on market: 147 days
- Listing terms: Cash,Conventional,FHA,VA Loan
- Road surface type: Concrete, Paved
Estimated market value
Not available
Estimated sales range
Not available
Not available
Price history
| Date | Event | Price |
|---|---|---|
| 6/5/2026 | Price change | $1,399,000-5.2%$264/sqft |
Source:  Canopy MLS as distributed by MLS GRID #4354420 Report a problem Canopy MLS as distributed by MLS GRID #4354420 Report a problem | ||
| 3/19/2026 | Listed for sale | $1,475,000+5800%$279/sqft |
Source: Canopy MLS as distributed by MLS GRID #4354420 Report a problem | ||
| 9/28/2016 | Sold | $25,000$5/sqft |
Source: Public Record Report a problem | ||
Public tax history
| Year | Property taxes | Tax assessment |
|---|---|---|
| 2025 | $3,602 +15.4% | $720,500 +46.3% |
| 2024 | $3,121 | $492,500 |
| 2023 | $3,121 | $492,500 |
| 2022 | $3,121 +1573.4% | $492,500 +1563.9% |
| 2021 | $186 -36.4% | $29,600 -37.7% |
| 2020 | $293 -2% | $47,500 |
| 2019 | $299 | $47,500 |
| 2018 | $299 | $47,500 |
| 2017 | $299 -1.3% | $47,500 |
| 2016 | $303 | $47,500 |
| 2015 | $303 +4.9% | $47,500 |
| 2014 | $289 | $47,500 |
| 2013 | -- | $47,500 -32.1% |
| 2012 | -- | $70,000 |
| 2011 | -- | $70,000 |
| 2010 | -- | $70,000 |
| 2009 | -- | $70,000 |
| 2008 | -- | $70,000 |
| 2007 | -- | $70,000 |
Find assessor info on the county website
Monthly payment
Est. payment
Payment breakdown
Explore the cost of this home by adjusting the details. Changes won't be saved.Climate risks
Neighborhood: 28630
Nearby schools
GreatSchools rating
- 5/10Granite Falls ElementaryGrades: PK-5Distance: 3.5 mi
- 7/10Granite Falls MiddleGrades: 6-8Distance: 3.5 mi
- 5/10South Caldwell HighGrades: PK,9-12Distance: 4.8 mi
Schools provided by the listing agent
- Elementary: Granite Falls
- Middle: Granite Falls
- High: South Caldwell
Source: Canopy MLS as distributed by MLS GRID. This data may not be complete. We recommend contacting the local school district to confirm school assignments for this home.
- $---- bd-- ba-- sqft760 River Bend Dr, Granite Falls, NC 28630Off Market
- $598,6003 bd3 ba2.1k sqft764 River Bend Dr, Granite Falls, NC 28630Off Market
- $253,500-- bd-- ba-- sqft112 River Bend Dr, Granite Falls, NC 28630Off Market

- $1,151,6003 bd2 ba2.7k sqft111 River Bend Dr, Granite Falls, NC 28630Off Market
- $151,100-- bd-- ba-- sqft110 River Bend Dr, Granite Falls, NC 28630Off Market
- $1,032,2004 bd4 ba3.4k sqft109 River Bend Dr, Granite Falls, NC 28630Off Market
- $31,5000.74 acres106 River Bend Dr, Granite Falls, NC 28630Off Market
- $1,601,6003 bd4 ba2.5k sqft105 River Bend Dr, Granite Falls, NC 28630Off Market
A local agent can set up tours, give advice and negotiate with sellers.
A local lender can help you make sure your offer is ready when you are.
Similar homes
- $1,425,0004 bd4 ba3.5k sqft5317 Shoreline Way, Granite Falls, NC 28630New Construction

 MLS ID #4412519, Lucas Vasquez, Weichert, Realtors - Team Metro. Canopy MLS as distributed by MLS GRID
 - $1,200,0004 bd4 ba4.7k sqft100 White Fawn Cir, Granite Falls, NC 28630For Sale
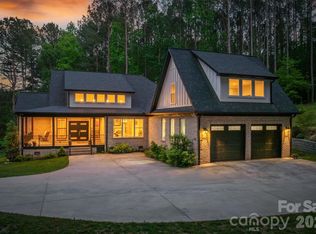 MLS ID #4377775, Bailey Breen, True North Realty. Canopy MLS as distributed by MLS GRID
 - $1,150,0004 bd6 ba4.5k sqft4 Royal Vista Way, Granite Falls, NC 28630For Sale
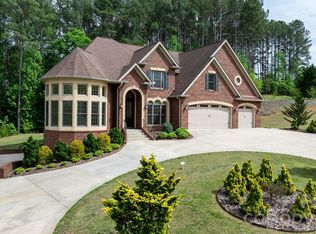 MLS ID #4376295, Gavin Kelly, Better Homes and Gardens Real Estate Foothills. Canopy MLS as distributed by MLS GRID
 - $1,190,0004 bd4 ba4.3k sqft102 Gunpowder View Cir, Granite Falls, NC 28630For Sale
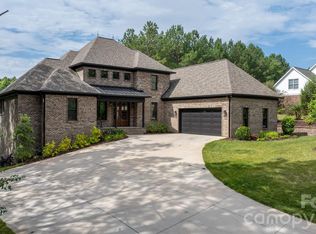 MLS ID #4397379, Claudia Rosca, CMR Realty, Inc. Canopy MLS as distributed by MLS GRID
 - $700,0004 bd5 ba4.6k sqft133 Gunpowder View Cir, Granite Falls, NC 28630For SaleMLS ID #4409299, Lori Phelps, Coldwell Banker Boyd & Hassell. Canopy MLS as distributed by MLS GRID
- $719,0005 bd4 ba3k sqft754 River Bend Dr, Granite Falls, NC 28630For SaleMLS ID #4406342, Debby Bullock-Benfield, Weichert, Realtors - Team Metro. Canopy MLS as distributed by MLS GRID
- $744,5004 bd4 ba4.6k sqft133 Greens Rd, Granite Falls, NC 28630For SaleMLS ID #4333320, Kelsie Blevins, Realty Executives of Hickory. Canopy MLS as distributed by MLS GRID
- $759,9003 bd3 ba4.1k sqft18 Mallard Ct, Granite Falls, NC 28630For SaleMLS ID #4391834, Lauren Hart, Hart Real Estate. Canopy MLS as distributed by MLS GRID
- $1,500,0004 bd6 ba5.5k sqft4444 3rd Street Ln NW, Hickory, NC 28601For SaleMLS ID #4396385, Priti Dadhaniya, Mark Spain Real Estate. Canopy MLS as distributed by MLS GRID
- $1,450,0005 bd4 ba3.4k sqft476 44th Avenue Dr NW, Hickory, NC 28601For SaleMLS ID #4406510, Leslie Sullivan, Sullivan Realty. Canopy MLS as distributed by MLS GRID
- $1,299,9004 bd3 ba3.4k sqft6296 Southlake Dr, Hickory, NC 28601For SaleMLS ID #4400740, Garrett Osborne, Osborne Real Estate Group LLC. Canopy MLS as distributed by MLS GRID
- $1,399,0004 bd5 ba4.1k sqft7934 W State Highway 10, Vale, NC 28168For SaleMLS ID #4353929, Andi Jack, RE/MAX A-Team. Canopy MLS as distributed by MLS GRID
- $735,0004 bd4 ba2.8k sqft60 River Bend Dr, Granite Falls, NC 28630New ConstructionMLS ID #4347794, Nicole Kalman, Faith Parker Properties, LLC. Canopy MLS as distributed by MLS GRID
- $1,599,0004 bd7 ba5k sqft5780 W High Way #10, Hickory, NC 28602For SaleMLS ID #4355019, Kelli Moore, RE/MAX Legendary. Canopy MLS as distributed by MLS GRID
- $1,149,9994 bd4 ba4.1k sqft46 Mariners Point Ln, Hickory, NC 28601For SaleMLS ID #4335253, Christie Leonard, WNC Real Estate at Lake James. Canopy MLS as distributed by MLS GRID
- $950,0003 bd6 ba7.3k sqft10 Riverview Circle, Granite Falls, NC 28630For SaleMLS ID #258526, Keith Stallings. High Country AOR
- $939,0005 bd5 ba5.5k sqft3916 2nd Street Dr NW, Hickory, NC 28601For SaleMLS ID #4361163, Skyler Sizemore, True North Realty. Canopy MLS as distributed by MLS GRID
- $850,0004 bd7 ba4.8k sqft3704 8th Street Pl NW, Hickory, NC 28601For SaleMLS ID #4363402, Xan Pilgrim, The Joan Killian Everett Company, LLC. Canopy MLS as distributed by MLS GRID
- $729,9004 bd3 ba3.3k sqft4215 3rd St NW, Hickory, NC 28601For SaleMLS ID #4411420, Bethenny Bullard, LPT Realty, LLC. Canopy MLS as distributed by MLS GRID
- $1,248,0004 bd4 ba3.5k sqft1164 Harper Lee Dr, Newton, NC 28658For SaleMLS ID #4391920, Tami Fox, True North Realty. Canopy MLS as distributed by MLS GRID
