Expansive and beautiful home with lots of character and tons of features located in the Granada Farms subdivision. Large, main level features a beautiful Kitchen with lots of counter space, an island with breakfast bar, a dining area and a fireplace! The Primary Bedroom has an ensuite bath with dressing table, a separate water closet, and a walk-in closet with cedar accents. The main level also boasts a Dining Room, Living Room and an Office. The large family room, and 2 Sunrooms provide beautiful views overlooking Gunpowder Creek Lake (a.k.a., "the old mill pond".) There is also a large Media/Music Room with vaulted ceiling. The upper level features a second Primary bedroom that has a large bath with garden tub and separate shower, a third bedroom and an additional full bath. There is also a fun play room/flex space. The lower level has a nice den area, a spacious Family Room with yet more water views. The Family Room also has a whirlpool tub and a sauna! The lower level also has a fantastic Billiard Room with wet bar and a second garage! Large back yard with over 200 feet of water frontage for fishing, launching your kayak and more! You can also enjoy golf at The Silos at Granada Farms! This home would be great for multi-generational living. There is just so much to love about this home AND the owner just installed a NEW ROOF, so schedule your viewing today!
For sale
Price cut: $150K (7/23)
$950,000
10 Riverview Circle, Granite Falls, NC 28630
3beds
7,394sqft
Single Family Residence
Built in 1981
0.71 Acres Lot
$-- Zestimate®
$128/sqft
$-- HOA
What's special
Den areaThird bedroomIsland with breakfast barSecond garageSeparate water closetLarge family roomLarge main level
- 357 days
- 213
- 10
Zillow last checked:
Listing updated:
Listed by:
Keith Stallings (828)896-5170,
Favoriteagent.Com Mountain Properties
Source: High Country AOR,MLS#: 258526 Originating MLS: High Country Association of Realtors Inc.
Originating MLS: High Country Association of Realtors Inc.Facts & features
Interior
Bedrooms & bathrooms
- Bedrooms: 3
- Bathrooms: 6
- Full bathrooms: 5
- 1/2 bathrooms: 1
Heating
- Electric, Heat Pump
Cooling
- Central Air, Heat Pump
Appliances
- Included: Cooktop, Down Draft, Dryer, Dishwasher, Electric Range, Electric Water Heater, Disposal, Microwave, Refrigerator, Washer
- Laundry: Washer Hookup, Dryer Hookup, Main Level
Features
- Wet Bar, Hot Tub/Spa, Sauna, Vaulted Ceiling(s)
- Basement: Exterior Entry,Interior Entry,Walk-Out Access
- Has fireplace: Yes
- Fireplace features: Masonry
Interior area
- Total structure area: 9,107
- Total interior livable area: 7,394 sqft
- Finished area above ground: 5,132
- Finished area below ground: 2,262
Property
Parking
- Total spaces: 2
- Parking features: Attached, Concrete, Driveway, Garage, Two Car Garage, Other, See Remarks
- Attached garage spaces: 2
- Has uncovered spaces: Yes
Features
- Levels: Two
- Stories: 2
- Exterior features: Other, See Remarks
- Has spa: Yes
- Spa features: Hot Tub
Lot
- Size: 0.71 Acres
Details
- Parcel number: 08113A1159
Construction
Type & style
- Home type: SingleFamily
- Architectural style: Other,See Remarks
- Property subtype: Single Family Residence
Materials
- Brick, Vinyl Siding, Wood Frame
- Roof: Asphalt,Shingle
Condition
- Year built: 1981
Utilities & green energy
- Sewer: Septic Permit 3 Bedroom, Septic Tank
- Water: Public
- Utilities for property: Septic Available
Community & HOA
Community
- Features: Golf
- Subdivision: Granada Farms
HOA
- Has HOA: No
Location
- Region: Granite Falls
Financial & listing details
- Price per square foot: $128/sqft
- Tax assessed value: $935,100
- Annual tax amount: $8,846
- Date on market: 10/10/2025
- Listing terms: Cash,New Loan
- Road surface type: Paved
Estimated market value
Not available
Estimated sales range
Not available
Not available
Price history
| Date | Event | Price |
|---|---|---|
| 7/23/2026 | Price change | $950,000-13.6%$128/sqft |
Source:  Canopy MLS as distributed by MLS GRID #4310334 Report a problem Canopy MLS as distributed by MLS GRID #4310334 Report a problem | ||
| 3/2/2026 | Price change | $1,100,000-12%$149/sqft |
Source:  High Country AOR #258526 Report a problem High Country AOR #258526 Report a problem | ||
| 10/10/2025 | Listed for sale | $1,250,000+197.6%$169/sqft |
Source: High Country AOR #258526 Report a problem | ||
| 3/24/2021 | Listing removed | -- |
Source: Owner Report a problem | ||
| 11/14/2019 | Sold | $420,000-6.5%$57/sqft |
Source: Public Record Report a problem | ||
| 8/16/2019 | Price change | $449,000-0.9%$61/sqft |
Source: Owner Report a problem | ||
| 7/17/2019 | Price change | $453,000-2.6%$61/sqft |
Source: Coldwell Banker Boyd & Hassell, Inc., Realtors #3506128 Report a problem | ||
| 6/17/2019 | Price change | $465,000-1.7%$63/sqft |
Source: Coldwell Banker Boyd & Hassell, Inc., Realtors #3506128 Report a problem | ||
| 6/4/2019 | Price change | $473,000-2.5%$64/sqft |
Source: Coldwell Banker Boyd & Hassell, Inc., Realtors #3506128 Report a problem | ||
| 5/10/2019 | Listed for sale | $485,000$66/sqft |
Source: Coldwell Banker Boyd & Hassell #3506128 Report a problem | ||
Public tax history
| Year | Property taxes | Tax assessment |
|---|---|---|
| 2025 | $4,670 +39.8% | $935,100 +77.3% |
| 2024 | $3,341 | $527,500 |
| 2023 | $3,341 | $527,500 |
| 2022 | $3,341 | $527,500 |
| 2021 | $3,341 +11.4% | $527,500 +9.2% |
| 2020 | $3,000 -2% | $483,000 |
| 2019 | $3,061 | $483,000 |
| 2018 | $3,061 | $483,000 |
| 2017 | $3,061 -1.3% | $483,000 |
| 2016 | $3,102 | $483,000 |
| 2015 | $3,102 +5.1% | $483,000 |
| 2014 | $2,952 | $483,000 |
| 2013 | -- | $483,000 +18.7% |
| 2012 | -- | $406,800 |
| 2011 | -- | $406,800 |
| 2010 | -- | $406,800 |
| 2009 | -- | $406,800 |
| 2008 | -- | $406,800 |
| 2007 | -- | $406,800 |
| 2006 | -- | $406,800 |
| 2005 | -- | $406,800 +32.1% |
| 2004 | -- | $307,900 |
| 2003 | -- | $307,900 |
| 2002 | -- | $307,900 |
| 2001 | -- | $307,900 +32.4% |
| 2000 | -- | $232,500 |
Find assessor info on the county website
Monthly payment
Est. payment
Payment breakdown
Explore the cost of this home by adjusting the details. Changes won't be saved.Climate risks
Neighborhood: 28630
Nearby schools
Schools provided by the listing agent
- Elementary: Outside of Area
Source: High Country AOR. This data may not be complete. We recommend contacting the local school district to confirm school assignments for this home.
Similar homes
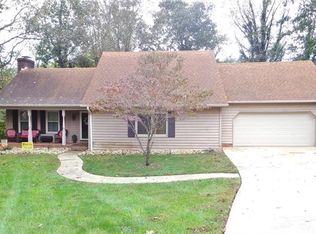
- $759,9003 bd3 ba4.1k sqft18 Mallard Ct, Granite Falls, NC 28630For Sale

 MLS ID #4391834, Lauren Hart, Hart Real Estate. Canopy MLS as distributed by MLS GRID
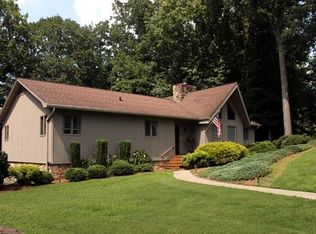
 - $650,0004 bd4 ba4.3k sqft18 Meandering Way, Granite Falls, NC 28630For Sale
 MLS ID #4406941, Karen Hunt, The Joan Killian Everett Company, LLC. Canopy MLS as distributed by MLS GRID
 - $799,0004 bd2 ba4.3k sqft935 19th Ave NW, Hickory, NC 28601For Sale By Owner
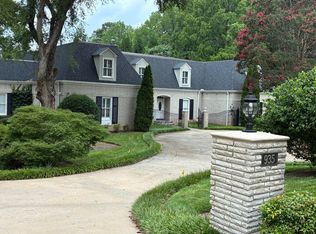
- $1,145,0004 bd6 ba4.5k sqft4 Royal Vista Way, Granite Falls, NC 28630For Sale
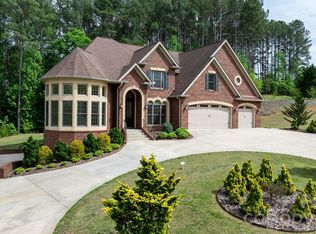 MLS ID #4376295, Gavin Kelly, Better Homes and Gardens Real Estate Foothills. Canopy MLS as distributed by MLS GRID
 - $950,0004 bd5 ba5k sqft4830 N Center St, Hickory, NC 28601For SaleMLS ID #4421553, Dana Gibson, Realty Executives of Hickory. Canopy MLS as distributed by MLS GRID
- $675,0004 bd5 ba4.6k sqft133 Gunpowder View Cir, Granite Falls, NC 28630For SaleMLS ID #4409299, Lori Phelps, Coldwell Banker Boyd & Hassell. Canopy MLS as distributed by MLS GRID
- $975,0005 bd5 ba6k sqft1779 8th Street Dr NW, Hickory, NC 28601For SaleMLS ID #4351277, Lisa Martel, Premier Sotheby's International Realty. Canopy MLS as distributed by MLS GRID
- $1,350,0006 bd5 ba8.2k sqftNone, Granite Falls, NC 28630For SaleMLS ID #4336892, Mary Foster, Coldwell Banker Boyd & Hassell. Canopy MLS as distributed by MLS GRID
- $874,9004 bd5 ba5.4k sqft842 N Center St, Hickory, NC 28601For SaleMLS ID #4368578, Dana Gibson, Realty Executives of Hickory. Canopy MLS as distributed by MLS GRID
- $1,190,0004 bd4 ba4.3k sqft102 Gunpowder View Cir, Granite Falls, NC 28630For SaleMLS ID #4397379, Claudia Rosca, CMR Realty, Inc. Canopy MLS as distributed by MLS GRID
- $799,9004 bd6 ba4.5k sqft555 19th Avenue Ln NW, Hickory, NC 28601For SaleMLS ID #4423464, Kim Smith, Weichert, Realtors - Team Metro. Canopy MLS as distributed by MLS GRID
- $699,9003 bd4 ba3.8k sqft1368 Cajah Mountain Rd, Hudson, NC 28638For SaleMLS ID #4364291, Deborah Norris, Berkshire Hathaway HomeServices Blue Ridge REALTORS®. Canopy MLS as distributed by MLS GRID
- $949,0003 bd4 ba3.9k sqft3918 Skyline Dr, Morganton, NC 28655For SaleMLS ID #4371181, Kelsey Varga, COMPASS. Canopy MLS as distributed by MLS GRID
- $799,9004 bd7 ba4.8k sqft3704 8th Street Pl NW, Hickory, NC 28601For SaleMLS ID #4363402, Xan Pilgrim, The Joan Killian Everett Company, LLC. Canopy MLS as distributed by MLS GRID
- $659,0003 bd5 ba4.3k sqft250 36th Ave NW, Hickory, NC 28601For SaleMLS ID #4413702, Erin Hunt, Better Homes and Gardens Real Estate Foothills. Canopy MLS as distributed by MLS GRID
- $749,9004 bd5 ba3.8k sqft1515 8th St NW, Hickory, NC 28601For SaleMLS ID #4419363, Robin Creel, Coldwell Banker Boyd & Hassell. Canopy MLS as distributed by MLS GRID
- $1,139,9005 bd5 ba4.6k sqft2366 W Paradise Harbor Dr, Connelly Springs, NC 28612New ConstructionMLS ID #4429103, Madeline Pollard, Chase Gray Realty LLC. Canopy MLS as distributed by MLS GRID
- $699,0004 bd4 ba3.9k sqft3808 Falling Creek Rd NE, Hickory, NC 28601For SaleMLS ID #4405941, Kim Turner, The Joan Killian Everett Company, LLC. Canopy MLS as distributed by MLS GRID
