If you know Hickory, you know Moore’s Ferry. This newly renovated 5BR/4.5BA home embodies the lifestyle, prestige, and comfort that make this NW Hickory neighborhood so desirable. Thoughtfully updated and designed for both entertaining and everyday living, this home blends sophisticated interiors with abundant space and light.
The kitchen flows effortlessly into the dining and keeping rooms, creating a welcoming hub for family and friends. The living room boasts built-ins, a fireplace, and large windows that fill the space with natural light. Hardwoods on the main and second levels have been beautifully refinished, enhancing the home’s warmth and elegance.
The main-level primary suite offers a sitting area and a beautifully remodeled bath. Upstairs, three spacious bedrooms feature updated en-suite baths and walk-in closets with built-in shelving.
Outdoor living is exceptional, with a large deck and screened-in porch overlooking mature trees — the perfect backdrop for relaxing or hosting gatherings. The finished basement adds versatile space with a fireplace, storage, a bedroom with en-suite bath, and access to a covered patio. The backyard has been evaluated and quoted for a pool installation, offering buyers the opportunity to create their own private outdoor retreat!
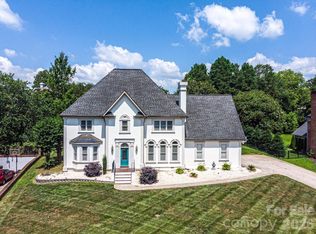
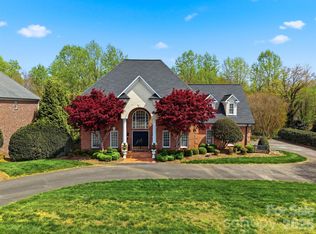
Additional highlights include a two-car garage, updated lighting, and smart home system. The spacious backyard offers ample room for a future pool. The seller previously explored installing one, making this an excellent opportunity for buyers looking to create their own private outdoor retreat.
Moore’s Ferry is one of Hickory’s most respected neighborhoods, offering both community and convenience. Enjoy easy access to dining, shopping, parks, and golf, all within a setting that truly defines Hickory living.
Space, style, and Moore’s Ferry prestige — all in one remarkable home.
Buyer may receive a lender credit of 0.50% of the loan amount (up to $4,500) toward closing costs. Credit is subject to lender approval, eligibility, and program guidelines. Seller will provide a one-year home warranty at closing.
Active
Price cut: $10K (7/7)
$939,000
3916 2nd Street Dr NW, Hickory, NC 28601
5beds
5,583sqft
:
Get pre-qualified$5,538/mo
Single Family Residence
Built in 1998
0.61 Acres Lot
$911,100 Zestimate®
$168/sqft
$71/mo HOA
What's special
Sophisticated interiorsBeautifully remodeled bathUpdated lightingSmart home systemAbundant space and lightTwo-car garageOutdoor living is exceptional
- 121 days |
- 623 |
- 32 |
Zillow last checked:
Listing updated:
Listed by:
Skyler Sizemore skyler@nctruenorthrealty.com,
True North Realty,
Niki Long,
True North Realty
Source: Canopy MLS as distributed by MLS GRID,MLS#: 4361163
Facts & features
Interior
Bedrooms & bathrooms
- Bedrooms: 5
- Bathrooms: 5
- Full bathrooms: 4
- 1/2 bathrooms: 1
- Main level bedrooms: 1
Primary bedroom
- Level: Main
Bedroom s
- Level: Upper
Bedroom s
- Level: Upper
Bedroom s
- Level: Upper
Bedroom s
- Level: Basement
Bathroom full
- Level: Main
Bathroom half
- Level: Main
Bathroom full
- Level: Upper
Bathroom full
- Level: Upper
Bathroom full
- Level: Basement
Breakfast
- Level: Main
Den
- Level: Basement
Dining room
- Level: Main
Kitchen
- Level: Main
Laundry
- Level: Main
Living room
- Level: Main
Office
- Level: Upper
Sunroom
- Level: Main
Heating
- Heat Pump, Natural Gas
Cooling
- Central Air
Appliances
- Included: Dishwasher, Disposal, Double Oven, Gas Range, Gas Water Heater, Microwave, Refrigerator, Washer/Dryer, Wine Refrigerator
- Laundry: Laundry Room, Main Level
Features
- Kitchen Island, Pantry, Walk-In Closet(s), Walk-In Pantry
- Flooring: Tile, Wood
- Basement: Partially Finished,Walk-Out Access
- Attic: Permanent Stairs,Walk-In
- Fireplace features: Gas, Living Room, Recreation Room
Interior area
- Total structure area: 4,310
- Total interior livable area: 5,583 sqft
- Finished area above ground: 4,310
- Finished area below ground: 1,273
Video & virtual tour
Property
Parking
- Total spaces: 2
- Parking features: Circular Driveway, Driveway, Attached Garage, Garage on Main Level
- Attached garage spaces: 2
- Has uncovered spaces: Yes
Features
- Levels: Two
- Stories: 2
- Patio & porch: Deck, Patio, Screened
- Pool features: Community
Lot
- Size: 0.61 Acres
- Features: Cul-De-Sac, Wooded
Details
- Parcel number: 3714050941620000
- Zoning: R-2
- Special conditions: Standard
Construction
Type & style
- Home type: SingleFamily
- Property subtype: Single Family Residence
Materials
- Cedar Shake
Condition
- New construction: No
- Year built: 1998
Utilities & green energy
- Sewer: Public Sewer
- Water: City
Community & HOA
Community
- Features: Clubhouse
- Subdivision: Moores Ferry
HOA
- Has HOA: Yes
- HOA fee: $71 monthly
- HOA name: Moore's Ferry Owners Ass
- HOA phone: 828-851-6515
Location
- Region: Hickory
Financial & listing details
- Price per square foot: $168/sqft
- Tax assessed value: $723,300
- Annual tax amount: $6,210
- Date on market: 3/25/2026
- Cumulative days on market: 121 days
- Listing terms: Cash,Conventional
- Road surface type: Asphalt, Paved
Estimated market value
$911,100
$866,000 - $957,000
$4,057/mo
Price history
| Date | Event | Price |
|---|---|---|
| 7/7/2026 | Price change | $939,000-1.1%$168/sqft |
Source:  Canopy MLS as distributed by MLS GRID #4361163 Report a problem Canopy MLS as distributed by MLS GRID #4361163 Report a problem | ||
| 5/19/2026 | Price change | $949,000-1.1%$170/sqft |
Source: Canopy MLS as distributed by MLS GRID #4361163 Report a problem | ||
| 3/25/2026 | Listed for sale | $960,000-3.5%$172/sqft |
Source: Canopy MLS as distributed by MLS GRID #4361163 Report a problem | ||
| 1/1/2026 | Listing removed | $995,000$178/sqft |
Source: Canopy MLS as distributed by MLS GRID #4274407 Report a problem | ||
| 8/14/2025 | Price change | $995,000-13.5%$178/sqft |
Source: Canopy MLS as distributed by MLS GRID #4274407 Report a problem | ||
| 7/2/2025 | Listed for sale | $1,150,000+53.4%$206/sqft |
Source: Canopy MLS as distributed by MLS GRID #4274407 Report a problem | ||
| 5/30/2023 | Sold | $749,900$134/sqft |
Source: Canopy MLS as distributed by MLS GRID #4023232 Report a problem | ||
| 4/28/2023 | Pending sale | $749,900$134/sqft |
Source: Canopy MLS as distributed by MLS GRID #CAR4023232 Report a problem | ||
| 4/26/2023 | Listed for sale | $749,900+44.2%$134/sqft |
Source: Canopy MLS as distributed by MLS GRID #CAR4023232 Report a problem | ||
| 5/31/2013 | Sold | $520,000-1.9%$93/sqft |
Source: Canopy MLS as distributed by MLS GRID #2137754 Report a problem | ||
| 4/5/2013 | Price change | $529,900-3.6%$95/sqft |
Source: Coldwell Banker Boyd & Hassell, Inc., Realtors #9568789 Report a problem | ||
| 3/10/2013 | Listed for sale | $549,900+3.8%$98/sqft |
Source: Coldwell Banker Boyd & Hassell, Inc., Realtors #9568789 Report a problem | ||
| 3/30/2012 | Listing removed | $529,900$95/sqft |
Source: Coldwell Banker Boyd & Hassell, Inc., Realtors #9563528 Report a problem | ||
| 3/24/2012 | Listed for sale | $529,900$95/sqft |
Source: Coldwell Banker - Boyd & Hassell #9563528 Report a problem | ||
Public tax history
| Year | Property taxes | Tax assessment |
|---|---|---|
| 2025 | $6,210 +0.6% | $723,300 |
| 2024 | $6,173 -3.6% | $723,300 -3.6% |
| 2023 | $6,407 -2.3% | $750,700 +37.7% |
| 2022 | $6,557 | $545,300 |
| 2021 | $6,557 +3.4% | $545,300 |
| 2020 | $6,339 | $545,300 |
| 2019 | $6,339 +6.3% | $545,300 +4.3% |
| 2018 | $5,965 | $522,600 |
| 2017 | $5,965 +6.5% | -- |
| 2016 | $5,599 | -- |
| 2015 | $5,599 | $522,590 -3.9% |
| 2014 | $5,599 | $543,600 |
| 2013 | $5,599 | -- |
| 2012 | $5,599 | -- |
| 2011 | $5,599 +2.2% | -- |
| 2010 | $5,478 | -- |
| 2009 | $5,478 | -- |
| 2008 | $5,478 | -- |
| 2007 | $5,478 +10.2% | -- |
| 2006 | $4,971 | -- |
| 2005 | -- | -- |
| 2004 | -- | -- |
| 2003 | -- | -- |
| 2002 | -- | -- |
| 2001 | -- | -- |
| 2000 | -- | -- |
Find assessor info on the county website
Monthly payment
Est. payment
Payment breakdown
Explore the cost of this home by adjusting the details. Changes won't be saved.Climate risks
Neighborhood: 28601
Nearby schools
GreatSchools rating
- 4/10W M Jenkins ElementaryGrades: K-5Distance: 0.4 mi
- 3/10Northview MiddleGrades: 6-8Distance: 1.3 mi
- 4/10Hickory HighGrades: PK,9-12Distance: 2.6 mi
Schools provided by the listing agent
- Elementary: Jenkins
- Middle: Northview
- High: Hickory
Source: Canopy MLS as distributed by MLS GRID. This data may not be complete. We recommend contacting the local school district to confirm school assignments for this home.
- $60,4000.63 Acres159 40th Avenue Dr NW, Hickory, NC 28601Off Market
- $783,6004 bd3 ba3.6k sqft3907 2nd Street Dr NW, Hickory, NC 28601Off Market
- $949,6004 bd6 ba5.9k sqft3936 2nd Street Dr NW, Hickory, NC 28601Off Market
- $708,3004 bd4 ba3.1k sqft3917 2nd Street Dr NW, Hickory, NC 28601Off Market
- $1,039,4004 bd4 ba5.2k sqft169 40th Avenue Dr NW, Hickory, NC 28601Off Market
- $226,4003 bd1 ba1.2k sqft140 39th Avenue Dr NW, Hickory, NC 28601Off Market
- $588,3004 bd3 ba2.8k sqft3927 2nd Street Dr NW, Hickory, NC 28601Off Market
- $816,5005 bd3 ba4.2k sqft149 40th Avenue Dr NW, Hickory, NC 28601Off Market
A local agent can set up tours, give advice and negotiate with sellers.
A local lender can help you make sure your offer is ready when you are.
Similar homes
- $840,0004 bd5 ba4.9k sqft209 37th Avenue Pl NW, Hickory, NC 28601For Sale

 MLS ID #4358488, Mark McClaskey, EXP Realty LLC Ballantyne. Canopy MLS as distributed by MLS GRID
 - $850,0004 bd3 ba3.3k sqft4215 3rd St NW, Hickory, NC 28601For Sale
 MLS ID #4398227, Rob Taylor, Weichert, Realtors - Team Metro. Canopy MLS as distributed by MLS GRID
 - $725,0006 bd7 ba5k sqft232 40th Avenue Dr NW, Hickory, NC 28601For Sale
 MLS ID #4384624, Priti Dadhaniya, Mark Spain Real Estate. Canopy MLS as distributed by MLS GRID
 - $849,9004 bd7 ba4.8k sqft3704 8th Street Pl NW, Hickory, NC 28601For Sale
 MLS ID #4363402, Xan Pilgrim, The Joan Killian Everett Company, LLC. Canopy MLS as distributed by MLS GRID
 - $749,9005 bd7 ba6.3k sqft240 36th Avenue Cir NW, Hickory, NC 28601For SaleMLS ID #4377946, Kathryn Herman, Coldwell Banker Boyd & Hassell. Canopy MLS as distributed by MLS GRID
- $950,0004 bd5 ba5.4k sqft842 N Center St, Hickory, NC 28601For SaleMLS ID #4368578, Dana Gibson, Realty Executives of Hickory. Canopy MLS as distributed by MLS GRID
- $999,9995 bd5 ba6k sqft1779 8th Street Dr NW, Hickory, NC 28601For SaleMLS ID #4351277, Lisa Martel, Premier Sotheby's International Realty. Canopy MLS as distributed by MLS GRID
- $614,5004 bd4 ba3.4k sqft200 35th Ave NW #5, Hickory, NC 28601For SaleMLS ID #4405471, Dawn Kilby, Realty Executives of Hickory. Canopy MLS as distributed by MLS GRID
- $834,9004 bd6 ba4.6k sqft555 19th Avenue Ln NW, Hickory, NC 28601For SaleMLS ID #4306912, Jon Boyles, Boyles Realty Group. Canopy MLS as distributed by MLS GRID
- $995,0003 bd4 ba3.3k sqft4726 Crystal Falls Ave, Hickory, NC 28601For SaleMLS ID #4367330, Theresa Huggins, Coldwell Banker Boyd & Hassell. Canopy MLS as distributed by MLS GRID
- $689,9005 bd3 ba3k sqft909 36th Ave NW, Hickory, NC 28601For SaleMLS ID #4381467, Andi Jack, RE/MAX A-Team. Canopy MLS as distributed by MLS GRID
- $689,0003 bd5 ba4.7k sqft1245 34th Ave NE, Hickory, NC 28601For SaleMLS ID #4387938, Claudia Vargas, RE/MAX Legendary. Canopy MLS as distributed by MLS GRID
- $1,199,9994 bd4 ba4.1k sqft46 Mariners Point Ln, Hickory, NC 28601For SaleMLS ID #4335253, Christie Leonard, WNC Real Estate at Lake James. Canopy MLS as distributed by MLS GRID
- $699,9005 bd4 ba4.9k sqft1811 5th St NW, Hickory, NC 28601For SaleMLS ID #4387269, Joan Everett, The Joan Killian Everett Company, LLC. Canopy MLS as distributed by MLS GRID
- $989,0004 bd4 ba3k sqft5895 Bakers Point, Hickory, NC 28602For SaleMLS ID #4402163, Jay Brown, Jay Brown, Realtors. Canopy MLS as distributed by MLS GRID
- $535,0005 bd4 ba2.9k sqft1171 37th Avenue Dr NE, Hickory, NC 28601For SaleMLS ID #4399126, Jona Harrell, Berkshire Hathaway HomeServices Blue Ridge REALTORS®. Canopy MLS as distributed by MLS GRID
- $699,7005 bd4 ba3.7k sqft625 4th Street Dr NW, Hickory, NC 28601For SaleMLS ID #4401185, Mike Roberts, Fathom Realty NC LLC. Canopy MLS as distributed by MLS GRID
- $1,295,0004 bd4 ba5.4k sqft1013 14th Avenue Dr NW, Hickory, NC 28601For SaleMLS ID #4383520, Kay Loftin, Coldwell Banker Boyd & Hassell. Canopy MLS as distributed by MLS GRID
- $574,9004 bd3 ba2.8k sqft3650 Foxboro Ln NE, Hickory, NC 28601For SaleMLS ID #4378362, Garrett Osborne, Osborne Real Estate Group LLC. Canopy MLS as distributed by MLS GRID
- $684,0004 bd3 ba3.3k sqft3811 Pinecrest Dr NE, Hickory, NC 28601For SaleMLS ID #4368346, Susan Ayers, HomeZu. Canopy MLS as distributed by MLS GRID
