Set back from the road on 17.2 wooded acres, this 4,200 sq ft estate delivers refined country living, exceptional utility, and outdoor amenities that are rarely found under one roof. The main level opens to warm natural light and centers around a stunning stone fireplace, with a chef's kitchen featuring a 36-inch 6-burner propane range, double ovens, built-in desk, bar area, and buffet cabinetry finished with 8-inch porcelain tile plank flooring. The rest of the home showcases 2-inch red oak hardwoods freshly refinished in 2024, and the primary suite on the main level includes multiple closets. Every bathroom has been fully remodeled with frameless shower doors. Upstairs offers two additional bedrooms and a full bath, while the finished basement adds a flex room with closet and full bath, a propane fireplace, a pool table that conveys, and an unfinished storage room for overflow. A sunroom off the back floods the home with natural light and opens to the outdoor living area — a 2021 pool with spillover spa, tanning ledge, 400,000 BTU heater, waterfall, and travertine decking, all enclosed by wrought iron fencing, plus a covered outdoor kitchen with built-in grill, side burner, refrigerator, and sink. The full-width front porch faces east for unobstructed sunrise views. Major systems are all updated: new roof (2026), new water heater (2024), and a 24,000-watt whole-house generator (2026), plus a two-car garage with epoxy flooring and brand-new insulated doors. The lower portion of the property features a fenced pasture with an existing horse stall, and the front pastures offer additional fencing potential — a genuine opportunity for equestrian buyers to make this property their own. Then there's the shop — a 50x80, 4,000 sq ft fully insulated, heated, and cooled facility perfect for the most discerning auto enthusiast, collector, or anyone running a home-based business, with three overhead doors (two 14x14 and one 12x12 with openers), 200-amp electrical service, three dedicated LED light circuits, two 50-amp RV/EV charging outlets, six 50-amp welding outlets, a brand-new screw compressor with full air plumbing throughout, six-inch concrete on the floor, full pad, and concrete drive to the road, plus a dedicated septic/sewer dump and plumbing roughed in for a future bathroom. And for the speed enthusiast, the property sits just 15 minutes from the new Mooresville Dragway project — whether you're chasing quarter-mile glory or simply want a world-class shop for your hobby builds, this property puts you exactly where you want to be. Estates that combine this level of home finish, resort-style outdoor living, equestrian potential, and professional-grade shop space simply don't come available often.
Active
$1,950,000
211 Winthrow Creek Rd, Mooresville, NC 28115
3beds
4,290sqft
Single Family Residence
Built in 1997
17.29 Acres Lot
$1,830,100 Zestimate®
$455/sqft
$-- HOA
What's special
Warm natural lightBuilt-in deskBar areaDouble ovensMultiple closetsPool table that conveysBuffet cabinetry
- 63 days
- 972
- 83
Zillow last checked:
Listing updated:
Listed by:
Mark Gibson gibsonmark01@gmail.com,
Coldwell Banker Realty
Source: Canopy MLS as distributed by MLS GRID,MLS#: 4401607
Facts & features
Interior
Bedrooms & bathrooms
- Bedrooms: 3
- Bathrooms: 5
- Full bathrooms: 4
- 1/2 bathrooms: 1
- Main level bedrooms: 1
Primary bedroom
- Level: Main
Bedroom s
- Level: Upper
Bedroom s
- Level: Upper
Bathroom full
- Level: Main
Bathroom full
- Level: Main
Bathroom half
- Level: Main
Bathroom full
- Level: Upper
Bathroom full
- Level: Basement
Bar entertainment
- Level: Basement
Breakfast
- Level: Main
Den
- Level: Basement
Dining area
- Level: Main
Dining room
- Level: Main
Flex space
- Level: Basement
Other
- Level: Main
Kitchen
- Level: Main
Laundry
- Level: Main
Loft
- Level: Upper
Sunroom
- Level: Main
Utility room
- Level: Basement
Heating
- Floor Furnace, Propane
Cooling
- Ceiling Fan(s), Central Air
Appliances
- Included: Dishwasher, Disposal, Double Oven, Gas Cooktop, Microwave, Plumbed For Ice Maker, Propane Water Heater
- Laundry: Laundry Room, Main Level
Features
- Built-in Features, Kitchen Island, Walk-In Closet(s), Whirlpool
- Flooring: Carpet, Tile, Wood
- Doors: Insulated Door(s)
- Windows: Insulated Windows
- Basement: Partially Finished
- Attic: Pull Down Stairs
- Fireplace features: Den, Gas Vented, Great Room
Interior area
- Total structure area: 2,871
- Total interior livable area: 4,290 sqft
- Finished area above ground: 2,871
- Finished area below ground: 1,419
Property
Parking
- Total spaces: 2
- Parking features: Circular Driveway, Driveway, Attached Garage, Detached Garage, Garage Door Opener, Garage Faces Side, Garage Shop, RV Access/Parking, Other - See Remarks, Garage on Main Level
- Attached garage spaces: 2
- Has uncovered spaces: Yes
Features
- Levels: Two
- Stories: 2
- Patio & porch: Front Porch
- Exterior features: Outdoor Kitchen
- Pool features: In Ground
- Fencing: Fenced
- Waterfront features: Creek/Stream
Lot
- Size: 17.29 Acres
- Features: Pasture, Wooded, Views
Details
- Additional structures: Auto Shop, Outbuilding, Workshop
- Parcel number: 4669587169.000
- Zoning: RA
- Special conditions: Standard
- Other equipment: Generator
- Horse amenities: Pasture, Stable(s)
Construction
Type & style
- Home type: SingleFamily
- Architectural style: Transitional
- Property subtype: Single Family Residence
Materials
- Fiber Cement
Condition
- New construction: No
- Year built: 1997
Utilities & green energy
- Sewer: Septic Installed
- Water: Well
- Utilities for property: Cable Available, Electricity Connected, Propane
Community & HOA
Community
- Security: Smoke Detector(s)
- Subdivision: NONE
Location
- Region: Mooresville
Financial & listing details
- Price per square foot: $455/sqft
- Tax assessed value: $897,220
- Annual tax amount: $5,354
- Date on market: 8/1/2026
- Cumulative days on market: 47 days
- Listing terms: Cash,Conventional
- Electric utility on property: Yes
- Road surface type: Concrete, Paved
Estimated market value
$1,830,100
$1.74M - $1.92M
$3,886/mo
Price history
| Date | Event | Price |
|---|---|---|
| 8/1/2026 | Listed for sale | $1,950,000+191%$455/sqft |
Source:  Canopy MLS as distributed by MLS GRID #4401607 Report a problem Canopy MLS as distributed by MLS GRID #4401607 Report a problem | ||
| 4/29/2020 | Sold | $670,000-10.7%$156/sqft |
Source: Canopy MLS as distributed by MLS GRID #3488394 Report a problem | ||
| 4/6/2020 | Pending sale | $750,000$175/sqft |
Source: RE/MAX Executive #3488394 Report a problem | ||
| 3/4/2020 | Price change | $750,000-2%$175/sqft |
Source: RE/MAX Executive #3488394 Report a problem | ||
| 12/27/2019 | Price change | $765,000-1.3%$178/sqft |
Source: RE/MAX Executive #3488394 Report a problem | ||
| 10/2/2019 | Price change | $775,000-1.9%$181/sqft |
Source: RE/MAX Executive #3488394 Report a problem | ||
| 7/8/2019 | Price change | $790,000-1.9%$184/sqft |
Source: RE/MAX Executive #3488394 Report a problem | ||
| 6/14/2019 | Price change | $805,000-1.8%$188/sqft |
Source: RE/MAX Executive #3488394 Report a problem | ||
| 3/28/2019 | Listed for sale | $820,000+36.7%$191/sqft |
Source: RE/MAX Executive #3488394 Report a problem | ||
| 2/9/2015 | Sold | $600,000-14.2% |
Source:  Triad MLS #692998 Report a problem Triad MLS #692998 Report a problem | ||
| 2/9/2015 | Pending sale | $699,000$163/sqft |
Source: Keller Williams Realty Lake Norman #2190904 Report a problem | ||
| 2/9/2015 | Listed for sale | $699,000$163/sqft |
Source: Keller Williams Mooresville #2190904 Report a problem | ||
| 2/8/2015 | Pending sale | $699,000$163/sqft |
Source: Keller Williams Realty Lake Norman #2190904 Report a problem | ||
| 2/2/2015 | Listed for sale | $699,000$163/sqft |
Source: Keller Williams Mooresville #2190904 Report a problem | ||
| 2/2/2015 | Pending sale | $699,000$163/sqft |
Source: Keller Williams Realty Lake Norman #2190904 Report a problem | ||
| 2/1/2015 | Listed for sale | $699,000$163/sqft |
Source: Keller Williams Mooresville #2190904 Report a problem | ||
| 1/30/2015 | Pending sale | $699,000$163/sqft |
Source: Keller Williams Realty Lake Norman #2190904 Report a problem | ||
| 8/30/2014 | Listed for sale | $699,000-6.8%$163/sqft |
Source: Keller Williams Realty Lake Norman #2190904 Report a problem | ||
| 11/8/2013 | Listed for sale | $750,000-16.6%$175/sqft |
Source: Keller Williams Realty Lake Norman #2190904 Report a problem | ||
| 10/22/2013 | Listing removed | $3,000$1/sqft |
Source: Mossy Oak Prop. Outdoor Realty #2148128 Report a problem | ||
| 4/25/2013 | Listed for rent | $3,000$1/sqft |
Source: McClure Property Management Report a problem | ||
| 5/8/2012 | Listing removed | $3,000$1/sqft |
Source: McClure Property Management Report a problem | ||
| 2/14/2012 | Listed for rent | $3,000$1/sqft |
Source: Mossy Oak Properties Outdoor Realty #2065533 Report a problem | ||
| 2/12/2012 | Listing removed | $898,950$210/sqft |
Source: Keller Williams Lake Norman #2014983 Report a problem | ||
| 9/8/2011 | Listed for sale | $898,950$210/sqft |
Source: Keller Williams Lake Norman #2014983 Report a problem | ||
Public tax history
| Year | Property taxes | Tax assessment |
|---|---|---|
| 2025 | $5,354 | $897,220 |
| 2024 | $5,354 +7.6% | $897,220 +7.7% |
| 2023 | $4,976 +15.8% | $833,220 +23.4% |
| 2022 | $4,296 +1.1% | $675,080 +1% |
| 2021 | $4,249 | $668,170 |
| 2020 | $4,249 +5% | $668,170 |
| 2019 | $4,048 +6.4% | $668,170 +6.4% |
| 2018 | $3,805 | $628,150 |
| 2017 | $3,805 -11.1% | $628,150 |
| 2016 | $4,278 | $628,150 -11.2% |
| 2015 | $4,278 +4.1% | $707,270 -3.3% |
| 2014 | $4,111 | $731,370 |
| 2013 | -- | $731,370 |
| 2012 | -- | $731,370 |
| 2011 | -- | $731,370 +5.7% |
| 2010 | -- | $692,040 |
| 2009 | -- | $692,040 |
| 2008 | -- | $692,040 |
| 2007 | -- | $692,040 +10.3% |
| 2006 | -- | $627,420 |
| 2005 | -- | $627,420 |
| 2004 | -- | $627,420 |
| 2003 | -- | $627,420 |
Find assessor info on the county website
Monthly payment
Est. payment
Payment breakdown
Explore the cost of this home by adjusting the details. Changes won't be saved.Climate risks
Neighborhood: 28115
Nearby schools
Schools provided by the listing agent
- Elementary: Shepherd
- Middle: Lakeshore
- High: South Iredell
Source: Canopy MLS as distributed by MLS GRID. This data may not be complete. We recommend contacting the local school district to confirm school assignments for this home.
- $441,8003 bd3 ba2k sqft133 Sweetbriar Ln, Mooresville, NC 28115Off Market
- $609,4003 bd3 ba2.5k sqft125 Sweetbriar Ln, Mooresville, NC 28115Off Market
- $405,7003 bd2 ba2.2k sqft141 Sweetbriar Ln, Mooresville, NC 28115Off Market
- $556,6004 bd3 ba2.1k sqft195 Winthrow Creek Rd, Mooresville, NC 28115Off Market
Similar homes
- $1,075,0003 bd3 ba2.2k sqftNone, Cleveland, NC 27013For Sale
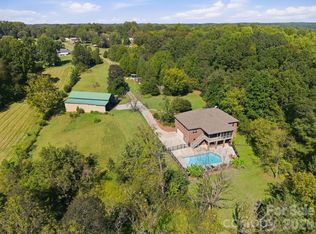
 MLS ID #4427384, Sheena Shaw, EXP Realty LLC Mooresville. Canopy MLS as distributed by MLS GRID
 - $1,999,9994 bd4 ba4.3k sqft119 Whaling Ln, Mooresville, NC 28117For Sale
 MLS ID #4430959, Francine Dupont, Keller Williams Unlimited. Canopy MLS as distributed by MLS GRID
 - $1,295,0003 bd3 ba2.3k sqft2870 Bradshaw Rd, Mooresville, NC 28115For Sale
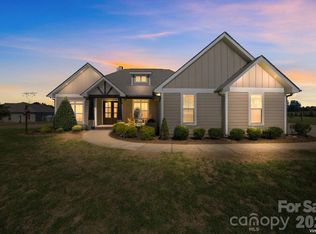 MLS ID #4430384, Dustin McClure, Mossy Oak Properties Land and Luxury. Canopy MLS as distributed by MLS GRID
 - $1,200,0004 bd3 ba3.4k sqft195 Azalea Rd, Mooresville, NC 28115For Sale
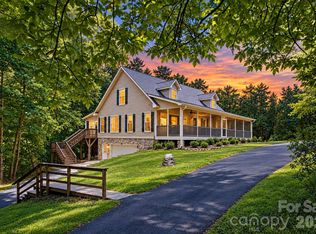 MLS ID #4381056, Maureen Roberge, LKNHomes.com Inc. Canopy MLS as distributed by MLS GRID
 - $1,470,0004 bd5 ba4.4k sqftThe Point, Mooresville, NC 28117For SaleMLS ID #4429717, Bridgette Loughnane, Helen Adams Realty. Canopy MLS as distributed by MLS GRID
- $1,889,0004 bd4 ba4k sqft137 Torrence Chapel Rd, Mooresville, NC 28117For SaleMLS ID #4404777, Rhonda Woods, Southern Homes of the Carolinas, Inc. Canopy MLS as distributed by MLS GRID
- $1,249,0005 bd4 ba4k sqft125 Sweet Grass Ln, Mooresville, NC 28115For SaleMLS ID #4381400, Kevin Heacox, Coldwell Banker Realty. Canopy MLS as distributed by MLS GRID
- $1,700,0003 bd3 ba3.8k sqft111 Leesburg Ln, Troutman, NC 28166For SaleMLS ID #4420159, Christy Allen, The Allen Team Inc. Canopy MLS as distributed by MLS GRID
- $1,950,0004 bd5 ba5.5k sqft154 Emerald Creek Dr, Troutman, NC 28166For SaleMLS ID #4414712, Eric Maynard, Keller Williams Unified. Canopy MLS as distributed by MLS GRID
- $1,949,0003 bd4 ba3.2k sqft21300 Blakely Shores Dr, Cornelius, NC 28031For SaleMLS ID #4416103, Cynthia Dovidio, Ivester Jackson Christie's. Canopy MLS as distributed by MLS GRID
- $1,995,0005 bd7 ba5.7k sqft105 Quincy Ct, Mooresville, NC 28117For SaleMLS ID #4381163, Mark Gibson, Coldwell Banker Realty. Canopy MLS as distributed by MLS GRID
- $1,715,0004 bd5 ba4.1k sqft168 Dedham Loop, Mooresville, NC 28117For SaleMLS ID #4393112, Kaylan Schild, The Agency - Charlotte. Canopy MLS as distributed by MLS GRID
- $1,050,0004 bd5 ba4.3k sqft138 Fox Hunt Dr, Mooresville, NC 28117For SaleMLS ID #4401628, Ashley Reed, EXP Realty LLC Mooresville. Canopy MLS as distributed by MLS GRID
- $2,290,0004 bd6 ba5.4k sqft615 Kenway Loop, Mooresville, NC 28117For SaleMLS ID #4390564, Freddy Karmatz, FK and Associates Real Estate Firm. Canopy MLS as distributed by MLS GRID
- $2,250,0003 bd4 ba3.9k sqft445 Sundown Rd, Mooresville, NC 28117For SaleMLS ID #4389799, Amy Petrenko, Premier Sotheby's International Realty. Canopy MLS as distributed by MLS GRID
- $1,625,0003 bd4 ba4.2k sqft186 Hazelton Loop, Mooresville, NC 28117For SaleMLS ID #4354931, Mark Gibson, Coldwell Banker Realty. Canopy MLS as distributed by MLS GRID
- $1,795,0004 bd5 ba5.6k sqft107 Nautilus Ct, Troutman, NC 28166For SaleMLS ID #4300981, Mark Gibson, Coldwell Banker Realty. Canopy MLS as distributed by MLS GRID
- $1,599,9003 bd3 ba4.1k sqft122 Sisters Cove Ct, Mooresville, NC 28117For SaleMLS ID #4368583, Diane Hofert, Howard Hanna Allen Tate Lake Norman. Canopy MLS as distributed by MLS GRID
- $1,699,0004 bd5 ba5.4k sqft121 Leeward Shoals Ln, Mooresville, NC 28117For SaleMLS ID #4367993, Summer Tabor, Ivester Jackson Christie's. Canopy MLS as distributed by MLS GRID
- $2,495,0003 bd3 ba3k sqft217 Westpaces Rd, Mooresville, NC 28117For SaleMLS ID #4428949, Kamal Dawra, K.M.D. Realty Inc.. Canopy MLS as distributed by MLS GRID
