
Welcome to waterfront living on beautiful Lake Norman with NO HOA! Situated on a spacious .79-acre lot and tucked away at a dead end, this property offers picturesque water views, privacy, and plenty of room to enjoy life at the lake. A rocking chair front porch welcomes you home, while the screened back porch and deck overlook the lake and provide the perfect place to relax and take in the views.
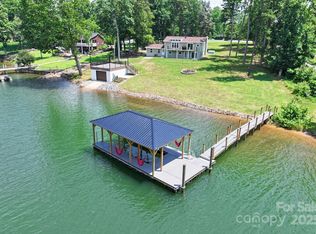
The pier is already in place with a covered floating slip and vinyl decking designed to stay cooler underfoot—perfect for long summer days by the water.
Inside, you'll find a spacious, open floor plan with a large main-level primary suite featuring a private ensuite bath and two walk-in closets. The open kitchen features granite countertops, a large island, walk-in pantry, and easy flow into the breakfast area and main living spaces. A formal dining room, laundry room with utility sink, and an additional full bath complete the main level.
Upstairs, you'll find generously sized secondary bedrooms along with a large bonus room and additional flex space, offering plenty of options for a home office, media room, hobby space, or whatever fits your needs.
Thoughtful upgrades include a whole-home water filtration and softener system, whole-home propane generator, newer garage flooring, and new 6-inch gutters with gutter guards.
With nearly an acre of land, beautiful Lake Norman views, multiple outdoor living spaces, and your own pier and floating slip, this home offers everything you need to start enjoying the Lake Norman waterfront lifestyle from day one.
Active
$1,700,000
111 Leesburg Ln, Troutman, NC 28166
3beds
3,893sqft
Single Family Residence
Built in 1995
0.79 Acres Lot
$1,609,300 Zestimate®
$437/sqft
$-- HOA
What's special
Rocking chair front porchLarge islandNewer garage flooringWalk-in pantryLarge main-level primary suiteTwo walk-in closetsPicturesque water views
- 42 days
- 510
- 31
Zillow last checked:
Listing updated:
Listed by:
Christy Allen Christy@myallenteam.com,
The Allen Team Inc
Source: Canopy MLS as distributed by MLS GRID,MLS#: 4420159
Facts & features
Interior
Bedrooms & bathrooms
- Bedrooms: 3
- Bathrooms: 3
- Full bathrooms: 3
- Main level bedrooms: 1
Primary bedroom
- Features: Tray Ceiling(s), Walk-In Closet(s)
- Level: Main
Bedroom s
- Level: Upper
Bathroom full
- Level: Main
Bathroom full
- Level: Upper
Other
- Level: Upper
Breakfast
- Level: Main
Dining room
- Features: Tray Ceiling(s)
- Level: Main
Flex space
- Level: Upper
Great room
- Features: Open Floorplan
- Level: Main
Kitchen
- Features: Kitchen Island, Walk-In Pantry
- Level: Main
Laundry
- Level: Main
Heating
- Heat Pump
Cooling
- Central Air
Appliances
- Included: Convection Oven, Dishwasher, Disposal, Electric Range, Microwave, Self Cleaning Oven
- Laundry: Electric Dryer Hookup, Laundry Room, Main Level, Washer Hookup
Features
- Soaking Tub, Kitchen Island, Walk-In Pantry
- Flooring: Carpet, Tile, Vinyl, Wood
- Windows: Skylight(s)
- Has basement: No
- Fireplace features: Gas Log, Gas Vented, Great Room
Interior area
- Total structure area: 3,893
- Total interior livable area: 3,893 sqft
- Finished area above ground: 3,893
- Finished area below ground: 0
Video & virtual tour
Property
Parking
- Total spaces: 2
- Parking features: Driveway, Attached Garage, Garage Door Opener, Garage Faces Front, Garage on Main Level
- Attached garage spaces: 2
- Has uncovered spaces: Yes
Features
- Levels: Two
- Stories: 2
- Patio & porch: Covered, Front Porch, Porch, Rear Porch, Screened
- Exterior features: Fire Pit
- On waterfront: Yes
- Waterfront features: Covered structure, Dock, Pier, Waterfront
- Body of water: Lake Norman
Lot
- Size: 0.79 Acres
- Features: Views
Details
- Additional structures: None
- Parcel number: 4639066506.000
- Zoning: RR
- Special conditions: Standard
- Other equipment: Generator
- Horse amenities: None
Construction
Type & style
- Home type: SingleFamily
- Property subtype: Single Family Residence
Materials
- Vinyl
- Foundation: Crawl Space
Condition
- New construction: No
- Year built: 1995
Utilities & green energy
- Sewer: Septic Installed
- Water: Well
- Utilities for property: Cable Available, Electricity Connected, Propane, Wired Internet Available
Community & HOA
Community
- Features: None
- Security: Security System
- Subdivision: None
Location
- Region: Troutman
- Elevation: 1000 Feet
Financial & listing details
- Price per square foot: $437/sqft
- Tax assessed value: $1,137,390
- Annual tax amount: $6,884
- Date on market: 9/3/2026
- Cumulative days on market: 42 days
- Listing terms: Cash,Conventional
- Electric utility on property: Yes
- Road surface type: Asphalt, Concrete, Paved
Estimated market value
$1,609,300
$1.53M - $1.69M
$2,888/mo
Price history
| Date | Event | Price |
|---|---|---|
| 9/4/2026 | Listed for sale | $1,700,000+131.3%$437/sqft |
Source:  Canopy MLS as distributed by MLS GRID #4420159 Report a problem Canopy MLS as distributed by MLS GRID #4420159 Report a problem | ||
| 3/28/2017 | Sold | $735,000-5.2%$189/sqft |
Source: Canopy MLS as distributed by MLS GRID #3212358 Report a problem | ||
| 2/16/2017 | Pending sale | $775,000$199/sqft |
Source: Premier Sotheby's International Realty #3212358 Report a problem | ||
| 1/19/2017 | Price change | $775,000-2.5%$199/sqft |
Source: Premier Sotheby's International Realty #3212358 Report a problem | ||
| 12/28/2016 | Price change | $795,000-3%$204/sqft |
Source: Premier Sotheby's International Realty #3212358 Report a problem | ||
| 11/10/2016 | Pending sale | $820,000$211/sqft |
Source: Premier Sotheby's International Realty #3212358 Report a problem | ||
| 10/28/2016 | Listed for sale | $820,000$211/sqft |
Source: Premier Sotheby's International Realty #3212358 Report a problem | ||
Public tax history
| Year | Property taxes | Tax assessment |
|---|---|---|
| 2025 | $6,884 | $1,137,390 |
| 2024 | $6,884 | $1,137,390 |
| 2023 | $6,884 +46.1% | $1,137,390 +55.8% |
| 2022 | $4,713 +1.7% | $729,820 |
| 2021 | $4,636 | $729,820 |
| 2020 | $4,636 +4.1% | $729,820 |
| 2019 | $4,453 +9.6% | $729,820 +8.7% |
| 2018 | $4,063 | $671,350 |
| 2017 | $4,063 +6.4% | $671,350 +6.5% |
| 2016 | $3,818 | $630,290 |
| 2015 | $3,818 +6.7% | $630,290 -1.7% |
| 2014 | $3,579 | $641,340 |
| 2013 | -- | $641,340 |
| 2012 | -- | $641,340 |
| 2011 | -- | $641,340 +11.4% |
| 2010 | -- | $575,460 |
| 2009 | -- | $575,460 |
| 2008 | -- | $575,460 |
| 2007 | -- | $575,460 +36.4% |
| 2006 | -- | $421,910 |
| 2005 | -- | $421,910 |
| 2004 | -- | $421,910 |
| 2003 | -- | $421,910 +22.6% |
| 2002 | -- | $344,110 |
| 2001 | -- | $344,110 |
| 2000 | -- | $344,110 |
Find assessor info on the county website
Monthly payment
Est. payment
Payment breakdown
Explore the cost of this home by adjusting the details. Changes won't be saved.Climate risks
Neighborhood: 28166
Nearby schools
Schools provided by the listing agent
- Elementary: Troutman
- Middle: Troutman
- High: South Iredell
Source: Canopy MLS as distributed by MLS GRID. This data may not be complete. We recommend contacting the local school district to confirm school assignments for this home.
Similar homes
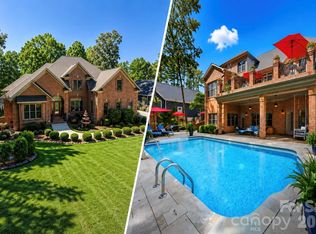
- $1,795,0004 bd5 ba5.6k sqft107 Nautilus Ct, Troutman, NC 28166For Sale
 MLS ID #4300981, Mark Gibson, Coldwell Banker Realty. Canopy MLS as distributed by MLS GRID
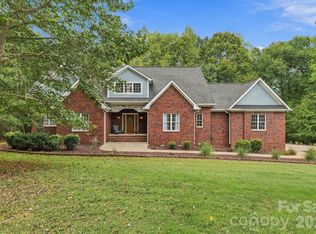
 - $1,300,0003 bd4 ba5.2k sqft148 Windwood Ln, Troutman, NC 28166For Sale
 MLS ID #4429920, Michelle Peck, Epique Realty. Canopy MLS as distributed by MLS GRID
 - $1,699,9993 bd5 ba5.5k sqft105 Quail Ln, Mooresville, NC 28117For Sale
 MLS ID #4394602, Eric Governale, Governale Realty. Canopy MLS as distributed by MLS GRID
 - $1,999,0004 bd5 ba4.8k sqft222 April Rd, Troutman, NC 28166For Sale
 MLS ID #4407181, Sandy Godfrey, Titan Realty, Inc.. Canopy MLS as distributed by MLS GRID
 - $1,750,0004 bd4 ba2.9k sqft3774 Gordon St, Terrell, NC 28682For SaleMLS ID #4431610, Jennifer Fragomeno, Turn Key International Realty, INC. Canopy MLS as distributed by MLS GRID
- $1,695,0004 bd5 ba4.3k sqft125 Dedham Loop, Mooresville, NC 28117For SaleMLS ID #4432254, Kelly Smith, Keller Williams Unified. Canopy MLS as distributed by MLS GRID
- $850,0005 bd5 ba3.3k sqft512 Stillwater Rd, Troutman, NC 28166For SaleMLS ID #4382195, Jennifer Stafford, EXP Realty LLC Mooresville. Canopy MLS as distributed by MLS GRID
- $950,0005 bd4 ba4k sqft151 Maple View Dr, Troutman, NC 28166For SaleMLS ID #4405574, Daniel Rotenberg, Ivester Jackson Christie's. Canopy MLS as distributed by MLS GRID
- $850,0004 bd4 ba3.3k sqft214 Harbor Landing Dr, Mooresville, NC 28117For SaleMLS ID #4432944, Kristen Bernard, Keller Williams South Park. Canopy MLS as distributed by MLS GRID
- $1,325,0003 bd4 ba4.3k sqft135 Ridgetop Rd, Mooresville, NC 28117For SaleMLS ID #4417337, Amy Fraser, Cottage Real Estate. Canopy MLS as distributed by MLS GRID
- $1,050,0004 bd5 ba4.3k sqft138 Fox Hunt Dr, Mooresville, NC 28117For SaleMLS ID #4401628, Ashley Reed, EXP Realty LLC Mooresville. Canopy MLS as distributed by MLS GRID
- $1,300,0004 bd4 ba3.6k sqft7365 Gabriel St, Sherrills Ford, NC 28673For SaleMLS ID #4431302, Jeremy Toney, SERHANT. Canopy MLS as distributed by MLS GRID
- $1,650,0004 bd5 ba4.1k sqft168 Dedham Loop, Mooresville, NC 28117For SaleMLS ID #4393112, Kaylan Schild, The Agency - Charlotte. Canopy MLS as distributed by MLS GRID
- $1,599,9003 bd3 ba4.1k sqft122 Sisters Cove Ct, Mooresville, NC 28117For SaleMLS ID #4368583, Diane Hofert, Howard Hanna Allen Tate Lake Norman. Canopy MLS as distributed by MLS GRID
- $1,495,0003 bd4 ba3.3k sqft347 Whippoorwill Rd, Mooresville, NC 28117For SaleMLS ID #4388672, Rodney Almeida, Realtynex. Canopy MLS as distributed by MLS GRID
- $1,625,0003 bd4 ba4.2k sqft186 Hazelton Loop, Mooresville, NC 28117For SaleMLS ID #4354931, Mark Gibson, Coldwell Banker Realty. Canopy MLS as distributed by MLS GRID
- $1,999,9994 bd4 ba4.3k sqft119 Whaling Ln, Mooresville, NC 28117For SaleMLS ID #4430959, Francine Dupont, Keller Williams Unlimited. Canopy MLS as distributed by MLS GRID
- $1,170,0004 bd4 ba4.3k sqft115 Orchard Farm Ln, Mooresville, NC 28117For SaleMLS ID #4400248, Matthew Madison, Madison & Company Realty. Canopy MLS as distributed by MLS GRID
- $1,470,0004 bd5 ba4.4k sqftThe Point, Mooresville, NC 28117For SaleMLS ID #4429717, Bridgette Loughnane, Helen Adams Realty. Canopy MLS as distributed by MLS GRID
- $1,500,0003 bd5 ba5.1k sqft464 Laurel Cove Rd, Statesville, NC 28677For SaleMLS ID #4367062, Bob Warchol, Keller Williams Unified. Canopy MLS as distributed by MLS GRID
