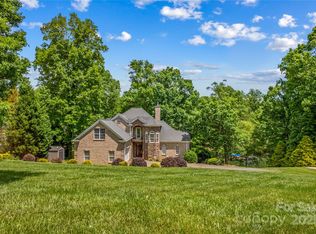
Set along a peaceful Lake Norman cove, this distinctive waterfront residence offers an exceptional sense of privacy, scale, and connection to the water. Positioned on approximately 0.59 acre, the home unfolds across three beautifully proportioned levels, with generous gathering spaces, three upper-level bedrooms and an impressive collection of flexible rooms designed to evolve with the way you live. Three fireplaces lend warmth and architectural character throughout, while a private office upstairs overlooking the trees and water provides a refined setting for work or study. The kitchen was upgraded, bringing thoughtful updates to its cabinetry, lighting, flooring, appliances, and functionality. The finished walkout basement creates an entirely new dimension for entertaining and everyday enjoyment. A second kitchen, family room, sitting area, and versatile flex space offer endless possibilities. On the main level an expansive media room offers a multitude of ways to enjoy from movie nights, game days, and gatherings with friends. Direct patio access from the main level of the home extends the experience outdoors and creates a natural flow toward the lake. Multiple outdoor spaces take full advantage of the waterfront setting, including a spacious screened porch, main deck, and two additional decks descending toward the shoreline. At the water’s edge, a private dock and 7000 pound boat lift offer convenient access for boating, fishing and leisurely days on Lake Norman. Floating dock section creates a great space for jet skis, fishing, or access into the water for kayaking or paddleboarding. Established landscaping, irrigation, and landscape lighting surround the home in greenery, while a backup generator provides additional peace of mind. Tucked away along Ridge Top Road yet convenient to marinas, waterfront dining, shopping, NC 150 and I-77, this remarkable property presents an opportunity to enjoy Lake Norman living and to personalize a home with the space, setting, and waterfront access to become something truly special.
Active
$1,325,000
135 Ridgetop Rd, Mooresville, NC 28117
3beds
4,329sqft
Single Family Residence
Built in 1996
0.59 Acres Lot
$-- Zestimate®
$306/sqft
$-- HOA
What's special
Peaceful lake norman coveThree beautifully proportioned levelsFinished walkout basementEstablished landscapingMain deckVersatile flex spaceFamily room
- 3 days
- 787
- 36
Likely to sell faster than
Zillow last checked:
Listing updated:
Listed by:
Amy Fraser amy@cottagere.com,
Cottage Real Estate,
Marty Briggs,
Cottage Real Estate
Source: Canopy MLS as distributed by MLS GRID,MLS#: 4417337
Facts & features
Interior
Bedrooms & bathrooms
- Bedrooms: 3
- Bathrooms: 4
- Full bathrooms: 3
- 1/2 bathrooms: 1
Primary bedroom
- Features: Ceiling Fan(s), En Suite Bathroom, Tray Ceiling(s)
- Level: Upper
Bedroom s
- Features: Ceiling Fan(s)
- Level: Upper
Bedroom s
- Features: Ceiling Fan(s)
- Level: Upper
Bathroom full
- Features: Garden Tub, Walk-In Closet(s)
- Level: Upper
Bathroom full
- Level: Upper
Bathroom half
- Level: Main
Bathroom full
- Level: Basement
Breakfast
- Level: Main
Dining room
- Level: Main
Family room
- Level: Basement
Flex space
- Features: Ceiling Fan(s)
- Level: Main
Flex space
- Features: Ceiling Fan(s)
- Level: Basement
Kitchen
- Features: Kitchen Island, Walk-In Pantry
- Level: Main
Kitchen
- Level: Basement
Laundry
- Level: Basement
Living room
- Features: Ceiling Fan(s)
- Level: Main
Office
- Level: Upper
Other
- Features: Ceiling Fan(s)
- Level: Basement
Heating
- Central
Cooling
- Ceiling Fan(s), Central Air
Appliances
- Included: Dishwasher, Disposal, Electric Cooktop, Electric Oven, Electric Water Heater, Exhaust Fan, Exhaust Hood, Microwave, Refrigerator, Refrigerator with Ice Maker, Wall Oven
- Laundry: In Basement, Utility Room, Laundry Room, Lower Level
Features
- Soaking Tub, Kitchen Island, Pantry, Storage, Walk-In Closet(s), Walk-In Pantry
- Flooring: Carpet, Hardwood, Tile
- Doors: French Doors, Screen Door(s)
- Basement: Exterior Entry,Finished,Interior Entry,Storage Space,Walk-Out Access
- Attic: Pull Down Stairs
- Fireplace features: Family Room, Primary Bedroom, Wood Burning
Interior area
- Total structure area: 3,194
- Total interior livable area: 4,329 sqft
- Finished area above ground: 3,194
- Finished area below ground: 1,135
Property
Parking
- Total spaces: 2
- Parking features: Driveway, Attached Garage, Garage Faces Side
- Attached garage spaces: 2
- Has uncovered spaces: Yes
Features
- Levels: Two
- Stories: 2
- Patio & porch: Covered, Deck, Enclosed, Patio, Rear Porch, Screened
- Exterior features: In-Ground Irrigation
- Has view: Yes
- View description: Water
- Has water view: Yes
- Water view: Water
- Waterfront features: Boat Lift, Dock, Retaining Wall, Waterfront
- Body of water: Lake Norman
Lot
- Size: 0.59 Acres
- Features: Sloped
Details
- Parcel number: 4637072378.000
- Zoning: RA
- Special conditions: Standard
- Other equipment: Generator, Generator Hookup
Construction
Type & style
- Home type: SingleFamily
- Architectural style: Traditional
- Property subtype: Single Family Residence
Materials
- Synthetic Stucco
Condition
- New construction: No
- Year built: 1996
Utilities & green energy
- Sewer: Septic Installed
- Water: Well
- Utilities for property: Electricity Connected, Underground Power Lines, Underground Utilities
Community & HOA
Community
- Security: Smoke Detector(s)
- Subdivision: Spring Acres
Location
- Region: Mooresville
Financial & listing details
- Price per square foot: $306/sqft
- Tax assessed value: $971,360
- Annual tax amount: $5,791
- Date on market: 10/1/2026
- Listing terms: Cash,Conventional,VA Loan
- Electric utility on property: Yes
- Road surface type: Concrete
Estimated market value
Not available
Estimated sales range
Not available
Not available
Price history
| Date | Event | Price |
|---|---|---|
| 10/1/2026 | Listed for sale | $1,325,000$306/sqft |
Source:  Canopy MLS as distributed by MLS GRID #4417337 Report a problem Canopy MLS as distributed by MLS GRID #4417337 Report a problem | ||
Public tax history
| Year | Property taxes | Tax assessment |
|---|---|---|
| 2025 | $5,791 | $971,360 |
| 2024 | $5,791 | $971,360 |
| 2023 | $5,791 +52% | $971,360 +62.6% |
| 2022 | $3,809 +0.1% | $597,440 |
| 2021 | $3,805 | $597,440 |
| 2020 | $3,805 +4.9% | $597,440 |
| 2019 | $3,626 +27.8% | $597,440 +28.2% |
| 2018 | $2,836 | $466,010 |
| 2017 | $2,836 | $466,010 |
| 2016 | $2,836 | $466,010 |
| 2015 | $2,836 +21% | $466,010 +12.9% |
| 2014 | $2,343 | $412,870 |
| 2013 | -- | $412,870 |
| 2012 | -- | $412,870 -3.3% |
| 2011 | -- | $426,930 -6.1% |
| 2010 | -- | $454,590 |
| 2009 | -- | $454,590 |
| 2008 | -- | $454,590 |
| 2007 | -- | $454,590 +19.7% |
| 2006 | -- | $379,860 |
| 2005 | -- | $379,860 |
| 2004 | -- | $379,860 |
| 2003 | -- | $379,860 +10.7% |
| 2002 | -- | $343,000 |
| 2001 | -- | $343,000 |
| 2000 | -- | $343,000 |
Find assessor info on the county website
Monthly payment
Est. payment
Payment breakdown
Explore the cost of this home by adjusting the details. Changes won't be saved.Climate risks
Neighborhood: 28117
Nearby schools
Schools provided by the listing agent
- Elementary: Lakeshore
- Middle: Lakeshore
- High: Lake Norman
Source: Canopy MLS as distributed by MLS GRID. This data may not be complete. We recommend contacting the local school district to confirm school assignments for this home.
Similar homes
- $1,470,0004 bd5 ba4.4k sqftThe Point, Mooresville, NC 28117For Sale
 MLS ID #4429717, Bridgette Loughnane, Helen Adams Realty. Canopy MLS as distributed by MLS GRID
 - $1,325,0004 bd5 ba4.4k sqft260 Indian Trl, Mooresville, NC 28117For Sale
 MLS ID #4419581, Barry Aldridge, Realty One Group Revolution. Canopy MLS as distributed by MLS GRID
 - $1,250,0004 bd4 ba4.6k sqft288 Indian Trl, Mooresville, NC 28117For Sale
 MLS ID #4401881, Debra Palazzolo, Southern Homes of the Carolinas, Inc. Canopy MLS as distributed by MLS GRID
 - $1,300,0004 bd4 ba3.9k sqft108 Washam Rd, Mooresville, NC 28117For Sale
 MLS ID #4420432, Brooke Sines, RE/MAX Executive. Canopy MLS as distributed by MLS GRID
 - $1,115,0004 bd4 ba4.3k sqft149 Vista Bluff Ln, Mooresville, NC 28117For SaleMLS ID #4417255, Josh Finigan, EXP Realty LLC Ballantyne. Canopy MLS as distributed by MLS GRID
- $1,189,0004 bd5 ba4k sqft164 Bayberry Creek Cir, Mooresville, NC 28117For SaleMLS ID #4393248, Becky Boan, Howard Hanna Allen Tate Mooresville/LKN. Canopy MLS as distributed by MLS GRID
- $1,399,0004 bd5 ba4.1k sqft2063 Brawley School Rd, Mooresville, NC 28117For SaleMLS ID #4422701, Kelly Smith, Keller Williams Unified. Canopy MLS as distributed by MLS GRID
- $1,199,9005 bd5 ba5.2k sqft107 McAuley Ct, Mooresville, NC 28117For SaleMLS ID #4413676, Kristen Hall, EXP Realty LLC Mooresville. Canopy MLS as distributed by MLS GRID
- $1,249,0004 bd5 ba4.4k sqft163 W Maranta Rd, Mooresville, NC 28117For SaleMLS ID #4361489, Margie Brady, Howard Hanna Allen Tate Lake Norman. Canopy MLS as distributed by MLS GRID
- $1,135,0004 bd5 ba3.6k sqft120 Silver Lake Trl, Mooresville, NC 28117For SaleMLS ID #4413818, Pete Dorninger, Redfin Corporation. Canopy MLS as distributed by MLS GRID
- $1,049,0004 bd5 ba3.2k sqft271 Beaten Path Rd, Mooresville, NC 28117For SaleMLS ID #4364554, Jessica Simpson, Ivester Jackson Christie's. Canopy MLS as distributed by MLS GRID
- $800,0004 bd4 ba3.2k sqft390 Robinson Rd, Mooresville, NC 28117For SaleMLS ID #4426077, Josh Dearing, SERHANT. Canopy MLS as distributed by MLS GRID
- $1,198,5004 bd6 ba6.3k sqft121 Isle Run Dr, Mooresville, NC 28117For SaleMLS ID #4397728, Julia Lund, Berkshire Hathaway HomeServices Carolinas Realty. Canopy MLS as distributed by MLS GRID
- $1,184,9994 bd4 ba4.3k sqft115 Orchard Farm Ln, Mooresville, NC 28117For SaleMLS ID #4400248, Matthew Madison, Madison & Company Realty. Canopy MLS as distributed by MLS GRID
- $749,0004 bd3 ba3.2k sqft155 Culpeze Rd, Mooresville, NC 28117For SaleMLS ID #4424374, Dawn Wilson, Ivester Jackson Christie's. Canopy MLS as distributed by MLS GRID
- $1,185,0003 bd5 ba3.8k sqft236 Tuskarora Trl, Mooresville, NC 28117For SaleMLS ID #4370396, Jayne Cantello, Southern Homes of the Carolinas, Inc. Canopy MLS as distributed by MLS GRID
- $1,475,0004 bd5 ba4.5k sqft137 Brockton Ln, Mooresville, NC 28117For SaleMLS ID #4361731, Rachel Mangiapane, Helen Adams Realty. Canopy MLS as distributed by MLS GRID
- $1,625,0003 bd4 ba4.2k sqft186 Hazelton Loop, Mooresville, NC 28117For SaleMLS ID #4354931, Mark Gibson, Coldwell Banker Realty. Canopy MLS as distributed by MLS GRID
- $1,050,0004 bd5 ba4k sqft168 Blue Ridge Trl, Mooresville, NC 28117For SaleMLS ID #4357769, Kristen Bernard, Keller Williams South Park. Canopy MLS as distributed by MLS GRID
- $950,0004 bd4 ba3.8k sqft270 S San Agustin Dr, Mooresville, NC 28117For SaleMLS ID #4423681, Shelly Jones, EXP Realty LLC. Canopy MLS as distributed by MLS GRID
