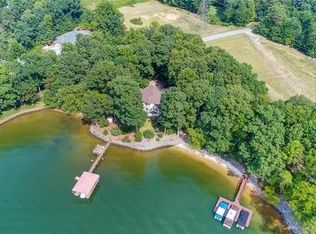
Opportunities like this don't wait! An extremely rare waterfront offering in coveted Hawkes Bay, this full-brick estate commands nearly 400 feet of pristine Lake Norman shoreline with year-round deep water and sweeping sunset views from nearly every room. Set just off the main channel on a private wooded point, it delivers an exceptional sense of seclusion and protected water. Directly across from Lake Norman State Park, the vista is untouched natural shoreline, a backdrop no neighboring dock can interrupt. The waterfront lives like a private resort: two sandy beaches, a covered slip with boat lift, floating dock, and two jet ski docks. Within, the main-level primary suite is a serene retreat with a spa-inspired bath, soaking tub, and walk-in closet. The kitchen is appointed for effortless entertaining, granite surfaces, custom roll-out cabinetry, tile backsplash, and a breakfast bar flowing to a light-filled sunroom and expansive wrap-around deck framing the water. Upstairs, two bedrooms, two full baths, and two versatile bonus rooms adapt to suite, study, or media. The finished walk-out lower level extends the living with a bedroom, office, bonus room, full bath, and wet bar, plus workshop and abundant storage. Steps from miles of hiking and premier mountain biking trails, this is waterfront luxury and natural beauty in perfect harmony. Homes on this stretch of shoreline rarely come available, see it before it's gone.
Active
Price cut: $100K (7/4)
$1,799,000
139 Hawkes Point Dr, Troutman, NC 28166
4beds
5,768sqft
:
Get pre-qualified$10,247/mo
Single Family Residence
Built in 2000
0.76 Acres Lot
$1,717,100 Zestimate®
$312/sqft
$63/mo HOA
What's special
Floating dockTwo sandy beachesFinished walk-out lower levelTwo jet ski docksBreakfast barLight-filled sunroomFull-brick estate
- 103 days |
- 1,521 |
- 121 |
Zillow last checked:
Listing updated:
Listed by:
Liz Miller lizmiller@ivesterjackson.com,
Ivester Jackson Christie's,
Mike Feehley,
Ivester Jackson Christie's
Source: Canopy MLS as distributed by MLS GRID,MLS#: 4343481
Facts & features
Interior
Bedrooms & bathrooms
- Bedrooms: 4
- Bathrooms: 5
- Full bathrooms: 4
- 1/2 bathrooms: 1
- Main level bedrooms: 1
Primary bedroom
- Level: Main
Bedroom s
- Level: Upper
Bedroom s
- Level: Upper
Bedroom s
- Level: Basement
Bathroom half
- Level: Main
Bathroom full
- Level: Main
Bathroom full
- Level: Upper
Bathroom full
- Level: Upper
Bathroom full
- Level: Basement
Bar entertainment
- Level: Basement
Bonus room
- Level: Upper
Breakfast
- Level: Main
Flex space
- Level: Basement
Kitchen
- Level: Main
Laundry
- Level: Main
Living room
- Level: Main
Recreation room
- Level: Basement
Sunroom
- Level: Main
Heating
- Heat Pump, Zoned
Cooling
- Ceiling Fan(s), Central Air, Zoned
Appliances
- Included: Other
- Laundry: Laundry Room, Main Level
Features
- Attic Other, Breakfast Bar, Built-in Features, Soaking Tub, Open Floorplan, Pantry, Storage, Walk-In Closet(s)
- Flooring: Carpet, Tile, Vinyl, Wood
- Basement: Finished,Walk-Out Access
- Attic: Other
- Fireplace features: Gas Log, Great Room
Interior area
- Total structure area: 4,014
- Total interior livable area: 5,768 sqft
- Finished area above ground: 4,014
- Finished area below ground: 1,754
Video & virtual tour
Property
Parking
- Total spaces: 2
- Parking features: Attached Garage, Garage on Main Level
- Attached garage spaces: 2
Features
- Levels: Two
- Stories: 2
- Patio & porch: Covered, Deck, Rear Porch
- Exterior features: In-Ground Irrigation, Outdoor Shower
- Has view: Yes
- View description: Long Range, Water, Year Round
- Has water view: Yes
- Water view: Water
- Waterfront features: Boat Lift, Boat Slip (Deed), Dock, Pier, Waterfront
- Body of water: Lake Norman
Lot
- Size: 0.76 Acres
- Features: Cul-De-Sac, Wooded, Views
Details
- Parcel number: 4629544395.000
- Zoning: R20
- Special conditions: Standard
Construction
Type & style
- Home type: SingleFamily
- Property subtype: Single Family Residence
Materials
- Brick Full
- Roof: Composition
Condition
- New construction: No
- Year built: 2000
Utilities & green energy
- Sewer: Septic Installed
- Water: Well
- Utilities for property: Propane
Community & HOA
Community
- Subdivision: Hawkes Bay
HOA
- Has HOA: Yes
- HOA fee: $750 annually
- HOA name: Hawkes Bay Owners Association
- HOA phone: 267-885-6366
Location
- Region: Troutman
Financial & listing details
- Price per square foot: $312/sqft
- Tax assessed value: $1,477,040
- Annual tax amount: $8,922
- Date on market: 4/15/2026
- Cumulative days on market: 103 days
- Listing terms: Cash,Conventional
- Road surface type: Concrete, Paved
Estimated market value
$1,717,100
$1.63M - $1.80M
$3,299/mo
Price history
| Date | Event | Price |
|---|---|---|
| 7/4/2026 | Price change | $1,799,000-5.3%$312/sqft |
Source:  Canopy MLS as distributed by MLS GRID #4343481 Report a problem Canopy MLS as distributed by MLS GRID #4343481 Report a problem | ||
| 4/15/2026 | Listed for sale | $1,899,000+111%$329/sqft |
Source: Canopy MLS as distributed by MLS GRID #4343481 Report a problem | ||
| 11/23/2024 | Listing removed | $9,975$2/sqft |
Source: Zillow Rentals Report a problem | ||
| 9/25/2024 | Price change | $9,975-9.3%$2/sqft |
Source: Zillow Rentals Report a problem | ||
| 8/13/2024 | Listed for rent | $11,000$2/sqft |
Source: Zillow Rentals Report a problem | ||
| 8/31/2020 | Sold | $900,000-5.3%$156/sqft |
Source: Canopy MLS as distributed by MLS GRID #3592705 Report a problem | ||
| 7/24/2020 | Pending sale | $950,000$165/sqft |
Source: Carolina Realty Solutions #3592705 Report a problem | ||
| 6/22/2020 | Price change | $950,000-3.7%$165/sqft |
Source: Carolina Realty Solutions #3592705 Report a problem | ||
| 5/31/2020 | Price change | $987,000-1.3%$171/sqft |
Source: Carolina Realty Solutions #3592705 Report a problem | ||
| 2/18/2020 | Listed for sale | $999,5000%$173/sqft |
Source: Carolina Realty Solutions #3592705 Report a problem | ||
| 11/30/2019 | Listing removed | $999,995$173/sqft |
Source: Keller Williams Realty #3535224 Report a problem | ||
| 9/26/2019 | Price change | $999,995-1.7%$173/sqft |
Source: Keller Williams Mooresville #3535224 Report a problem | ||
| 9/18/2019 | Price change | $1,017,500-0.7%$176/sqft |
Source: Keller Williams Mooresville #3535224 Report a problem | ||
| 8/3/2019 | Price change | $1,025,000-1.4%$178/sqft |
Source: Keller Williams Realty #3535224 Report a problem | ||
| 6/7/2019 | Price change | $1,040,000-1%$180/sqft |
Source: Lake Norman Realty Inc #3493477 Report a problem | ||
| 5/15/2019 | Price change | $1,050,000-3.2%$182/sqft |
Source: Lake Norman Realty Inc #3493477 Report a problem | ||
| 4/7/2019 | Price change | $1,085,000-0.4%$188/sqft |
Source: Lake Norman Realty Inc #3493477 Report a problem | ||
| 3/19/2019 | Price change | $1,089,500-0.5%$189/sqft |
Source: Southern Homes of the Carolinas #3450803 Report a problem | ||
| 3/7/2019 | Price change | $1,095,000-4.8%$190/sqft |
Source: Southern Homes of the Carolinas #3450803 Report a problem | ||
| 2/26/2019 | Price change | $1,150,000-2.5%$199/sqft |
Source: Southern Homes of the Carolinas #3450803 Report a problem | ||
| 2/5/2019 | Price change | $1,180,000-0.4%$205/sqft |
Source: Southern Homes of the Carolinas #3450803 Report a problem | ||
| 11/26/2018 | Listed for sale | $1,185,000+645.3%$205/sqft |
Source: Southern Homes of the Carolinas #3450803 Report a problem | ||
| 12/23/1999 | Sold | $159,000$28/sqft |
Source: Public Record Report a problem | ||
Public tax history
| Year | Property taxes | Tax assessment |
|---|---|---|
| 2025 | $8,922 | $1,477,040 |
| 2024 | $8,922 | $1,477,040 |
| 2023 | $8,922 +53.1% | $1,477,040 +63.2% |
| 2022 | $5,830 +1.6% | $905,020 |
| 2021 | $5,735 | $905,020 |
| 2020 | $5,735 +4.1% | $905,020 |
| 2019 | $5,509 +29.4% | $905,020 +28.6% |
| 2018 | $4,257 | $703,710 |
| 2017 | $4,257 | $703,710 |
| 2016 | $4,257 | $703,710 |
| 2015 | $4,257 +22.2% | $703,710 +12.8% |
| 2014 | $3,484 | $623,960 |
| 2013 | -- | $623,960 |
| 2012 | -- | $623,960 |
| 2011 | -- | $623,960 +11.3% |
| 2010 | -- | $560,790 |
| 2009 | -- | $560,790 |
| 2008 | -- | $560,790 |
| 2007 | -- | $560,790 +16.9% |
| 2006 | -- | $479,760 |
| 2005 | -- | $479,760 |
| 2004 | -- | $479,760 |
| 2003 | -- | $479,760 -6.4% |
| 2002 | -- | $512,460 +56.2% |
| 2001 | -- | $328,060 +115.5% |
| 2000 | -- | $152,250 |
Find assessor info on the county website
Monthly payment
Est. payment
Payment breakdown
Explore the cost of this home by adjusting the details. Changes won't be saved.Climate risks
Neighborhood: 28166
Nearby schools
GreatSchools rating
- 6/10Troutman Elementary SchoolGrades: PK-5Distance: 4.8 mi
- 2/10Troutman Middle SchoolGrades: 6-8Distance: 4.7 mi
- 5/10South Iredell High SchoolGrades: 9-12Distance: 5.3 mi
- $1,343,1006 bd5 ba5.3k sqft139 Hawks Point Dr, Troutman, NC 28166Off Market
- $20,990-- bd-- ba-- sqftHawkes Point Dr, Troutman, NC 28166Off Market
- $57,320-- bd-- ba-- sqft133 Hawkes Point Dr, Troutman, NC 28166Off Market
- $1,993,0004 bd5 ba4.8k sqft140 Hawkes Point Dr, Troutman, NC 28166Off Market

- $1,552,4004 bd5 ba3.5k sqft136 Hawkes Point Dr, Troutman, NC 28166Off Market
- $1,926,5004 bd-- ba3.8k sqft125 Hawkes Point Dr, Troutman, NC 28166Off Market
- $1,674,5005 bd4 ba4.2k sqft111 Hawkes Point Dr, Troutman, NC 28166Off Market
- $2000.646 AcresHawkes Point Dr, Troutman, NC 28166Off Market
A local agent can set up tours, give advice and negotiate with sellers.
Similar homes
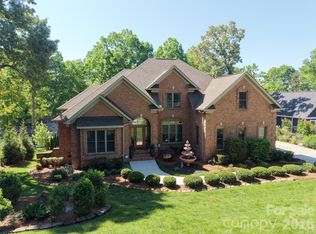
- $1,850,0004 bd5 ba5.6k sqft107 Nautilus Ct, Troutman, NC 28166For Sale
 MLS ID #4300981, Mark Gibson, Coldwell Banker Realty. Canopy MLS as distributed by MLS GRID
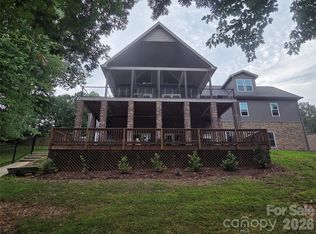
 - $1,495,0004 bd4 ba3.9k sqft393 Stillwater Rd, Troutman, NC 28166For Sale
 MLS ID #4384450, Ginger Cecil, Dixieland Realty. Canopy MLS as distributed by MLS GRID
 - $1,725,9004 bd5 ba4.6k sqft116 Silver Falls Dr, Troutman, NC 28166For Sale
 MLS ID #4385765, Hilary Repass, RE/MAX A-Team. Canopy MLS as distributed by MLS GRID
 - $950,0005 bd4 ba4k sqft151 Maple View Dr, Troutman, NC 28166For Sale
 MLS ID #4405574, Daniel Rotenberg, Ivester Jackson Christie's. Canopy MLS as distributed by MLS GRID
 - $1,799,0004 bd6 ba6.1k sqft124 Direct Dr, Mooresville, NC 28117For SaleMLS ID #4359656, Tracy Gregg, 5 Points Realty. Canopy MLS as distributed by MLS GRID
- $1,550,0004 bd5 ba5.1k sqft342 Kenway Loop, Mooresville, NC 28117For SaleMLS ID #4393617, Amanda Marchesello, The Agency - Charlotte. Canopy MLS as distributed by MLS GRID
- $1,700,0003 bd3 ba4k sqft326 Ponderosa Cir, Mooresville, NC 28117For SaleMLS ID #4394298, Andrew Nagy, Nagy Properties. Canopy MLS as distributed by MLS GRID
- $1,699,0004 bd5 ba5.4k sqft121 Leeward Shoals Ln, Mooresville, NC 28117For SaleMLS ID #4367993, Summer Tabor, Ivester Jackson Christie's. Canopy MLS as distributed by MLS GRID
- $2,095,0004 bd4 ba3.4k sqft3662 Gordon St, Terrell, NC 28682For SaleMLS ID #4400877, Chelsea Hill, Southern Charm Realty & Retreats INC. Canopy MLS as distributed by MLS GRID
- $1,199,0005 bd5 ba4.2k sqft156 Crooked Branch Way, Troutman, NC 28166For SaleMLS ID #4393764, Marlo Taylor, EXP Realty LLC. Canopy MLS as distributed by MLS GRID
- $1,799,0003 bd4 ba3k sqft4293 Harbor Ln, Sherrills Ford, NC 28673For SaleMLS ID #4393403, Susan Dolan, Ivester Jackson Christie's. Canopy MLS as distributed by MLS GRID
- $1,795,0005 bd3 ba3.2k sqft2494 Cherry Ln, Denver, NC 28037For SaleMLS ID #4404242, Josh Tucker, Corcoran HM Properties. Canopy MLS as distributed by MLS GRID
- $1,199,0004 bd4 ba4.3k sqft115 Orchard Farm Ln, Mooresville, NC 28117For SaleMLS ID #4400248, Matthew Madison, Madison & Company Realty. Canopy MLS as distributed by MLS GRID
- $1,695,0003 bd4 ba3.3k sqft347 Whippoorwill Rd, Mooresville, NC 28117For SaleMLS ID #4388672, Rodney Almeida, Realtynex. Canopy MLS as distributed by MLS GRID
- $2,500,0004 bd5 ba4.7k sqft131 Point Of View Dr, Mooresville, NC 28117For SaleMLS ID #4398658, Josh Finigan, EXP Realty LLC Ballantyne. Canopy MLS as distributed by MLS GRID
- $1,575,0004 bd4 ba4.2k sqft320 Barber Loop, Mooresville, NC 28117For SaleMLS ID #4373221, Suzana Measham, Better Homes and Gardens Real Estate Paracle. Canopy MLS as distributed by MLS GRID
- $1,075,0004 bd4 ba4k sqft145 Crooked Branch Way, Troutman, NC 28166For SaleMLS ID #4385546, Alex Oprea, Oprea Realty Group LLC. Canopy MLS as distributed by MLS GRID
- $2,490,0004 bd6 ba5.4k sqft615 Kenway Loop, Mooresville, NC 28117For SaleMLS ID #4390564, Freddy Karmatz, FK and Associates Real Estate Firm. Canopy MLS as distributed by MLS GRID
- $1,599,0004 bd5 ba4.5k sqft137 Brockton Ln, Mooresville, NC 28117For SaleMLS ID #4361731, Rachel Mangiapane, Helen Adams Realty. Canopy MLS as distributed by MLS GRID
- $1,999,9994 bd4 ba3.7k sqft141 Stonewall Beach Ln, Mooresville, NC 28117For SaleMLS ID #4356784, Glynis Giles, Keller Williams Unified. Canopy MLS as distributed by MLS GRID
