Where history, craftsmanship, and Lake Norman living converge. Welcome to 4293 Harbor Lane, a one-of-a-kind custom residence where reclaimed architectural treasures, timeless design, and exceptional quality create a home unlike any other. Perfectly positioned in the heart of Sherrills Ford with no HOA, this extraordinary property offers approximately 3,099 square feet, featuring 3 bedrooms, 2 full baths, and 2 half baths. From the moment you enter, you'll appreciate the thoughtful details that make this home truly special. Warm exposed brick, reclaimed architectural elements, and artisan finishes blend seamlessly with modern comforts, creating an atmosphere that is both sophisticated and inviting. At the center of the home, the chef's kitchen is anchored by a remarkable antique printer's table transformed into a stunning center island with an inlaid soapstone top—a true conversation piece that reflects the home's curated design. Even the pantry tells a story, featuring a reclaimed door from the historic Cheerwine Factory, adding another layer of character and North Carolina heritage.
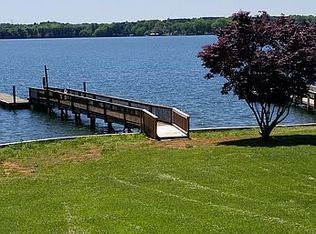
Designed for effortless entertaining, the open-concept living spaces flow beautifully from one room to the next, offering an inviting setting for intimate gatherings and larger celebrations alike. The private primary suite provides a peaceful retreat, while the additional bedrooms offer comfortable accommodations for family and guests. The lower level expands the home's versatility with a spacious family room, abundant storage, and a dedicated workshop, ideal for hobbies, projects, or additional recreational space. Outdoor living is equally impressive. A covered deck and expansive lower patio invite year-round enjoyment, whether you're hosting alfresco dinners, relaxing with your morning coffee, or unwinding after a day on the lake. The meticulously landscaped grounds feature a beautifully hardscaped fire pit, creating the perfect place to gather with friends and family beneath the Carolina sky. Your private dock offers direct access to Lake Norman, making boating, paddleboarding, fishing, and sunset cruises part of everyday life. Located just minutes from marinas, dining, shopping, and all the conveniences of the Lake Norman area, 4293 Harbor Lane offers the rare opportunity to own a home where every reclaimed detail has been thoughtfully selected, every space has been intentionally designed, and every day feels like a retreat.
Active
$1,799,000
4293 Harbor Ln, Sherrills Ford, NC 28673
3beds
3,099sqft
Single Family Residence
Built in 2018
0.6 Acres Lot
$1,697,800 Zestimate®
$581/sqft
$-- HOA
What's special
Dedicated workshopArtisan finishesMeticulously landscaped groundsCovered deckWarm exposed brickSpacious family roomReclaimed architectural elements
- 42 days |
- 1,327 |
- 85 |
Zillow last checked:
Listing updated:
Listed by:
Susan Dolan susand@ivesterjackson.com,
Ivester Jackson Christie's
Source: Canopy MLS as distributed by MLS GRID,MLS#: 4393403
Facts & features
Interior
Bedrooms & bathrooms
- Bedrooms: 3
- Bathrooms: 4
- Full bathrooms: 2
- 1/2 bathrooms: 2
- Main level bedrooms: 1
Primary bedroom
- Level: Main
Bedroom s
- Level: Basement
Bedroom s
- Level: Basement
Bathroom full
- Level: Main
Bathroom full
- Level: Basement
Bathroom half
- Level: Basement
Dining area
- Level: Main
Family room
- Level: Basement
Great room
- Level: Main
Kitchen
- Level: Main
Laundry
- Level: Main
Office
- Level: Main
Utility room
- Level: Basement
Workshop
- Level: Basement
Heating
- Electric, Forced Air, Zoned
Cooling
- Central Air, Zoned
Appliances
- Included: Bar Fridge, Dishwasher, Disposal, Dryer, Electric Range, Electric Water Heater, Microwave, Plumbed For Ice Maker, Refrigerator, Self Cleaning Oven, Washer, Washer/Dryer
- Laundry: Laundry Room, Main Level, Sink
Features
- Flooring: Concrete, Tile, Wood
- Doors: French Doors
- Windows: Insulated Windows
- Basement: Basement Garage Door,Basement Shop,Daylight,Exterior Entry,Interior Entry,Partially Finished,Storage Space,Walk-Out Access,Walk-Up Access
- Attic: Pull Down Stairs
- Fireplace features: Family Room
Interior area
- Total structure area: 1,967
- Total interior livable area: 3,099 sqft
- Finished area above ground: 1,967
- Finished area below ground: 1,132
Property
Parking
- Total spaces: 6
- Parking features: Driveway, Attached Garage, Garage Door Opener, Garage Faces Front, Garage on Main Level
- Attached garage spaces: 2
- Uncovered spaces: 4
Features
- Levels: One
- Stories: 1
- Patio & porch: Covered, Deck, Patio, Rear Porch
- Exterior features: Fire Pit, In-Ground Irrigation
- Has view: Yes
- View description: Long Range, Water, Year Round
- Has water view: Yes
- Water view: Water
- Waterfront features: Beach - Private, Boat Lift, Covered structure, Dock, Pier, Waterfront
- Body of water: Lake Norman
Lot
- Size: 0.6 Acres
- Features: Cul-De-Sac, Level
Details
- Additional structures: Shed(s)
- Parcel number: 4607195171210000
- Zoning: R-30
- Special conditions: Standard
- Other equipment: Network Ready
Construction
Type & style
- Home type: SingleFamily
- Architectural style: Modern
- Property subtype: Single Family Residence
Materials
- Hardboard Siding
Condition
- New construction: No
- Year built: 2018
Details
- Builder model: Custom
- Builder name: Wayne Ornoff
Utilities & green energy
- Sewer: Septic Installed
- Water: Well
- Utilities for property: Cable Available, Cable Connected, Electricity Connected, Wired Internet Available
Community & HOA
Community
- Security: Smoke Detector(s)
- Subdivision: Colony Harbor
Location
- Region: Sherrills Ford
- Elevation: 1000 Feet
Financial & listing details
- Price per square foot: $581/sqft
- Tax assessed value: $897,600
- Date on market: 7/10/2026
- Cumulative days on market: 42 days
- Exclusions: Bunny Sculpture, Wolf Sculpture, jet ski pads
- Electric utility on property: Yes
- Road surface type: Concrete, Paved
Estimated market value
$1,697,800
$1.61M - $1.78M
$3,248/mo
Price history
| Date | Event | Price |
|---|---|---|
| 7/10/2026 | Listed for sale | $1,799,000+6.1%$581/sqft |
Source:  Canopy MLS as distributed by MLS GRID #4393403 Report a problem Canopy MLS as distributed by MLS GRID #4393403 Report a problem | ||
| 5/15/2024 | Sold | $1,695,000$547/sqft |
Source: Canopy MLS as distributed by MLS GRID #4117862 Report a problem | ||
| 4/4/2024 | Pending sale | $1,695,000$547/sqft |
Source: Canopy MLS as distributed by MLS GRID #4117862 Report a problem | ||
| 4/4/2024 | Listed for sale | $1,695,000+801.6%$547/sqft |
Source: Canopy MLS as distributed by MLS GRID #4117862 Report a problem | ||
| 5/23/2013 | Sold | $188,000-6%$61/sqft |
Source: Canopy MLS as distributed by MLS GRID #2074023 Report a problem | ||
| 4/2/2013 | Pending sale | $199,900$65/sqft |
Source: Newprt Properties #2074023 Report a problem | ||
| 3/24/2012 | Price change | $199,900-11.2%$65/sqft |
Source: Newprt Properties #2074023 Report a problem | ||
| 3/16/2011 | Listed for sale | $225,000$73/sqft |
Source: Allen Tate Company #2006401 Report a problem | ||
Public tax history
| Year | Property taxes | Tax assessment |
|---|---|---|
| 2025 | -- | $967,100 +7.7% |
| 2024 | $4,421 +2.1% | $897,600 |
| 2023 | $4,331 +0.4% | $897,600 +46.6% |
| 2022 | $4,315 | $612,100 |
| 2021 | $4,315 +4.7% | $612,100 +4.7% |
| 2020 | $4,124 +78.9% | $584,900 |
| 2019 | $2,305 +93.7% | $584,900 +236.7% |
| 2018 | $1,190 | $173,700 |
| 2017 | $1,190 +13.7% | -- |
| 2016 | $1,046 | -- |
| 2015 | $1,046 | $173,700 -0.4% |
| 2014 | $1,046 | $174,400 |
| 2013 | $1,046 | -- |
| 2012 | $1,046 | -- |
| 2011 | $1,046 +8.3% | -- |
| 2010 | $966 | -- |
| 2009 | $966 +3.4% | -- |
| 2008 | $934 | -- |
| 2007 | $934 +44.5% | -- |
| 2006 | $646 | -- |
| 2005 | -- | -- |
| 2004 | -- | -- |
| 2003 | -- | -- |
Find assessor info on the county website
Monthly payment
Est. payment
Payment breakdown
Explore the cost of this home by adjusting the details. Changes won't be saved.Climate risks
Neighborhood: 28673
Nearby schools
GreatSchools rating
- 7/10Sherrills Ford ElementaryGrades: K-6Distance: 3.1 mi
- 4/10Mill Creek MiddleGrades: 7-8Distance: 7.2 mi
- 8/10Bandys HighGrades: PK,9-12Distance: 6.5 mi
Schools provided by the listing agent
- Elementary: Sherrills Ford
- High: Bandys
Source: Canopy MLS as distributed by MLS GRID. This data may not be complete. We recommend contacting the local school district to confirm school assignments for this home.
- $893,8004 bd2 ba3.3k sqft4287 Harbor Ln, Sherrills Ford, NC 28673Off Market
- $1,008,6002 bd3 ba2.5k sqft4299 Harbor Ln, Sherrills Ford, NC 28673Off Market

- $1,172,4003 bd1 ba2.7k sqft4281 Harbor Ln, Sherrills Ford, NC 28673Off Market
- $1,168,3005 bd4 ba3.3k sqft4275 Harbor Ln, Sherrills Ford, NC 28673Off Market
- $381,6003 bd2 ba1.7k sqft4262 Harbor Ln, Sherrills Ford, NC 28673Off Market
- $344,9003 bd2 ba1.4k sqft4278 Harbor Ln, Sherrills Ford, NC 28673For Sale
- $459,9003 bd3 ba2k sqft4288 Harbor Ln, Sherrills Ford, NC 28673For Sale
- $1,053,0003 bd3 ba2.5k sqft4269 Harbor Ln, Sherrills Ford, NC 28673Off Market
A local agent can set up tours, give advice and negotiate with sellers.
A local lender can help you make sure your offer is ready when you are.
Similar homes
- $1,375,0004 bd4 ba3.6k sqft7365 Gabriel St, Sherrills Ford, NC 28673For Sale

 MLS ID #4391409, Jim Straatmann, Keller Williams Ballantyne Area. Canopy MLS as distributed by MLS GRID
 - $1,350,0003 bd3 ba1.8k sqft3931 Reid Cir, Sherrills Ford, NC 28673For Sale
 MLS ID #4412399, Jessica Koehler, Wilson Realty. Canopy MLS as distributed by MLS GRID
 - $1,300,0003 bd4 ba3.8k sqft2889 Mount Pleasant Rd, Sherrills Ford, NC 28673For Sale
 MLS ID #4407318, Kim Coggins, Howard Hanna Allen Tate Lake Norman. Canopy MLS as distributed by MLS GRID
 - $2,035,0004 bd4 ba3.9k sqft7144 Lynbrook Creek Rd #50, Denver, NC 28037For Sale
 MLS ID #4410382, Ashley Towns, Lake Norman Realty, Inc.. Canopy MLS as distributed by MLS GRID
 - $995,0004 bd4 ba3.8k sqft2379 Metcalf Dr, Sherrills Ford, NC 28673For SaleMLS ID #4415302, Craig Tribus, Beycome Brokerage Realty LLC. Canopy MLS as distributed by MLS GRID
- $1,795,0004 bd5 ba4k sqft124 Washam Rd, Mooresville, NC 28117For SaleMLS ID #4413471, Joe Carteret, EXP Realty LLC Ballantyne. Canopy MLS as distributed by MLS GRID
- $2,200,0004 bd4 ba3.5k sqft1367 Roundstone Rd, Sherrills Ford, NC 28673For SaleMLS ID #4401103, Jordan Cook, Howard Hanna Allen Tate Huntersville. Canopy MLS as distributed by MLS GRID
- $1,795,0005 bd3 ba3.2k sqft2494 Cherry Ln, Denver, NC 28037For SaleMLS ID #4404242, Josh Tucker, Corcoran HM Properties. Canopy MLS as distributed by MLS GRID
- $1,730,0004 bd4 ba3.4k sqft559 N Main St, Davidson, NC 28036For SaleMLS ID #4412732, Jessica Martin, TSG Residential. Canopy MLS as distributed by MLS GRID
- $1,699,9904 bd4 ba3.3k sqft291 Patternote Rd, Mooresville, NC 28117For SaleMLS ID #4405697, Paul Tyson, Lake Norman Realty, Inc.. Canopy MLS as distributed by MLS GRID
- $1,950,0004 bd4 ba3.3k sqft3210 Lake Shore Rd S, Denver, NC 28037For SaleMLS ID #4404353, Ashlyn Austin, RE/MAX Executive. Canopy MLS as distributed by MLS GRID
- $1,499,0003 bd3 ba3.2k sqft8535 Sylvan Dr, Terrell, NC 28682For SaleMLS ID #4396281, Yuri Jounis Carvalho, Southern Homes of the Carolinas, Inc. Canopy MLS as distributed by MLS GRID
- $1,850,0004 bd5 ba4.1k sqft157 Dedham Loop, Mooresville, NC 28117For SaleMLS ID #4407854, Lisa Haislip, Ivester Jackson Christie's. Canopy MLS as distributed by MLS GRID
- $2,050,0004 bd4 ba3.2k sqft142 Lakeview Shores Loop, Mooresville, NC 28117For SaleMLS ID #4376202, Shelly Gerst Bruder, Howard Hanna Allen Tate Davidson. Canopy MLS as distributed by MLS GRID
- $900,0005 bd4 ba3.6k sqft2455 Talbot Ct, Sherrills Ford, NC 28673For SaleMLS ID #4408385, Danica Martens, EXP Realty LLC Mooresville. Canopy MLS as distributed by MLS GRID
- $1,549,9993 bd3 ba3.6k sqft117 Summersong Ln, Mooresville, NC 28117For SaleMLS ID #4383546, Beth Graichen, Southern Homes of the Carolinas, Inc. Canopy MLS as distributed by MLS GRID
- $2,095,0004 bd4 ba3.4k sqft3662 Gordon St, Terrell, NC 28682For SaleMLS ID #4400877, Chelsea Hill, Southern Charm Realty & Retreats INC. Canopy MLS as distributed by MLS GRID
- $1,799,0004 bd4 ba3k sqft18330 Scotscraig Ln, Cornelius, NC 28031For SaleMLS ID #4395358, Lori Jackson, Ivester Jackson Christie's. Canopy MLS as distributed by MLS GRID
- $1,920,0004 bd4 ba4k sqft137 Torrence Chapel Rd, Mooresville, NC 28117For SaleMLS ID #4404777, Rhonda Woods, Southern Homes of the Carolinas, Inc. Canopy MLS as distributed by MLS GRID
- $1,524,9003 bd5 ba3.3k sqft7545 Rabbit Cir, Denver, NC 28037For SaleMLS ID #4350815, Frankie Gonzalez, Gonzalez Realty. Canopy MLS as distributed by MLS GRID
