Luxury Lake Norman Waterfront Living @ it's Finest ! This stunning custom-built home, completed in 2020 by Colt Simmons Construction, offers 1,861 sq ft of thoughtfully designed living space w/ 3 bedroom, 3 full bathrooms, and a spacious bonus room currently used as a 4th bedroom. Situated on 128 ft of shoreline waterfront, this exceptional property features a custom CBC stone shoreline wall & was designed to make the most of lake living. The beautifully appointed interior showcases an open floor plan, custom cabinetry, granite countertops, quality craftsmanship, and abundant natural light throughout.
Outside, you will enjoy incredible outdoor living spaces, including a large screened-in rear deck overlooking the water, perfect for relaxing or entertaining. The custom dock, built in 2021, is equipped w/ 2 boat lifts and 2 Jet Ski floating docks, making it easy to enjoy boating, fishing, & all your favorite water activities. A lakeside patio w/ a fire pit & seating area creates the perfect place to gather while enjoying breathtaking lake views.
Additional features include a 2-car garage, meticulous attention to detail, & a peaceful country setting that offers privacy while remaining conveniently located to shopping, dining, & everyday conveniences. This move-in-ready waterfront home is a rare opportunity to own a beautifully crafted custom property w/ premium amenities & exceptional outdoor living. Come experience the lake lifestyle you've been dreaming of.
Active
$1,350,000
3931 Reid Cir, Sherrills Ford, NC 28673
3beds
1,861sqft
:
Get pre-qualified$7,506/mo
Single Family Residence
Built in 2020
0.41 Acres Lot
$1,268,200 Zestimate®
$725/sqft
$-- HOA
What's special
Abundant natural light throughoutQuality craftsmanshipBreathtaking lake viewsOpen floor planGranite countertopsCustom cabinetryExceptional outdoor living
- 5 days |
- 521 |
- 27 |
Likely to sell faster than
Zillow last checked:
Listing updated:
Listed by:
Jessica Koehler jnkoehler2003@yahoo.com,
Wilson Realty
Source: Canopy MLS as distributed by MLS GRID,MLS#: 4412399
Facts & features
Interior
Bedrooms & bathrooms
- Bedrooms: 3
- Bathrooms: 3
- Full bathrooms: 3
- Main level bedrooms: 3
Primary bedroom
- Features: Ceiling Fan(s), Tray Ceiling(s), Walk-In Closet(s)
- Level: Main
- Area: 214.38 Square Feet
- Dimensions: 16' 11" X 12' 8"
Bedroom s
- Features: Ceiling Fan(s)
- Level: Main
- Area: 143.89 Square Feet
- Dimensions: 12' 4" X 11' 8"
Bathroom full
- Level: Upper
- Area: 46.17 Square Feet
- Dimensions: 7' 11" X 5' 10"
Bathroom full
- Level: Main
- Area: 57.83 Square Feet
- Dimensions: 6' 8" X 8' 8"
Bathroom full
- Features: Ceiling Fan(s)
- Level: Main
- Area: 39.36 Square Feet
- Dimensions: 4' 11" X 8' 0"
Bathroom full
- Level: Main
- Area: 144.88 Square Feet
- Dimensions: 12' 4" X 11' 9"
Bonus room
- Features: Ceiling Fan(s)
- Level: Upper
- Area: 229.74 Square Feet
- Dimensions: 19' 5" X 11' 10"
Dining area
- Level: Main
- Area: 152.97 Square Feet
- Dimensions: 9' 11" X 15' 5"
Kitchen
- Level: Main
- Area: 232.7 Square Feet
- Dimensions: 19' 8" X 11' 10"
Laundry
- Level: Main
- Area: 61.16 Square Feet
- Dimensions: 9' 2" X 6' 8"
Living room
- Level: Main
- Area: 300.31 Square Feet
- Dimensions: 14' 10" X 20' 3"
Heating
- Central
Cooling
- Central Air
Appliances
- Included: Microwave, Convection Oven, Dishwasher, Electric Cooktop, Exhaust Fan, Exhaust Hood, Gas Water Heater, Propane Water Heater, Refrigerator with Ice Maker
- Laundry: Mud Room
Features
- Pantry
- Has basement: No
Interior area
- Total structure area: 1,861
- Total interior livable area: 1,861 sqft
- Finished area above ground: 1,861
- Finished area below ground: 0
Property
Parking
- Total spaces: 2
- Parking features: Driveway, Attached Garage, Garage on Main Level
- Attached garage spaces: 2
- Has uncovered spaces: Yes
Features
- Levels: One and One Half
- Stories: 1.5
- Patio & porch: Screened
- Has view: Yes
- View description: Water
- Has water view: Yes
- Water view: Water
- Waterfront features: Boat Lift, Dock, Waterfront
- Body of water: Lake Norman
Lot
- Size: 0.41 Acres
- Features: Cleared
Living quarters
- Secondary features: None
Details
- Parcel number: 4607027627570000
- Zoning: R-30
- Special conditions: Standard
Construction
Type & style
- Home type: SingleFamily
- Property subtype: Single Family Residence
Materials
- Vinyl
- Foundation: Crawl Space
Condition
- New construction: No
- Year built: 2020
Utilities & green energy
- Sewer: Septic Installed
- Water: Well
Community & HOA
Community
- Subdivision: Minor Subdivision
Location
- Region: Sherrills Ford
Financial & listing details
- Price per square foot: $725/sqft
- Tax assessed value: $819,300
- Annual tax amount: $4,076
- Date on market: 8/8/2026
- Cumulative days on market: 6 days
- Listing terms: Cash,Conventional,FHA,VA Loan
- Exclusions: Underground propane tank - used for hot water heater - leased thru Suburban Propane. Appliances included are dishwasher, microwave, fridge & porch swing will stay. Everything else does not go/convey with the property.
- Road surface type: Concrete, Paved
Estimated market value
$1,268,200
$1.20M - $1.33M
$2,058/mo
Price history
| Date | Event | Price |
|---|---|---|
| 8/8/2026 | Listed for sale | $1,350,000+743.8%$725/sqft |
Source:  Canopy MLS as distributed by MLS GRID #4412399 Report a problem Canopy MLS as distributed by MLS GRID #4412399 Report a problem | ||
| 4/13/2018 | Sold | $160,000+28%$86/sqft |
Source: Public Record Report a problem | ||
| 7/28/2017 | Sold | $125,000$67/sqft |
Source: Public Record Report a problem | ||
Public tax history
| Year | Property taxes | Tax assessment |
|---|---|---|
| 2025 | $4,076 +1% | $819,300 |
| 2024 | $4,035 +2.1% | $819,300 |
| 2023 | $3,953 +27% | $819,300 +85.5% |
| 2022 | $3,113 | $441,600 |
| 2021 | $3,113 +22.7% | $441,600 +22.7% |
| 2020 | $2,537 +269.1% | $359,900 |
| 2019 | $687 +3.1% | $359,900 +269.9% |
| 2018 | $667 | $97,300 |
| 2017 | $667 | -- |
| 2016 | -- | -- |
| 2015 | -- | $97,300 |
Find assessor info on the county website
Monthly payment
Est. payment
Payment breakdown
Explore the cost of this home by adjusting the details. Changes won't be saved.Climate risks
Neighborhood: 28673
Nearby schools
GreatSchools rating
- 7/10Sherrills Ford ElementaryGrades: K-6Distance: 2 mi
- 4/10Mill Creek MiddleGrades: 7-8Distance: 6.7 mi
- 8/10Bandys HighGrades: PK,9-12Distance: 6 mi
- $564,6003 bd2 ba1.3k sqft3943 Reid Cir, Sherrills Ford, NC 28673Off Market

- $507,9004 bd2 ba1.8k sqft3919 Reid Cir, Sherrills Ford, NC 28673Off Market

- $326,1004 bd2 ba1.8k sqft3919 Reid Cir #150, Sherrills Ford, NC 28673Off Market
- $783,1003 bd2 ba2k sqft3951 Reid Cir, Sherrills Ford, NC 28673Off Market
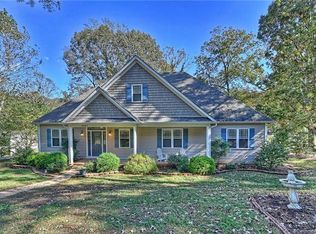
- $905,0002 bd2 ba1.9k sqft3907 Reid Cir, Sherrills Ford, NC 28673Sold
- $264,700-- bd-- ba-- sqft3961 Reid Cir, Sherrills Ford, NC 28673Off Market
- $30,2000.53 acres3940 Reid Cir, Sherrills Ford, NC 28673Off Market
- $323,7000.78 acres3895 Reid Cir, Sherrills Ford, NC 28673Off Market
A local agent can set up tours, give advice and negotiate with sellers.
A local lender can help you make sure your offer is ready when you are.
Similar homes
- $1,275,0003 bd2 ba2k sqft3779 Chevlot Hills Rd, Sherrills Ford, NC 28673For Sale
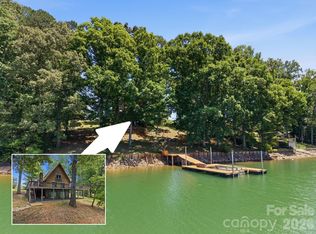
 MLS ID #4384331, Jordan Cook, Howard Hanna Allen Tate Huntersville. Canopy MLS as distributed by MLS GRID
 - $975,0004 bd2 ba2.5k sqft7016 Hyde St, Sherrills Ford, NC 28673For Sale
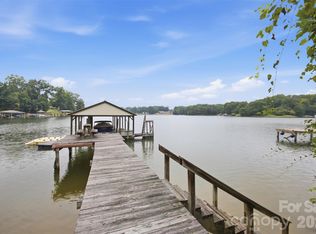 MLS ID #4409956, Gina Collias, Lake Homes Realty LLC. Canopy MLS as distributed by MLS GRID
 - $1,200,0003 bd2 ba1.5k sqft1483 Hopewell Church Rd, Catawba, NC 28609For Sale
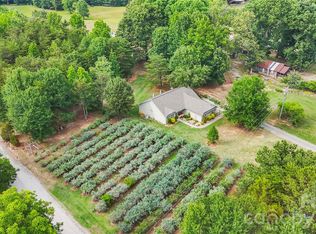 MLS ID #4402699, Chase Blalock, America's Land Partners North Carolina LLC. Canopy MLS as distributed by MLS GRID
 - $1,350,0003 bd3 ba2.4k sqft383 Sundown Rd, Mooresville, NC 28117For Sale
 MLS ID #4385872, Nicole Leininger, Ivester Jackson Christie's. Canopy MLS as distributed by MLS GRID
 - $839,5003 bd2 ba2k sqft7401 Sherrills Ford Rd, Sherrills Ford, NC 28673New ConstructionMLS ID #4407784, Jeremy Toney, SERHANT. Canopy MLS as distributed by MLS GRID
- $1,195,0003 bd4 ba2.2k sqft105 Ridge Top Rd, Mooresville, NC 28117For SaleMLS ID #4349765, Amy Fraser, Cottage Real Estate. Canopy MLS as distributed by MLS GRID
- $700,0003 bd2 ba1.6k sqft4520 Lake Dr, Sherrills Ford, NC 28673For SaleMLS ID #4404925, Stephanie Hefner, EXP Realty LLC Mooresville. Canopy MLS as distributed by MLS GRID
- $985,0003 bd3 ba2.2k sqft1325 Lytton Ln, Catawba, NC 28609For SaleMLS ID #4370992, Sharon Dunaway, NorthGroup Real Estate LLC. Canopy MLS as distributed by MLS GRID
- $1,499,0004 bd3 ba2.4k sqft175 Woodstream Cir, Mooresville, NC 28117For SaleMLS ID #4400263, Mary Lou Webb, Nest Realty Lake Norman. Canopy MLS as distributed by MLS GRID
- $1,299,9993 bd2 ba1.5k sqft8029 Lucky Creek Ln, Denver, NC 28037For SaleMLS ID #4371053, Jordan Cook, Howard Hanna Allen Tate Huntersville. Canopy MLS as distributed by MLS GRID
- $950,0003 bd2 ba1.3k sqft470 Lakeview Shores Loop, Mooresville, NC 28117For SaleMLS ID #4366242, Tricia Steinmann, NorthGroup Real Estate LLC. Canopy MLS as distributed by MLS GRID
- $1,195,0003 bd2 ba1.3k sqft240 Shoreline Loop, Mooresville, NC 28117For SaleMLS ID #4375040, Elise Allen, Premier Sotheby's International Realty. Canopy MLS as distributed by MLS GRID
- $1,215,0003 bd2 ba1.7k sqft256 Johnson Dairy Rd, Mooresville, NC 28115For SaleMLS ID #4388596, Pilar Carroll, Lake Norman Realty, Inc.. Canopy MLS as distributed by MLS GRID
- $1,590,0002 bd2 ba1.6k sqft785 Kemp Rd, Mooresville, NC 28117For SaleMLS ID #4370941, Chris Sauerbrey, Trump International Realty Charlotte. Canopy MLS as distributed by MLS GRID
- $1,999,0003 bd3 ba2.1k sqft128 Wickford Ln, Mooresville, NC 28117For SaleMLS ID #4355528, Holly Moretz, Premier Realty Advisors. Canopy MLS as distributed by MLS GRID
- $1,000,0003 bd2 ba2.1k sqft178 Penicillin Point, Troutman, NC 28166For SaleMLS ID #4405820, Marin Tomlin, Howard Hanna Allen Tate Statesville. Canopy MLS as distributed by MLS GRID
- $1,224,9003 bd2 ba2k sqft21200 Rio Oro Dr, Cornelius, NC 28031For SaleMLS ID #4396261, Christy Walker, Premier Sotheby's International Realty. Canopy MLS as distributed by MLS GRID
- $1,600,0003 bd3 ba2.6k sqft19533 Bustle Rd, Cornelius, NC 28031For SaleMLS ID #4376698, Meredith Tomascak, Corcoran HM Properties. Canopy MLS as distributed by MLS GRID
- $899,0003 bd3 ba1.8k sqft21036 Catawba Ave, Cornelius, NC 28031For SaleMLS ID #4411441, Debbie Monroe, Lake Norman Realty, Inc.. Canopy MLS as distributed by MLS GRID
- $879,0003 bd2 ba2.2k sqft116 Stover Rd, Mooresville, NC 28117For SaleMLS ID #4405037, James Drescher, Lake Realty. Canopy MLS as distributed by MLS GRID
