Experience lakefront living at its finest with this beautifully remodeled waterfront retreat on Lake Norman. Perfectly positioned on a rare flat lot with deep water and breathtaking panoramic views, this exceptional three-bedroom, two-bath ranch offers the ideal blend of luxury, comfort, and an unparalleled lake lifestyle. From the moment you enter, walls of windows flood the home with natural light while framing the stunning long-range water views that serve as the backdrop to nearly every room. Thoughtfully renovated throughout, the home features new luxury vinyl plank flooring, fresh interior paint, elegant crown molding, updated lighting, and timeless finishes that create a bright, sophisticated, move-in-ready interior. The beautifully redesigned kitchen is both stylish and functional, featuring LG stainless steel appliances, granite countertops, recessed lighting, thoughtfully repurposed cabinetry, a built-in wine refrigerator, and a dedicated coffee bar—perfect for entertaining family and friends or enjoying peaceful mornings overlooking the water. The spacious great room boasts soaring ceilings and uninterrupted lake views, seamlessly connecting indoor and outdoor living. The primary suite offers a private waterfront sanctuary complete with a walk-in closet, stunning water views, and direct access to the expansive composite deck. Two additional bedrooms and two tastefully renovated bathrooms featuring granite countertops, updated fixtures, refreshed cabinetry, and modern tub/showers complete the home's thoughtfully designed single-level floor plan. Outside is where this property truly shines. Relax on the maintenance-free composite deck, gather around the newly added patio and grilling area, or follow the stone pathway to one of the property's most remarkable features—a custom grandfathered dock and boathouse. Rarely available on Lake Norman, this incredible waterfront amenity features a new vinyl walkway and railing and provides the perfect place to entertain, launch your boat, fish, swim, or simply unwind while soaking in the immaculate, long-range lake views. With deep water and a protected cove, you'll enjoy easy year-round boating while taking in some of the most picturesque scenery Lake Norman has to offer. Conveniently located just minutes from the Hwy. 16 and Hwy. 73 intersection, this exceptional waterfront home offers a quick commute to Charlotte and the airport while delivering the peace, privacy, and everyday vacation lifestyle that only Lake Norman can provide.
Active
Price cut: $95K (7/1)
$1,299,999
8029 Lucky Creek Ln, Denver, NC 28037
3beds
1,567sqft
:
Get pre-qualified$7,339/mo
Single Family Residence
Built in 1984
0.49 Acres Lot
$1,247,100 Zestimate®
$830/sqft
$-- HOA
What's special
Beautifully remodeled waterfront retreatBright sophisticated move-in-ready interiorTimeless finishesBeautifully redesigned kitchenRecessed lightingUninterrupted lake viewsElegant crown molding
- 108 days |
- 1,174 |
- 53 |
Zillow last checked:
Listing updated:
Listed by:
Jordan Cook jordan.cook@allentate.com,
Howard Hanna Allen Tate Huntersville
Source: Canopy MLS as distributed by MLS GRID,MLS#: 4371053
Facts & features
Interior
Bedrooms & bathrooms
- Bedrooms: 3
- Bathrooms: 2
- Full bathrooms: 2
- Main level bedrooms: 3
Primary bedroom
- Level: Main
Bedroom s
- Level: Main
Bedroom s
- Level: Main
Bathroom full
- Level: Main
Dining area
- Level: Main
Kitchen
- Level: Main
Laundry
- Level: Main
Living room
- Level: Main
Heating
- Heat Pump
Cooling
- Central Air
Appliances
- Included: Dishwasher, Electric Cooktop, Electric Oven, Electric Range, Electric Water Heater, Microwave, Refrigerator
- Laundry: Laundry Closet, Main Level
Features
- Drop Zone, Open Floorplan, Walk-In Closet(s)
- Flooring: Tile, Vinyl
- Has basement: No
- Attic: Pull Down Stairs
Interior area
- Total structure area: 1,567
- Total interior livable area: 1,567 sqft
- Finished area above ground: 1,567
- Finished area below ground: 0
Video & virtual tour
Property
Parking
- Parking features: Driveway
- Has uncovered spaces: Yes
Features
- Levels: One
- Stories: 1
- Patio & porch: Covered, Deck, Front Porch, Patio, Rear Porch
- Has view: Yes
- View description: Year Round
- Waterfront features: Boat Slip (Deed), Covered structure, Dock, Pier, Waterfront
- Body of water: Lake Norman
Lot
- Size: 0.49 Acres
Details
- Additional structures: Boat House
- Parcel number: 34426
- Zoning: R-S
- Special conditions: Standard
Construction
Type & style
- Home type: SingleFamily
- Property subtype: Single Family Residence
Materials
- Vinyl
- Foundation: Crawl Space
Condition
- New construction: No
- Year built: 1984
Utilities & green energy
- Sewer: Septic Installed
- Water: Well
Community & HOA
Community
- Subdivision: Lake Hills Village
Location
- Region: Denver
Financial & listing details
- Price per square foot: $830/sqft
- Tax assessed value: $730,019
- Annual tax amount: $4,549
- Date on market: 4/17/2026
- Cumulative days on market: 107 days
- Listing terms: Cash,Conventional
- Road surface type: Gravel, Paved
Estimated market value
$1,247,100
$1.18M - $1.31M
$2,104/mo
Price history
| Date | Event | Price |
|---|---|---|
| 7/1/2026 | Price change | $1,299,999-6.8%$830/sqft |
Source:  Canopy MLS as distributed by MLS GRID #4371053 Report a problem Canopy MLS as distributed by MLS GRID #4371053 Report a problem | ||
| 4/29/2026 | Price change | $1,395,000-6.4%$890/sqft |
Source: Canopy MLS as distributed by MLS GRID #4371053 Report a problem | ||
| 4/17/2026 | Listed for sale | $1,490,000$951/sqft |
Source: Canopy MLS as distributed by MLS GRID #4371053 Report a problem | ||
Public tax history
| Year | Property taxes | Tax assessment |
|---|---|---|
| 2025 | $4,549 +0.9% | $730,019 |
| 2024 | $4,510 | $730,019 |
| 2023 | $4,510 +20.9% | $730,019 +49.2% |
| 2022 | $3,731 -1.1% | $489,242 |
| 2021 | $3,772 +7% | $489,242 |
| 2020 | $3,526 +2% | $489,242 |
| 2019 | $3,458 +13.1% | $489,242 +14.1% |
| 2018 | $3,057 -0.1% | $428,814 |
| 2017 | $3,059 +1% | $428,814 |
| 2016 | $3,028 -3.8% | $428,814 |
| 2015 | $3,147 +4% | -- |
| 2014 | $3,026 | $429,094 |
| 2013 | -- | -- |
| 2012 | -- | -- |
| 2011 | -- | -- |
| 2010 | -- | -- |
| 2009 | -- | -- |
| 2008 | -- | $436,527 +56.8% |
| 2007 | -- | $278,371 |
| 2006 | -- | $278,371 |
| 2005 | -- | $278,371 |
| 2004 | -- | $278,371 |
| 2003 | -- | -- |
| 2002 | -- | $208,488 |
Find assessor info on the county website
Monthly payment
Est. payment
Payment breakdown
Explore the cost of this home by adjusting the details. Changes won't be saved.Climate risks
Neighborhood: 28037
Nearby schools
GreatSchools rating
- 6/10Catawba Springs ElementaryGrades: PK-5Distance: 2.1 mi
- 4/10East Lincoln MiddleGrades: 6-8Distance: 6.2 mi
- 8/10East Lincoln HighGrades: 9-12Distance: 2.4 mi
Schools provided by the listing agent
- Elementary: Catawba Springs
- Middle: East Lincoln
- High: East Lincoln
Source: Canopy MLS as distributed by MLS GRID. This data may not be complete. We recommend contacting the local school district to confirm school assignments for this home.
- $412,6010.42 Acres8029 Lucky Creek Ln, Denver, NC 28037Off Market
- $935,8003 bd2 ba1.7k sqft8017 Lucky Creek Ln, Denver, NC 28037Off Market
- $625,0000.417 Acres0 Lucky Creek Ln, Denver, NC 28037Sold
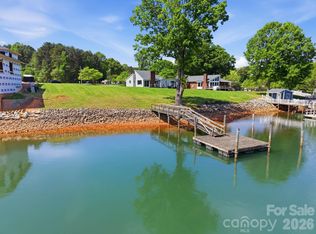
- $832,1003 bd1 ba1.3k sqft8035 Lucky Creek Ln, Denver, NC 28037Off Market
- $718,4003 bd2 ba1.4k sqft8009 Lucky Creek Ln, Denver, NC 28037Off Market
- $930,3004 bd3 ba1.9k sqft8045 Lucky Creek Ln, Denver, NC 28037Off Market
- $513,2004 bd3 ba2.2k sqft8003 Lucky Creek Ln, Denver, NC 28037Off Market
- $825,0003 bd2 ba1.3k sqft8053 Lucky Creek Ln, Denver, NC 28037Sold
A local agent can set up tours, give advice and negotiate with sellers.
Similar homes
- $1,275,0003 bd2 ba1.3k sqft240 Shoreline Loop, Mooresville, NC 28117For Sale

 MLS ID #4375040, Elise Allen, Premier Sotheby's International Realty. Canopy MLS as distributed by MLS GRID
 - $1,249,9003 bd2 ba2k sqft21200 Rio Oro Dr, Cornelius, NC 28031For Sale
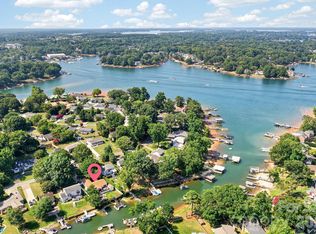 MLS ID #4396261, Christy Walker, Premier Sotheby's International Realty. Canopy MLS as distributed by MLS GRID
 - $725,0003 bd2 ba861 sqft8032 Lakeview Dr, Denver, NC 28037For Sale
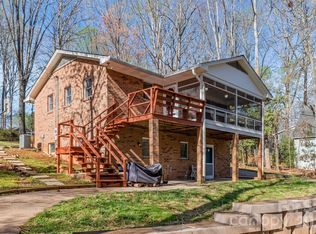 MLS ID #4359388, Jess Sumner Freeman, Premier Sotheby's International Realty. Canopy MLS as distributed by MLS GRID
 - $1,200,0003 bd2 ba1.5k sqft1483 Hopewell Church Rd, Catawba, NC 28609For Sale
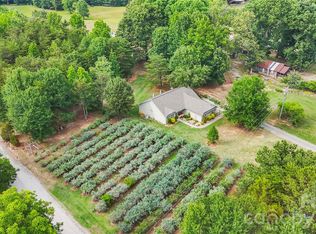 MLS ID #4402699, Chase Blalock, America's Land Partners North Carolina LLC. Canopy MLS as distributed by MLS GRID
 - $1,195,0003 bd4 ba2.2k sqft105 Ridge Top Rd, Mooresville, NC 28117For SaleMLS ID #4349765, Amy Fraser, Cottage Real Estate. Canopy MLS as distributed by MLS GRID
- $987,5003 bd2 ba2k sqft2125 Old Hickory Grove Rd, Mount Holly, NC 28120For SaleMLS ID #4408090, Jennifer Bouvier, The J Bouvier Real Estate Group LLC. Canopy MLS as distributed by MLS GRID
- $1,215,0003 bd2 ba1.7k sqft256 Johnson Dairy Rd, Mooresville, NC 28115For SaleMLS ID #4388596, Pilar Carroll, Lake Norman Realty, Inc.. Canopy MLS as distributed by MLS GRID
- $849,0004 bd3 ba2.2k sqft20127 Chapel Point Ln, Cornelius, NC 28031For SaleMLS ID #4387652, Jessica Vogel, Carolinas Advantage Real Estate. Canopy MLS as distributed by MLS GRID
- $1,000,0003 bd2 ba2.1k sqft178 Penicillin Point, Troutman, NC 28166For SaleMLS ID #4405820, Marin Tomlin, Howard Hanna Allen Tate Statesville. Canopy MLS as distributed by MLS GRID
- $750,0003 bd3 ba1.7k sqft3433 Grey Rd, Davidson, NC 28036For SaleMLS ID #4404726, Christina Parker, Trelora Realty INC. Canopy MLS as distributed by MLS GRID
- $1,650,0004 bd3 ba2.3k sqft20105 Chapel Point Ln, Cornelius, NC 28031For SaleMLS ID #4284650, Peter Friedli, Howard Hanna Allen Tate Lake Norman. Canopy MLS as distributed by MLS GRID
- $1,590,0002 bd2 ba1.6k sqft785 Kemp Rd, Mooresville, NC 28117For SaleMLS ID #4370941, Chris Sauerbrey, Trump International Realty Charlotte. Canopy MLS as distributed by MLS GRID
- $825,0003 bd2 ba1.4k sqft13131 McCord Rd, Huntersville, NC 28078For SaleMLS ID #4360377, Suzette Lozier Gerhardt, Howard Hanna Allen Tate Lake Norman. Canopy MLS as distributed by MLS GRID
- $899,0003 bd2 ba2.2k sqft116 Stover Rd, Mooresville, NC 28117For SaleMLS ID #4405037, James Drescher, Lake Realty. Canopy MLS as distributed by MLS GRID
- $950,0003 bd2 ba1.3k sqft470 Lakeview Shores Loop, Mooresville, NC 28117For SaleMLS ID #4366242, Tricia Steinmann, NorthGroup Real Estate LLC. Canopy MLS as distributed by MLS GRID
- $720,0003 bd3 ba2.3k sqft4029 Foxes Trl, Cramerton, NC 28032For SaleMLS ID #4407400, Donny Ellis, Sun Valley Realty. Canopy MLS as distributed by MLS GRID
- $944,9004 bd3 ba2k sqft2429 Cassidy Dr, Davidson, NC 28036For SaleMLS ID #4349730, Carolyn Knauer, Berkshire Hathaway Homeservices Landmark Prop. Canopy MLS as distributed by MLS GRID
- $700,0003 bd2 ba1.6k sqft4520 Lake Dr, Sherrills Ford, NC 28673For SaleMLS ID #4404925, Stephanie Hefner, EXP Realty LLC Mooresville. Canopy MLS as distributed by MLS GRID
- $1,899,0004 bd2 ba2.1k sqftIsle Of Pines, Mooresville, NC 28117For SaleMLS ID #4398359, Mark Miller, Ivester Jackson Christie's. Canopy MLS as distributed by MLS GRID
- $840,0003 bd2 ba2.1k sqft711 Concord Rd, Davidson, NC 28036For SaleMLS ID #4405101, Jen Simmons, Call It Closed International Inc. Canopy MLS as distributed by MLS GRID
