Location, convenience, privacy and big water—this rare main-channel Lake Norman property offers a combination that is increasingly difficult to find. Located on the Isle of Pines peninsula, the spacious, level corner lot sits in the final cul-de-sac of a quiet, well-kept neighborhood, with easy access along scenic, publicly maintained Isle of Pines Road. Shopping, dining and everyday conveniences are just minutes away.
Enjoy open-water views toward The Point and The Yacht Club, 60 feet of sandy-beach shoreline, true beach entry and a covered slip on a shared private dock—not a narrow cove. The deeded lot is 0.51 acre, or approximately 0.65 acre including the Duke Energy peripheral strip, providing more space and privacy than many similarly situated waterfront properties.
With no HOA and fiber available, the property offers exceptional potential to remodel, fully reimagine or build new. The existing 1974 brick ranch features 4 bedrooms, 2 baths, approximately 2,121 heated square feet, 2,900 square feet under roof and a 2-car garage, and conveys as-is. Existing septic is permitted for 4 bedrooms; well water. Survey available in attachments. Room for a pool verified by septic survey stakes.
The value is in the location, convenience, land, water and dock. Bring your architect—and your vision.
A detailed written renovation quote from a licensed builder is available from the listing agent. Seller has a detailed written renovation quote dated 8/27/2026. PDF is attached. Estimate only—not a guarantee of cost, scope, schedule, or permits. Buyer to obtain independent bids and verify Iredell County, septic, and Duke Energy requirements.
Active
Price cut: $100K (8/28)
$1,799,000
704 Isle Of Pines Rd, Mooresville, NC 28117
4beds
2,121sqft
Single Family Residence
Built in 1974
0.51 Acres Lot
$1,739,200 Zestimate®
$848/sqft
$-- HOA
What's special
True beach entrySpacious level corner lot
- 96 days
- 1,229
- 36
Zillow last checked:
Listing updated:
Listed by:
Mark Miller mark@ivesterjackson.com,
Ivester Jackson Christie's
Source: Canopy MLS as distributed by MLS GRID,MLS#: 4398359
Facts & features
Interior
Bedrooms & bathrooms
- Bedrooms: 4
- Bathrooms: 2
- Full bathrooms: 2
- Main level bedrooms: 4
Primary bedroom
- Level: Main
Bedroom s
- Level: Main
Bedroom s
- Level: Main
Bedroom s
- Level: Main
Bathroom full
- Level: Main
Bathroom full
- Level: Main
Great room
- Level: Main
Study
- Level: Main
Sunroom
- Level: Main
Heating
- Central
Cooling
- Central Air
Appliances
- Included: Dishwasher, Refrigerator
- Laundry: Inside
Features
- Has basement: No
- Fireplace features: Family Room, Living Room
Interior area
- Total structure area: 2,121
- Total interior livable area: 2,121 sqft
- Finished area above ground: 2,121
- Finished area below ground: 0
Property
Parking
- Total spaces: 2
- Parking features: Attached Garage, Garage on Main Level
- Attached garage spaces: 2
Features
- Levels: One
- Stories: 1
- Has view: Yes
- View description: Water
- Has water view: Yes
- Water view: Water
- Waterfront features: Beach - Private, Dock, Waterfront
- Body of water: Lake Norman
Lot
- Size: 0.51 Acres
- Features: Cul-De-Sac, Views
Living quarters
- Secondary features: Main Level Garage
Details
- Parcel number: 4635445116.000
- Zoning: RES
- Special conditions: Standard
Construction
Type & style
- Home type: SingleFamily
- Architectural style: Ranch
- Property subtype: Single Family Residence
Materials
- Brick Full
- Foundation: Crawl Space
Condition
- New construction: No
- Year built: 1974
Utilities & green energy
- Sewer: Septic Installed
- Water: Well
- Utilities for property: Fiber Optics
Community & HOA
Community
- Subdivision: Isle of Pines
Location
- Region: Mooresville
Financial & listing details
- Price per square foot: $848/sqft
- Tax assessed value: $904,520
- Annual tax amount: $5,397
- Date on market: 7/2/2026
- Cumulative days on market: 96 days
- Road surface type: Concrete, Paved
Estimated market value
$1,739,200
$1.65M - $1.83M
$2,937/mo
Price history
| Date | Event | Price |
|---|---|---|
| 8/28/2026 | Price change | $1,799,000-5.3%$848/sqft |
Source:  Canopy MLS as distributed by MLS GRID #4398359 Report a problem Canopy MLS as distributed by MLS GRID #4398359 Report a problem | ||
| 7/25/2026 | Price change | $1,899,000-5%$895/sqft |
Source: Canopy MLS as distributed by MLS GRID #4398359 Report a problem | ||
| 7/2/2026 | Listed for sale | $1,999,000+219.8%$942/sqft |
Source: Canopy MLS as distributed by MLS GRID #4398359 Report a problem | ||
| 5/17/2025 | Listing removed | $3,500$2/sqft |
Source: Zillow Rentals Report a problem | ||
| 4/11/2025 | Listed for rent | $3,500+16.7%$2/sqft |
Source: Zillow Rentals Report a problem | ||
| 4/25/2023 | Listing removed | -- |
Source: Zillow Rentals Report a problem | ||
| 4/11/2023 | Price change | $3,000-14.3%$1/sqft |
Source: Zillow Rentals Report a problem | ||
| 4/5/2023 | Price change | $3,500-12.5%$2/sqft |
Source: Zillow Rentals Report a problem | ||
| 3/20/2023 | Listed for rent | $4,000+45.5%$2/sqft |
Source: Zillow Rentals Report a problem | ||
| 3/23/2021 | Listing removed | -- |
Source: Zillow Rental Network Premium Report a problem | ||
| 3/16/2021 | Price change | $2,750-8.3%$1/sqft |
Source: Zillow Rental Network Premium Report a problem | ||
| 2/8/2021 | Listed for rent | $3,000+20%$1/sqft |
Source: Zillow Rental Network Premium Report a problem | ||
| 5/30/2014 | Listing removed | $2,500$1/sqft |
Source: Rowan Properties, Inc Report a problem | ||
| 4/11/2014 | Price change | $2,500-5.7%$1/sqft |
Source: Rowan Properties, Inc Report a problem | ||
| 1/27/2014 | Price change | $2,650-11.5%$1/sqft |
Source: Rowan Properties, Inc Report a problem | ||
| 1/15/2014 | Listed for rent | $2,995$1/sqft |
Source: Rowan Properties, Inc Report a problem | ||
| 6/8/2006 | Sold | $625,000$295/sqft |
Source: Public Record Report a problem | ||
Public tax history
| Year | Property taxes | Tax assessment |
|---|---|---|
| 2025 | $5,397 | $904,520 |
| 2024 | $5,397 | $904,520 |
| 2023 | $5,397 +29.2% | $904,520 +37.9% |
| 2022 | $4,176 +0.1% | $655,910 |
| 2021 | $4,172 | $655,910 |
| 2020 | $4,172 +1.6% | $655,910 |
| 2019 | $4,106 +25.3% | $655,910 +21.5% |
| 2018 | $3,277 | $539,710 |
| 2017 | $3,277 | $539,710 |
| 2016 | $3,277 | $539,710 |
| 2015 | $3,277 +5.5% | $539,710 -1.9% |
| 2014 | $3,106 | $550,250 |
| 2013 | -- | $550,250 |
| 2012 | -- | $550,250 -8.3% |
| 2011 | -- | $600,010 -2.1% |
| 2010 | -- | $613,100 |
| 2009 | -- | $613,100 |
| 2008 | -- | $613,100 +1.6% |
| 2007 | -- | $603,710 +76.5% |
| 2006 | -- | $341,980 |
| 2005 | -- | $341,980 |
| 2004 | -- | $341,980 |
| 2003 | -- | $341,980 +22.5% |
| 2002 | -- | $279,250 |
| 2001 | -- | $279,250 |
| 2000 | -- | $279,250 |
Find assessor info on the county website
Monthly payment
Est. payment
Payment breakdown
Explore the cost of this home by adjusting the details. Changes won't be saved.Climate risks
Neighborhood: 28117
Nearby schools
Schools provided by the listing agent
- Elementary: Woodland Heights
- Middle: Woodland Heights
- High: Lake Norman
Source: Canopy MLS as distributed by MLS GRID. This data may not be complete. We recommend contacting the local school district to confirm school assignments for this home.
- $2,699,9004 bd4 ba4.2k sqft708 Isle Of Pines Rd, Mooresville, NC 28117Off Market

- $2,060,6004 bd4 ba3.5k sqft111 Sunset Ln, Mooresville, NC 28117Off Market
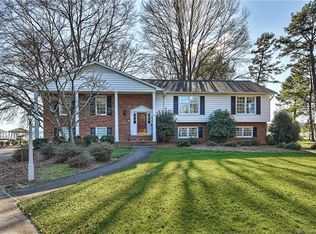
- $1,229,4003 bd2 ba2.6k sqft716 Isle Of Pines Rd, Mooresville, NC 28117Off Market
- $1,434,8003 bd2 ba1.9k sqft110 Sunset Ln, Mooresville, NC 28117Off Market
Similar homes
- $1,525,0003 bd3 ba3k sqft332 Shoreline Loop, Mooresville, NC 28117For Sale
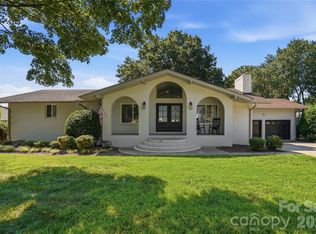
 MLS ID #4418767, Andrew Morgan, EXP Realty LLC Mooresville. Canopy MLS as distributed by MLS GRID
 - $1,325,0004 bd3 ba2.2k sqft150 Chandeleur Dr, Mooresville, NC 28117For Sale
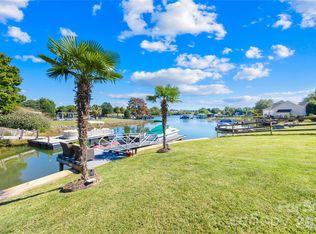 MLS ID #4423279, Meredyth Holdenrid, Southern Homes of the Carolinas, Inc. Canopy MLS as distributed by MLS GRID
 - $1,799,0004 bd4 ba3k sqft18330 Scotscraig Ln, Cornelius, NC 28031For Sale
 MLS ID #4395358, Lori Jackson, Ivester Jackson Christie's. Canopy MLS as distributed by MLS GRID
 - $2,325,0003 bd3 ba2.4k sqft132 Lucent Ln, Mooresville, NC 28117For Sale
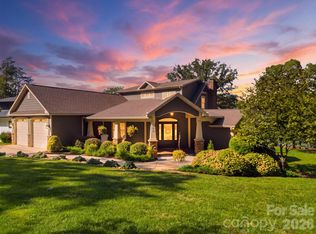 MLS ID #4424508, Juliet Thomas, Ivester Jackson Christie's. Canopy MLS as distributed by MLS GRID
 - $1,299,9003 bd3 ba2.4k sqft383 Sundown Rd, Mooresville, NC 28117For SaleMLS ID #4385872, Nicole Leininger, Ivester Jackson Christie's. Canopy MLS as distributed by MLS GRID
- $2,495,0003 bd3 ba3k sqft217 Westpaces Rd, Mooresville, NC 28117For SaleMLS ID #4428949, Kamal Dawra, K.M.D. Realty Inc.. Canopy MLS as distributed by MLS GRID
- $1,049,0003 bd3 ba3.1k sqft122 Brookridge Ln, Mooresville, NC 28117For SaleMLS ID #4430067, Joseph Davis, Staylakenorman LLC. Canopy MLS as distributed by MLS GRID
- $1,550,0004 bd5 ba2.6k sqft315 S Main St, Davidson, NC 28036For SaleMLS ID #4428131, Renda Powell, CARTER GROUP REALTORS®. Canopy MLS as distributed by MLS GRID
- $1,180,0004 bd3 ba2.9k sqft304 Stutts Rd #451, Mooresville, NC 28117For SaleMLS ID #4413513, Tracy Cromie, Mooresville Realty LLC. Canopy MLS as distributed by MLS GRID
- $1,690,0004 bd4 ba2.8k sqft269 Johnson Dairy Rd, Mooresville, NC 28115For SaleMLS ID #4260297, Tonya Bartlett, Keller Williams Unified. Canopy MLS as distributed by MLS GRID
- $1,695,0003 bd3 ba2.5k sqft1136 Concord Rd, Davidson, NC 28036For SaleMLS ID #4397831, Mark Gibson, Coldwell Banker Realty. Canopy MLS as distributed by MLS GRID
- $950,0003 bd2 ba1.3k sqft470 Lakeview Shores Loop, Mooresville, NC 28117For SaleMLS ID #4366242, Tricia Steinmann, NorthGroup Real Estate LLC. Canopy MLS as distributed by MLS GRID
- $1,600,0003 bd3 ba2.6k sqft19533 Bustle Rd, Cornelius, NC 28031For SaleMLS ID #4376698, Meredith Tomascak, Corcoran HM Properties. Canopy MLS as distributed by MLS GRID
- $925,0004 bd3 ba3k sqft132 Monarch Ln, Mooresville, NC 28115For SaleMLS ID #4391250, Karen Sheffield, Keller Williams Unified. Canopy MLS as distributed by MLS GRID
- $2,497,9993 bd3 ba3.1k sqft172 Mariner Pointe Ln, Mooresville, NC 28117For SaleMLS ID #4419677, Taylier Obregon, Ivester Jackson Christie's. Canopy MLS as distributed by MLS GRID
- $1,470,0004 bd3 ba2.4k sqft8172 Malibu Pointe Ln, Denver, NC 28037For SaleMLS ID #4424504, Erika Buchholz, RE/MAX Executive. Canopy MLS as distributed by MLS GRID
- $1,300,0004 bd4 ba2.2k sqft4954 Moonlite Bay Dr, Sherrills Ford, NC 28673For SaleMLS ID #4424016, Mike Feehley, Ivester Jackson Christie's. Canopy MLS as distributed by MLS GRID
- $1,775,0003 bd4 ba3k sqft4293 Harbor Ln, Sherrills Ford, NC 28673For SaleMLS ID #4393403, Susan Dolan, Ivester Jackson Christie's. Canopy MLS as distributed by MLS GRID
- $1,295,0003 bd3 ba2.3k sqft20845 Lagoona Dr, Cornelius, NC 28031For SaleMLS ID #4417083, Matt Sarver, Keller Williams Lake Norman. Canopy MLS as distributed by MLS GRID
