Discover a true Lake Norman gem! Tucked away on nearly an acre in a quiet cove, this beautifully updated ranch offers the kind of privacy and peaceful setting that's getting harder to find. Surrounded by stunning multi-million-dollar lake homes and featuring seasonal views of the 12th hole at The Peninsula golf course, this property delivers the best of lake living without the restrictions of an HOA. Inside, you'll find an open and welcoming floor plan with 3 spacious bedrooms, 3 full baths, and plenty of room to gather and entertain. The vaulted great room creates an airy feel, while the gourmet kitchen steals the show with lake views, a massive island, custom granite countertops, breakfast bar, pot filler, a 36" Thor six-burner gas range, and an impressive 64" stainless refrigerator and freezer. The primary suite offers a one-of-a-kind touch with custom barn doors crafted from reclaimed 1800s tobacco plant wood leading to the walk-in closet. Step outside and enjoy everything this property has to offer. The beautifully landscaped and irrigated yard draws water directly from the lake, while the expansive lot provides both space and privacy. Relax on the stone patio or under the gazebo, launch a paddleboard from your private dock, cast a fishing line, or simply enjoy a quiet evening by the water. The attached three-car garage includes an oversized third bay with an 18-foot door. Connected to city water and located just minutes from shopping, grocery stores, restaurants, parks, trails, major roadways, and Birkdale Village, this home offers the perfect balance of peaceful waterfront living and everyday convenience.
Active
$1,600,000
19533 Bustle Rd, Cornelius, NC 28031
3beds
2,641sqft
Single Family Residence
Built in 1940
0.98 Acres Lot
$1,520,300 Zestimate®
$606/sqft
$-- HOA
What's special
Stone patioPrivate dockBreakfast barMassive islandPot fillerWalk-in closetCustom granite countertops
- 85 days
- 896
- 39
Zillow last checked:
Listing updated:
Listed by:
Meredith Tomascak meredith@hmproperties.com,
Corcoran HM Properties
Source: Canopy MLS as distributed by MLS GRID,MLS#: 4376698
Facts & features
Interior
Bedrooms & bathrooms
- Bedrooms: 3
- Bathrooms: 3
- Full bathrooms: 3
- Main level bedrooms: 3
Primary bedroom
- Features: Ceiling Fan(s)
- Level: Main
Bedroom s
- Features: Ceiling Fan(s)
- Level: Main
Bedroom s
- Features: Ceiling Fan(s)
- Level: Main
Breakfast
- Level: Main
Family room
- Level: Main
Office
- Level: Main
Sunroom
- Level: Main
Heating
- Forced Air, Heat Pump
Cooling
- Ceiling Fan(s), Central Air
Appliances
- Included: Dishwasher, Disposal, Exhaust Fan, Exhaust Hood, Gas Range, Microwave
- Laundry: Electric Dryer Hookup, Main Level
Features
- Drop Zone, Kitchen Island, Open Floorplan, Pantry, Walk-In Closet(s)
- Flooring: Brick, Tile, Wood
- Windows: Insulated Windows
- Has basement: No
Interior area
- Total structure area: 2,641
- Total interior livable area: 2,641 sqft
- Finished area above ground: 2,641
- Finished area below ground: 0
Video & virtual tour
Property
Parking
- Total spaces: 3
- Parking features: Driveway, Attached Garage, Other - See Remarks, Garage on Main Level
- Attached garage spaces: 3
- Has uncovered spaces: Yes
Features
- Levels: One
- Stories: 1
- Patio & porch: Deck, Porch
- Exterior features: In-Ground Irrigation
- Fencing: Fenced
- Has view: Yes
- View description: Golf Course, Water
- Has water view: Yes
- Water view: Water
- Waterfront features: Dock, Waterfront
- Body of water: Lake Norman
Lot
- Size: 0.98 Acres
- Features: Views
Details
- Additional structures: Shed(s)
- Parcel number: 00108518
- Zoning: GR
- Special conditions: Standard
Construction
Type & style
- Home type: SingleFamily
- Architectural style: Transitional
- Property subtype: Single Family Residence
Materials
- Brick Partial, Hardboard Siding
- Foundation: Crawl Space
Condition
- New construction: No
- Year built: 1940
Utilities & green energy
- Sewer: Septic Installed, Other - See Remarks
- Water: City
Community & HOA
Community
- Subdivision: None
HOA
- Has HOA: Yes
Location
- Region: Cornelius
Financial & listing details
- Price per square foot: $606/sqft
- Tax assessed value: $943,000
- Date on market: 6/26/2026
- Cumulative days on market: 85 days
- Listing terms: Cash,Conventional
- Road surface type: Concrete, Gravel, Paved
Estimated market value
$1,520,300
$1.44M - $1.60M
$5,678/mo
Price history
| Date | Event | Price |
|---|---|---|
| 6/26/2026 | Listed for sale | $1,600,000+27.5%$606/sqft |
Source:  Canopy MLS as distributed by MLS GRID #4376698 Report a problem Canopy MLS as distributed by MLS GRID #4376698 Report a problem | ||
| 9/7/2021 | Sold | $1,255,000+0.5%$475/sqft |
Source: Canopy MLS as distributed by MLS GRID #3771675 Report a problem | ||
| 8/16/2021 | Pending sale | $1,249,000$473/sqft |
Source: Canopy MLS as distributed by MLS GRID #3771675 Report a problem | ||
| 8/13/2021 | Listed for sale | $1,249,000+35.9%$473/sqft |
Source: Canopy MLS as distributed by MLS GRID #3771675 Report a problem | ||
| 5/12/2019 | Listing removed | $919,000$348/sqft |
Source: Village Real Estate Group, Inc #3487887 Report a problem | ||
| 3/26/2019 | Listed for sale | $919,000+155.3%$348/sqft |
Source: Village Real Estate Group, Inc #3487887 Report a problem | ||
| 9/9/2016 | Sold | $360,000$136/sqft |
Source: Public Record Report a problem | ||
Public tax history
| Year | Property taxes | Tax assessment |
|---|---|---|
| 2025 | -- | $943,000 |
| 2024 | -- | $943,000 |
| 2023 | -- | $943,000 +56.6% |
| 2022 | -- | $602,300 |
| 2021 | $5,092 | $602,300 |
| 2020 | $5,092 +0.1% | $602,300 |
| 2019 | $5,086 -5.3% | $602,300 +20.9% |
| 2018 | $5,369 | $498,000 |
| 2017 | -- | $498,000 +2.4% |
| 2016 | -- | $486,300 |
| 2015 | -- | $486,300 |
| 2014 | $5,164 | $486,300 |
| 2013 | -- | $486,300 |
| 2012 | -- | $486,300 |
| 2011 | -- | $486,300 +50.2% |
| 2010 | -- | $323,700 |
| 2009 | -- | $323,700 |
| 2008 | -- | $323,700 |
| 2007 | -- | $323,700 |
| 2006 | -- | $323,700 |
| 2005 | -- | $323,700 |
| 2004 | -- | $323,700 |
| 2003 | -- | $323,700 +45.1% |
| 2002 | -- | $223,100 |
| 2001 | -- | $223,100 |
| 2000 | -- | $223,100 |
Find assessor info on the county website
Monthly payment
Est. payment
Payment breakdown
Explore the cost of this home by adjusting the details. Changes won't be saved.Climate risks
Neighborhood: 28031
- $1,452,1003 bd3 ba1.8k sqft19601 Bustle Rd, Cornelius, NC 28031Off Market
- $1,748,6003 bd2 ba1.7k sqft19609 Bustle Rd, Cornelius, NC 28031Off Market
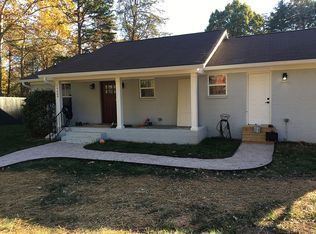
- $3,023,1005 bd5 ba5.3k sqft19429 Laurel Glen Ave, Cornelius, NC 28031Off Market
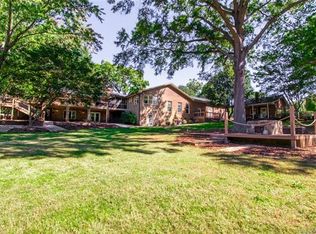
- $1,154,8004 bd3 ba3.5k sqft19439 Laurel Glen Ave, Cornelius, NC 28031Off Market
Similar homes
- $1,650,0004 bd3 ba2.3k sqft20105 Chapel Point Ln, Cornelius, NC 28031For Sale
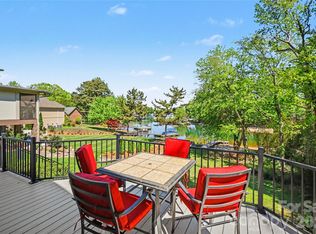
 MLS ID #4284650, Peter Friedli, Howard Hanna Allen Tate Lake Norman. Canopy MLS as distributed by MLS GRID
 - $1,949,0003 bd4 ba3.2k sqft21300 Blakely Shores Dr, Cornelius, NC 28031For Sale
 MLS ID #4416103, Cynthia Dovidio, Ivester Jackson Christie's. Canopy MLS as distributed by MLS GRID
 - $1,798,5006 bd5 ba3.8k sqft19322 Yachtman Dr, Cornelius, NC 28031For Sale
 MLS ID #4349479, Karen Hollingsworth Miller, Dickens Mitchener & Associates Inc. Canopy MLS as distributed by MLS GRID
 - $1,695,0005 bd3 ba3.2k sqft2494 Cherry Ln, Denver, NC 28037For Sale
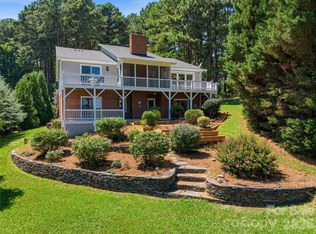 MLS ID #4404242, Josh Tucker, Corcoran HM Properties. Canopy MLS as distributed by MLS GRID
 - $1,695,0003 bd3 ba2.5k sqft1136 Concord Rd, Davidson, NC 28036For SaleMLS ID #4397831, Mark Gibson, Coldwell Banker Realty. Canopy MLS as distributed by MLS GRID
- $1,590,0004 bd4 ba3.9k sqft170 S Kimberly Rd, Davidson, NC 28036For SaleMLS ID #4405171, Bridget Gusmano, Howard Hanna Allen Tate Mooresville/LKN. Canopy MLS as distributed by MLS GRID
- $1,224,9003 bd2 ba2k sqft21200 Rio Oro Dr, Cornelius, NC 28031For SaleMLS ID #4396261, Christy Walker, Premier Sotheby's International Realty. Canopy MLS as distributed by MLS GRID
- $1,215,0004 bd4 ba3k sqft8624 Robbins Crescent Dr, Cornelius, NC 28031For SaleMLS ID #4410622, Karyn Porter, Premier South. Canopy MLS as distributed by MLS GRID
- $1,150,0004 bd3 ba2.8k sqft18806 Boundary Oaks Ct, Davidson, NC 28036For SaleMLS ID #4423712, Doug Bishop, COMPASS. Canopy MLS as distributed by MLS GRID
- $1,300,0004 bd4 ba3.9k sqft108 Washam Rd, Mooresville, NC 28117For SaleMLS ID #4420432, Brooke Sines, RE/MAX Executive. Canopy MLS as distributed by MLS GRID
- $1,524,9003 bd5 ba3.3k sqft7545 Rabbit Cir, Denver, NC 28037For SaleMLS ID #4350815, Frankie Gonzalez, Gonzalez Realty. Canopy MLS as distributed by MLS GRID
- $1,485,0004 bd4 ba3.4k sqft2474 Green Point Ln, Denver, NC 28037For SaleMLS ID #4356317, Kelly Giovanelli, EXP Realty LLC Mooresville. Canopy MLS as distributed by MLS GRID
- $1,850,0004 bd4 ba3.7k sqft141 Stonewall Beach Ln, Mooresville, NC 28117For SaleMLS ID #4419196, Dwayne Ogles, Horizon Realty Carolinas. Canopy MLS as distributed by MLS GRID
- $919,7005 bd4 ba3.4k sqft21415 John Pines Dr, Cornelius, NC 28031For SaleMLS ID #4388502, Jeff Lynch, RE/MAX Executive. Canopy MLS as distributed by MLS GRID
- $1,449,0004 bd3 ba2.4k sqft175 Woodstream Cir, Mooresville, NC 28117For SaleMLS ID #4400263, Mary Lou Webb, Nest Realty Lake Norman. Canopy MLS as distributed by MLS GRID
- $1,700,0003 bd3 ba3.8k sqft111 Leesburg Ln, Troutman, NC 28166For SaleMLS ID #4420159, Christy Allen, The Allen Team Inc. Canopy MLS as distributed by MLS GRID
- $1,200,0003 bd3 ba3.5k sqft15027 Beatties Ford Rd, Huntersville, NC 28078For SaleMLS ID #4403826, JJ Johnson, Keller Williams Lake Norman. Canopy MLS as distributed by MLS GRID
- $1,449,0003 bd3 ba3.2k sqft8535 Sylvan Dr, Terrell, NC 28682For SaleMLS ID #4396281, Yuri Jounis Carvalho, Southern Homes of the Carolinas, Inc. Canopy MLS as distributed by MLS GRID
- $1,350,0003 bd3 ba2.4k sqft383 Sundown Rd, Mooresville, NC 28117For SaleMLS ID #4385872, Nicole Leininger, Ivester Jackson Christie's. Canopy MLS as distributed by MLS GRID
- $1,250,0003 bd5 ba3.8k sqft236 Tuskarora Trl, Mooresville, NC 28117For SaleMLS ID #4370396, Jayne Cantello, Southern Homes of the Carolinas, Inc. Canopy MLS as distributed by MLS GRID
