Rare opportunity for a year-round lake-view house — where everyday convenience meets a peaceful escape. Perfectly positioned within walking distance of charming downtown Davidson. This retreat has all bedrooms on the main floor and offers the kind of setting buyers wait for. The owners here hang on for decades and rarely sell.
There is something about having the water, in the background, that makes everything feel a little less hurried. A view you don’t have to make plans to enjoy. It’s simply there and it makes you want to stay.
Then you realize how easy the rest of life can be here. Park your car and leave it. Walk to the gym. Walk to coffee. Walk to dinner. Everything you need is close, but home feels a world away from the rush.
That’s the beauty of it. A place to slow down without having to get away.
It’s not flashy. It doesn’t need to be.
It’s just lets you breathe. Peaceful. Connected.
Welcome home. ALL OFFERS will be considered until October 1st. Come experience the peace.
Active
$750,000
21034 Cornelius St, Cornelius, NC 28031
3beds
1,814sqft
Single Family Residence
Built in 1951
0.43 Acres Lot
$-- Zestimate®
$413/sqft
$-- HOA
What's special
Year-round lake-view house
- 6 days
- 1,201
- 88
Likely to sell faster than
Zillow last checked:
Listing updated:
Listed by:
Kim Snyder team@spacecollectivenc.com,
Space Collective Real Estate
Source: Canopy MLS as distributed by MLS GRID,MLS#: 4410625
Facts & features
Interior
Bedrooms & bathrooms
- Bedrooms: 3
- Bathrooms: 3
- Full bathrooms: 3
- Main level bedrooms: 3
Primary bedroom
- Features: Ceiling Fan(s), Vaulted Ceiling(s), Walk-In Closet(s)
- Level: Main
- Area: 210.21 Square Feet
- Dimensions: 16' 2" X 13' 0"
Bedroom s
- Level: Main
- Area: 135.8 Square Feet
- Dimensions: 13' 7" X 10' 0"
Bedroom s
- Level: Main
- Area: 103.32 Square Feet
- Dimensions: 10' 1" X 10' 3"
Bathroom full
- Level: Basement
Bathroom full
- Level: Main
Bathroom full
- Level: Main
Bar entertainment
- Features: Wet Bar
- Level: Basement
Basement
- Features: Storage, Wet Bar
- Level: Basement
Dining room
- Level: Main
Kitchen
- Features: Breakfast Bar, Built-in Features
- Level: Main
Laundry
- Level: Main
Living room
- Features: Wet Bar
- Level: Basement
Heating
- Forced Air, Natural Gas
Cooling
- Ceiling Fan(s), Central Air
Appliances
- Included: Dishwasher, Disposal, ENERGY STAR Qualified Dishwasher, Exhaust Hood, Gas Water Heater, Microwave, Self Cleaning Oven, Tankless Water Heater, Washer/Dryer
- Laundry: Laundry Closet, Main Level
Features
- Breakfast Bar, Walk-In Closet(s), Wet Bar
- Flooring: Bamboo, Concrete, Tile
- Doors: Storm Door(s)
- Windows: Skylight(s), Window Treatments
- Basement: Finished
- Attic: Pull Down Stairs
Interior area
- Total structure area: 1,306
- Total interior livable area: 1,814 sqft
- Finished area above ground: 1,306
- Finished area below ground: 508
Video & virtual tour
Property
Parking
- Parking features: Driveway
- Has uncovered spaces: Yes
Features
- Levels: One
- Stories: 1
- Patio & porch: Deck, Front Porch, Patio, Rear Porch, Side Porch, Terrace
- Has spa: Yes
- Spa features: Heated
- Fencing: Back Yard,Fenced,Invisible,Partial
- Has view: Yes
- View description: Water, Year Round
- Has water view: Yes
- Water view: Water
- Waterfront features: None
- Body of water: Lake Norman
Lot
- Size: 0.43 Acres
- Features: Wooded, Views
Details
- Additional structures: Shed(s), Workshop
- Parcel number: 00320208
- Zoning: NR
- Special conditions: Standard
Construction
Type & style
- Home type: SingleFamily
- Property subtype: Single Family Residence
Materials
- Stucco, Other
- Foundation: Crawl Space
- Roof: Metal
Condition
- New construction: No
- Year built: 1951
Utilities & green energy
- Sewer: Public Sewer
- Water: City
- Utilities for property: Wired Internet Available
Community & HOA
Community
- Security: Carbon Monoxide Detector(s)
- Subdivision: None
Location
- Region: Cornelius
Financial & listing details
- Price per square foot: $413/sqft
- Tax assessed value: $413,600
- Annual tax amount: $2,808
- Date on market: 9/4/2026
- Cumulative days on market: 6 days
- Road surface type: Concrete, Paved
Estimated market value
Not available
Estimated sales range
Not available
Not available
Price history
| Date | Event | Price |
|---|---|---|
| 9/4/2026 | Listed for sale | $750,000$413/sqft |
Source:  Canopy MLS as distributed by MLS GRID #4410625 Report a problem Canopy MLS as distributed by MLS GRID #4410625 Report a problem | ||
| 8/7/2025 | Listing removed | $3,300$2/sqft |
Source: Zillow Rentals Report a problem | ||
| 7/14/2025 | Listed for rent | $3,300$2/sqft |
Source: Zillow Rentals Report a problem | ||
| 6/13/2023 | Listing removed | -- |
Source: Canopy MLS as distributed by MLS GRID #CAR3938651 Report a problem | ||
| 6/9/2023 | Price change | $750,000+7.1%$413/sqft |
Source: Canopy MLS as distributed by MLS GRID #CAR3938651 Report a problem | ||
| 6/1/2023 | Price change | $699,999-4.8%$386/sqft |
Source: Canopy MLS as distributed by MLS GRID #CAR3938651 Report a problem | ||
| 5/1/2023 | Price change | $735,000-3.3%$405/sqft |
Source: Canopy MLS as distributed by MLS GRID #CAR3938651 Report a problem | ||
| 4/19/2023 | Price change | $759,999+0%$419/sqft |
Source: Canopy MLS as distributed by MLS GRID #CAR3938651 Report a problem | ||
| 3/20/2023 | Price change | $759,900-1.9%$419/sqft |
Source: Canopy MLS as distributed by MLS GRID #CAR3938651 Report a problem | ||
| 3/8/2023 | Price change | $775,000-2.8%$427/sqft |
Source: Canopy MLS as distributed by MLS GRID #CAR3938651 Report a problem | ||
| 2/5/2023 | Listed for sale | $797,653+171.3%$440/sqft |
Source: Canopy MLS as distributed by MLS GRID #3938651 Report a problem | ||
| 4/5/2019 | Sold | $294,000+6.9%$162/sqft |
Source: Public Record Report a problem | ||
| 6/30/2011 | Sold | $275,000-6.8%$152/sqft |
Source: Public Record Report a problem | ||
| 5/6/2011 | Listed for sale | $295,000+227.8%$163/sqft |
Source: Keller Williams Lake Norman #2017194 Report a problem | ||
| 10/22/2002 | Sold | $90,000$50/sqft |
Source: Public Record Report a problem | ||
Public tax history
| Year | Property taxes | Tax assessment |
|---|---|---|
| 2025 | $2,808 +1.6% | $413,600 |
| 2024 | $2,764 +1.7% | $413,600 |
| 2023 | $2,717 +11.3% | $413,600 +46.2% |
| 2022 | $2,441 +1.2% | $282,900 |
| 2021 | $2,413 | $282,900 |
| 2020 | $2,413 | $282,900 |
| 2019 | -- | $282,900 +46.4% |
| 2018 | $2,112 +1% | $193,300 |
| 2017 | $2,090 | $193,300 |
| 2016 | $2,090 | $193,300 |
| 2015 | $2,090 +1.7% | $193,300 |
| 2014 | $2,056 | -- |
| 2013 | -- | $193,300 -0.1% |
| 2012 | -- | $193,400 +47.2% |
| 2011 | -- | $131,400 -12.2% |
| 2010 | -- | $149,600 |
| 2009 | -- | $149,600 |
| 2008 | -- | -- |
| 2007 | -- | $90,000 |
| 2006 | -- | $90,000 |
| 2005 | -- | $90,000 |
| 2004 | -- | $90,000 |
| 2003 | -- | $90,000 +69% |
| 2002 | -- | $53,260 |
| 2001 | -- | $53,260 |
| 2000 | -- | $53,260 |
Find assessor info on the county website
Monthly payment
Est. payment
Payment breakdown
Explore the cost of this home by adjusting the details. Changes won't be saved.Climate risks
Neighborhood: 28031
Nearby schools
Schools provided by the listing agent
- Elementary: Cornelius
- Middle: Bailey
- High: William Amos Hough
Source: Canopy MLS as distributed by MLS GRID. This data may not be complete. We recommend contacting the local school district to confirm school assignments for this home.
Similar homes
- $675,0003 bd2 ba1.3k sqft19641 S Main St, Cornelius, NC 28031For Sale
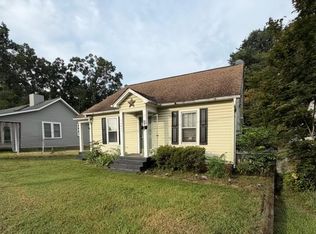
 MLS ID #4415257, Ashley Crawford, Southern Homes of the Carolinas, Inc. Canopy MLS as distributed by MLS GRID
 - $699,9004 bd3 ba2.3k sqft19924 Floral Ln, Cornelius, NC 28031For Sale
 MLS ID #4408674, Costner Merrifield, Yancey Realty, LLC. Canopy MLS as distributed by MLS GRID
 - $775,0003 bd3 ba1.9k sqft21416 Verano Pl, Cornelius, NC 28031For Sale
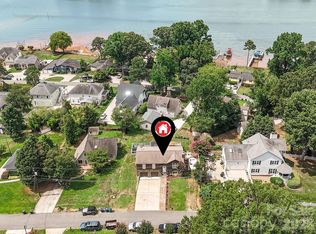 MLS ID #4378755, Kimberly Thayer, Real Broker, LLC. Canopy MLS as distributed by MLS GRID
 - $750,0003 bd3 ba2.3k sqft19608 Galleon Vw, Cornelius, NC 28031For Sale
 MLS ID #4388551, Stephannie McKinney, Real Broker, LLC. Canopy MLS as distributed by MLS GRID
 - $751,5003 bd3 ba2.4k sqft21816 Chapel Way, Cornelius, NC 28031For SaleMLS ID #4400108, Mary Lib Richards, Keller Williams Lake Norman. Canopy MLS as distributed by MLS GRID
- $385,0003 bd2 ba1.2k sqft20914 Academy St, Cornelius, NC 28031For Sale
 MLS ID #10190505, Shea Smith. Doorify MLS
 - $659,0003 bd3 ba1.9k sqft21315 Harken Dr, Cornelius, NC 28031For SaleMLS ID #4409603, Lisa Thyer, LET Properties Holdings LLC. Canopy MLS as distributed by MLS GRID
- $1,100,0003 bd2 ba1.9k sqft21624 Rio Oro Dr #50, Cornelius, NC 28031For SaleMLS ID #4419384, Kimberly Thayer, Real Broker, LLC. Canopy MLS as distributed by MLS GRID
- $565,0003 bd3 ba2.1k sqft21334 Sandy Cove Rd, Cornelius, NC 28031For SaleMLS ID #4405688, Angie Wilson, Wilson Realty. Canopy MLS as distributed by MLS GRID
- $650,0004 bd3 ba2.6k sqft19226 Brookgreen Garden Pl, Cornelius, NC 28031For SaleMLS ID #4396635, Josh Dearing, SERHANT. Canopy MLS as distributed by MLS GRID
- $759,0005 bd3 ba2.6k sqft19934 Walter Henderson Rd, Cornelius, NC 28031For SaleMLS ID #4359188, Rachael Thompson, S and B Real Estate LLC. Canopy MLS as distributed by MLS GRID
- $755,0003 bd3 ba2.6k sqft12003 Meetinghouse Dr, Cornelius, NC 28031For SaleMLS ID #4384359, Lori Lee, Southcreek Inc. Canopy MLS as distributed by MLS GRID
- $430,0003 bd2 ba1.5k sqft10333 Danesway Ln, Cornelius, NC 28031For SaleMLS ID #4420138, Adam Clayton, Costello Real Estate and Investments LLC. Canopy MLS as distributed by MLS GRID
- $590,0003 bd3 ba2.4k sqft21123 Rio Oro Dr, Cornelius, NC 28031For SaleMLS ID #4387095, Alison Alston, EXP Realty LLC Ballantyne. Canopy MLS as distributed by MLS GRID
- $639,0004 bd3 ba2.1k sqft19942 Scanmar Ln, Cornelius, NC 28031For SaleMLS ID #4381771, Erin Boyd, Southern Homes of the Carolinas, Inc. Canopy MLS as distributed by MLS GRID
- $879,0003 bd2 ba2.1k sqft19428 Zion Ave, Cornelius, NC 28031For SaleMLS ID #4314350, Nikki Robinson, Lake Norman Realty, Inc. Canopy MLS as distributed by MLS GRID
- $680,0003 bd2 ba2.3k sqft18311 Glenealy Dr, Cornelius, NC 28031For SaleMLS ID #4418635, Renee Austin Elkin, Southern Homes of the Carolinas, Inc. Canopy MLS as distributed by MLS GRID
- $625,0004 bd3 ba2.2k sqft20224 Northport Dr, Cornelius, NC 28031For SaleMLS ID #4362173, Lisa McGill, Opendoor Brokerage LLC. Canopy MLS as distributed by MLS GRID
- $770,0003 bd2 ba2.3k sqft12910 Meetinghouse Dr, Cornelius, NC 28031For SaleMLS ID #4266302, Janine Sipe, Crites Real Estate. Canopy MLS as distributed by MLS GRID
