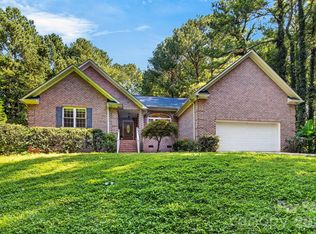
Single story home in established Denver neighborhood featuring custom updates, inground heated pool, attached 2 car garage, detached single car garage, on nearly 3/4 acre lot, with no HOA....there's nothing like this available currently in the Denver area. Built in 1991, this 3 bedroom, 3 bath home displays curb appeal with its stone/wood accented entry & meticulous landscaping. Updates rivaling new construction include: beautifully renovated Kitchen & Baths; new flooring & lighting throughout; new HVAC, Roof & gutters with leaf guards; crawlspace sealed & conditioned; laundry room added. The home exudes character with so many custom touches, including custom barn doors, unique tile work in baths, beautiful wood trim, cove style crown molding, low voltage accent lighting & more. The expansive Family Room centers the home and features a striking stone fireplace with hearty Walnut mantle, soaring whitewashed tongue & groove cathedral ceiling & huge windows filling the space with light. The adjacent Bonus Room is quite spacious and provides endless possibilities for its use. Modern Kitchen features granite countertops, SS farmhouse sink, SS appliances including counter depth refrigerator & plenty of built in pantry storage. Covered rear porch overlooks fenced inground saltwater pool, heated by solar panels, with new rubber decking surface, new retaining wall & fire pit. Attached two car garage includes built in cabinetry, rubber floor covering, insulated garage door, water line for icemaker & is easily heated with a portable heater. Detached 15'x24' single car garage with 9'x8' door with attached 8'x24' carport has 65amp power, perfect for the car enthusiast or can be used as a workshop. Hidden from street view & accessible via an electric gate, the space could easily accommodate parking your boat or RV. If you're looking for a home in a well established neighborhood served by top notch Lincoln County Schools, this might be the one for you! Located on the west side of Lake Norman, within a few minutes of 3 public boat launches. Convenient to retail, restaurants, medical care, with quick access to Charlotte, Hickory, CLT Airport, Hwy 16 bypass, I-77 & I-40. Don't miss taking a look at this unique property!
Active
Price cut: $10K (10/9)
$615,000
3867 Angie Dr, Denver, NC 28037
3beds
2,122sqft
Single Family Residence
Built in 1991
0.73 Acres Lot
$596,200 Zestimate®
$290/sqft
$-- HOA
What's special
Single story homeLow voltage accent lightingCustom barn doorsMeticulous landscapingNew rubber decking surfaceInsulated garage doorLaundry room added
- 46 days
- 974
- 58
Zillow last checked:
Listing updated:
Listed by:
Gail Huss 704-473-6819,
Lake Norman Realty, Inc.
Source: Canopy MLS as distributed by MLS GRID,MLS#: 4413500
Facts & features
Interior
Bedrooms & bathrooms
- Bedrooms: 3
- Bathrooms: 3
- Full bathrooms: 3
- Main level bedrooms: 3
Primary bedroom
- Level: Main
Bedroom s
- Level: Main
Bedroom s
- Level: Main
Bathroom full
- Level: Main
Bathroom full
- Level: Main
Bathroom full
- Level: Main
Bonus room
- Level: Main
Dining area
- Level: Main
Family room
- Level: Main
Kitchen
- Level: Main
Laundry
- Level: Main
Heating
- Electric, Heat Pump
Cooling
- Central Air, Electric
Appliances
- Included: Dishwasher, Electric Range, Ice Maker, Microwave, Refrigerator with Ice Maker
- Laundry: Electric Dryer Hookup, Laundry Room, Main Level, Washer Hookup
Features
- Breakfast Bar, Built-in Features, Walk-In Closet(s)
- Flooring: Tile, Wood
- Windows: Skylight(s)
- Has basement: No
- Attic: Pull Down Stairs
- Fireplace features: Family Room, Wood Burning
Interior area
- Total structure area: 2,122
- Total interior livable area: 2,122 sqft
- Finished area above ground: 2,122
- Finished area below ground: 0
Video & virtual tour
Property
Parking
- Total spaces: 4
- Parking features: Driveway, Attached Garage, Detached Garage, Garage Faces Front, Garage on Main Level
- Attached garage spaces: 3
- Carport spaces: 1
- Covered spaces: 4
- Has uncovered spaces: Yes
- Details: 2 car attached garage with concrete driveway. Single car detached garage with single carport attached, accessible via gravel driveway.
Features
- Levels: One
- Stories: 1
- Patio & porch: Deck, Front Porch, Patio, Rear Porch
- Exterior features: Fire Pit
- Has private pool: Yes
- Pool features: Fenced, Heated, In Ground, Outdoor Pool
- Fencing: Fenced,Partial,Wood
- Waterfront features: None
- Body of water: Lake Norman
Lot
- Size: 0.73 Acres
- Features: Cul-De-Sac
Details
- Parcel number: 51642
- Zoning: R-SF
- Special conditions: Standard
Construction
Type & style
- Home type: SingleFamily
- Architectural style: Ranch
- Property subtype: Single Family Residence
Materials
- Stone Veneer, Vinyl, Wood
- Foundation: Crawl Space
Condition
- New construction: No
- Year built: 1991
Utilities & green energy
- Sewer: Septic Installed
- Water: County Water
- Utilities for property: Electricity Connected, Underground Utilities
Community & HOA
Community
- Subdivision: Forest Hills
Location
- Region: Denver
Financial & listing details
- Price per square foot: $290/sqft
- Tax assessed value: $402,557
- Annual tax amount: $2,575
- Date on market: 8/29/2026
- Cumulative days on market: 47 days
- Listing terms: Cash,Conventional,FHA,VA Loan
- Electric utility on property: Yes
- Road surface type: Concrete, Paved
Estimated market value
$596,200
$566,000 - $626,000
$2,716/mo
Price history
| Date | Event | Price |
|---|---|---|
| 10/9/2026 | Price change | $615,000-1.6%$290/sqft |
Source:  Canopy MLS as distributed by MLS GRID #4413500 Report a problem Canopy MLS as distributed by MLS GRID #4413500 Report a problem | ||
| 8/29/2026 | Listed for sale | $625,000+212.5%$295/sqft |
Source: Canopy MLS as distributed by MLS GRID #4413500 Report a problem | ||
| 10/22/2019 | Sold | $200,000+21.2%$94/sqft |
Source: Public Record Report a problem | ||
| 12/19/2014 | Sold | $165,000-17.5%$78/sqft |
Source: Public Record Report a problem | ||
| 8/11/2011 | Listing removed | $200,000$94/sqft |
Source: Carolina Living Real Estate #960995 Report a problem | ||
| 10/6/2010 | Price change | $200,000-7%$94/sqft |
Source: Carolina Living Realty #960995 Report a problem | ||
| 7/17/2010 | Listed for sale | $215,000+6.2%$101/sqft |
Source: Carolina Living Realty #960995 Report a problem | ||
| 9/11/2009 | Sold | $202,500-6.5%$95/sqft |
Source: Public Record Report a problem | ||
| 6/13/2009 | Listed for sale | $216,627$102/sqft |
Source: Golf Realty inc #865496 Report a problem | ||
Public tax history
| Year | Property taxes | Tax assessment |
|---|---|---|
| 2025 | $2,575 +3% | $402,557 +2% |
| 2024 | $2,500 | $394,671 |
| 2023 | $2,500 +49.1% | $394,671 +87.2% |
| 2022 | $1,677 +0.9% | $210,803 |
| 2021 | $1,662 +3.6% | $210,803 |
| 2020 | $1,604 +1.9% | $210,803 |
| 2019 | $1,574 +6.5% | $210,803 +8.8% |
| 2018 | $1,478 | $193,787 |
| 2017 | $1,478 +0.3% | $193,787 |
| 2016 | $1,473 -3.2% | $193,787 |
| 2015 | $1,522 0% | -- |
| 2014 | $1,522 | $197,787 |
| 2013 | -- | -- |
| 2012 | -- | -- |
| 2011 | -- | -- |
| 2010 | -- | -- |
| 2009 | -- | -- |
| 2008 | -- | $207,718 +15.1% |
| 2007 | -- | $180,410 |
| 2006 | -- | $180,410 |
| 2005 | -- | $180,410 |
| 2004 | -- | $180,410 |
| 2003 | -- | -- |
| 2002 | -- | $149,065 |
| 2001 | -- | $149,065 |
Find assessor info on the county website
Monthly payment
Est. payment
Payment breakdown
Explore the cost of this home by adjusting the details. Changes won't be saved.Climate risks
Neighborhood: 28037
Nearby schools
Schools provided by the listing agent
- Elementary: Rock Springs
- Middle: North Lincoln
- High: North Lincoln
Source: Canopy MLS as distributed by MLS GRID. This data may not be complete. We recommend contacting the local school district to confirm school assignments for this home.

Similar homes
- $559,9904 bd2 ba2k sqft7097 Windy Pine Cir, Denver, NC 28037For Sale
 MLS ID #4412633, Dorota Rejter, NorthGroup Real Estate LLC. Canopy MLS as distributed by MLS GRID
 - $549,9003 bd2 ba1.8k sqft3427 N State Highway 16, Denver, NC 28037For Sale
 MLS ID #4283267, Tony Cloninger, Keller Williams Advantage. Canopy MLS as distributed by MLS GRID
 - $664,9004 bd3 ba2.9k sqft5875 Tipperary Dr, Denver, NC 28037For Sale
 MLS ID #4420073, Mike Strickland, Keller Williams Lake Norman. Canopy MLS as distributed by MLS GRID
 - $425,0003 bd2 ba1.4k sqft6530 Fly A Way Dr, Denver, NC 28037For Sale
 MLS ID #4423192, Kaitlyn Cofty, Coldwell Banker Realty. Canopy MLS as distributed by MLS GRID
 - $424,0003 bd3 ba1.8k sqft7553 Katherine Dr, Denver, NC 28037For SaleMLS ID #4389054, Amy Clovis, NorthGroup Real Estate LLC. Canopy MLS as distributed by MLS GRID
- $589,0003 bd4 ba2.2k sqft2981 Oak Ridge Cir, Lincolnton, NC 28092For SaleMLS ID #4414617, Ryan Wilson, Southern Homes of the Carolinas, Inc. Canopy MLS as distributed by MLS GRID
- $675,0003 bd3 ba2.1k sqft5262 Looking Glass Trl, Denver, NC 28037For SaleMLS ID #4417397, David Henderson, Southern Homes of the Carolinas, Inc. Canopy MLS as distributed by MLS GRID
- $449,9003 bd2 ba1.8k sqft7760 Wallace Ln, Denver, NC 28037For SaleMLS ID #4395134, Jessica Rodriguez, COMPASS. Canopy MLS as distributed by MLS GRID
- $349,0003 bd3 ba1.5k sqft7192 Forney Hill Rd, Denver, NC 28037For SaleMLS ID #4423320, Lauren Jarus, Keller Williams Unified. Canopy MLS as distributed by MLS GRID
- $575,0004 bd3 ba2.1k sqft21334 Sandy Cove Rd, Cornelius, NC 28031For SaleMLS ID #4432182, Andria Sarvey, Keller Williams Ballantyne Area. Canopy MLS as distributed by MLS GRID
- $575,0003 bd3 ba2.3k sqft106 Webbed Foot Rd, Mooresville, NC 28117For SaleMLS ID #4416003, Michelle Peck, Epique Realty. Canopy MLS as distributed by MLS GRID
- $339,9003 bd2 ba1.6k sqft2099 Rock Springs Cir, Denver, NC 28037For SaleMLS ID #4389793, Bonnie Macaluso, Real Broker, LLC. Canopy MLS as distributed by MLS GRID
- $750,0004 bd3 ba2.5k sqft20304 Southshore Dr, Cornelius, NC 28031For SaleMLS ID #4431351, Brandon Gray, Realty One Group Revolution. Canopy MLS as distributed by MLS GRID
- $679,9004 bd3 ba2.3k sqft19924 Floral Ln, Cornelius, NC 28031For SaleMLS ID #4408674, Costner Merrifield, Yancey Realty, LLC. Canopy MLS as distributed by MLS GRID
- $800,0003 bd3 ba3k sqft218 Culpeze Rd, Mooresville, NC 28117For SaleMLS ID #4430755, Stephanie Richart, Howard Hanna Allen Tate Mooresville/LKN. Canopy MLS as distributed by MLS GRID
- $649,9004 bd4 ba3.1k sqft1338 Willow Creek Dr, Newton, NC 28658For SaleMLS ID #4414738, Candace Tait, The Joan Killian Everett Company, LLC. Canopy MLS as distributed by MLS GRID
- $675,0003 bd3 ba2.2k sqft8301 Mooresville Rd, Concord, NC 28027For SaleMLS ID #4397469, Drew Maher, DM Properties & Associates. Canopy MLS as distributed by MLS GRID
- $649,0005 bd3 ba3.1k sqft1602 Fairway Dr, Newton, NC 28658For SaleMLS ID #4423764, Lesa Baker, Coldwell Banker Boyd & Hassell. Canopy MLS as distributed by MLS GRID
- $665,0003 bd3 ba2.9k sqft4093 Fairview Dr, Maiden, NC 28650For SaleMLS ID #4381764, Ryan Putnam, Better Homes and Gardens Real Estate Foothills. Canopy MLS as distributed by MLS GRID
- $515,0004 bd3 ba2.9k sqft2619 Hopewell Church Rd, Sherrills Ford, NC 28673For SaleMLS ID #4265772, Amy Immel, RE/MAX Executive. Canopy MLS as distributed by MLS GRID
