Seller has authorized a 3-2-1 Rate Buy Down or equivalent amount towards Buyer closing costs an estimated value of over $20K! Also priced nearly $25K under Appraisal! Sellers will also pay for a full brand new roof and the work will be accomplished before closing; a value of nearly $15K! This deal is too good to pass up!
This well maintained 3-bedroom, 2.5-bathroom ranch home sits on over half an acre of beautifully landscaped grounds in the desirable Forest Hills neighborhood of Denver, NC. With incredible potential, this property offers both immediate livability and future equity building opportunities.
This one-owner home was custom-built in 1989 by Barney Bumgarner and reflects years of careful maintenance and attention to detail. The main level features 2,028 square feet of comfortable living space with a smart, functional layout that maximizes every inch. Upon entry, you'll find a welcoming foyer that leads to a versatile flex space with excellent natural light from large windows, perfect for a dining room, living room, or home office.
The heart of the home is the inviting family room featuring vaulted ceilings and a traditional fireplace with gas logs, creating a warm atmosphere for relaxation and gatherings. The kitchen offers ample cabinet storage, a convenient breakfast bar, and lovely views overlooking the spectacular backyard oasis. A separate eat in breakfast area provides casual dining space with easy access to the covered deck for seamless indoor-outdoor entertaining.
Step outside to discover your private backyard retreat that truly sets this property apart. The covered rear deck provides the perfect transition to a highly landscaped garden paradise featuring an impressive array of established perennial flowers, ornamental bushes, and mature plantings that provide stunning year-round interest and seasonal color. This outdoor space has been lovingly cultivated and maintained over many years, offering a peaceful sanctuary for relaxation, gardening enjoyment, and outdoor entertaining. The property also includes a fire pit area and pergola, creating multiple distinct outdoor living zones perfect for gatherings or quiet evenings.
The primary bedroom suite includes an en-suite bathroom for privacy and convenience. Two additional bedrooms share a full bathroom, and a half bath on the main level accommodates guests. The laundry room is conveniently located on the main level in the hallway area with both washer and dryer hookups, plus the home includes all appliances.
The true hidden gem of this property is the expansive 2,032 square foot unfinished basement with walk-out entry, and both interior and exterior access points. This climate-controlled space offers incredible equity building potential. With 476 square feet already semi-finished as a recreation room and over 1,500 additional square feet of unfinished space featuring a workshop area, the possibilities are virtually endless. Transform this basement into a mother-in-law suite, home gym, entertainment bar, media room, game room, craft space, homeschool area, additional bedrooms, or any combination that suits your lifestyle. The investment in finishing this space could add tremendous value while creating the custom living areas you've always wanted.
Denver offers an ideal central location in Lincoln County with easy access to Highway 16 Business, the newer Highway 16 bypass, and Highway 150, providing convenient commutes to Hickory, Lincolnton, Lake Norman communities, and Charlotte. The location places you close to shopping centers, medical facilities, restaurants, and golf courses, yet the neighborhood maintains a peaceful, private atmosphere without HOA restrictions or fees.
The solid construction, excellent bones, fantastic central Denver location, and especially the massive unfinished basement potential make this an outstanding opportunity for buyers looking to build instant equity.
Active
Price cut: $24.5K (6/29)
$490,000
7029 Forest Hills Dr, Denver, NC 28037
3beds
2,028sqft
Single Family Residence
Built in 1989
0.54 Acres Lot
$-- Zestimate®
$242/sqft
$-- HOA
What's special
Welcoming foyerConvenient breakfast barHome includes all appliancesFire pit areaCovered rear deck
- 83 days
- 578
- 39
Zillow last checked:
Listing updated:
Listed by:
JJ Johnson 402-619-7492,
Keller Williams Lake Norman,
Stacey Johnson,
Keller Williams Lake Norman
Source: Canopy MLS as distributed by MLS GRID,MLS#: 4386920
Facts & features
Interior
Bedrooms & bathrooms
- Bedrooms: 3
- Bathrooms: 3
- Full bathrooms: 2
- 1/2 bathrooms: 1
- Main level bedrooms: 3
Primary bedroom
- Level: Main
Bedroom s
- Level: Main
Bedroom s
- Level: Main
Bathroom full
- Level: Main
Bathroom full
- Level: Main
Bathroom half
- Level: Main
Basement
- Level: Basement
Dining room
- Level: Main
Kitchen
- Level: Main
Living room
- Level: Main
Heating
- Electric, Heat Pump
Cooling
- Electric, Heat Pump
Appliances
- Included: Dishwasher, Electric Oven, Electric Range, Refrigerator
- Laundry: Electric Dryer Hookup, In Hall, Washer Hookup
Features
- Basement: Partially Finished,Walk-Out Access
- Attic: Pull Down Stairs
Interior area
- Total structure area: 2,028
- Total interior livable area: 2,028 sqft
- Finished area above ground: 2,028
- Finished area below ground: 0
Property
Parking
- Total spaces: 6
- Parking features: Driveway, Attached Garage, Garage on Main Level
- Attached garage spaces: 2
- Uncovered spaces: 4
Features
- Levels: One
- Stories: 1
- Patio & porch: Covered, Deck, Front Porch
- Fencing: Back Yard
Lot
- Size: 0.54 Acres
Details
- Parcel number: 51692
- Zoning: R-SF
- Special conditions: Standard
Construction
Type & style
- Home type: SingleFamily
- Architectural style: Ranch
- Property subtype: Single Family Residence
Materials
- Brick Full
Condition
- New construction: No
- Year built: 1989
Utilities & green energy
- Sewer: Septic Installed
- Water: City
- Utilities for property: Cable Available, Cable Connected, Electricity Connected, Propane, Satellite Internet Available, Wired Internet Available
Community & HOA
Community
- Subdivision: Forest Hills
Location
- Region: Denver
Financial & listing details
- Price per square foot: $242/sqft
- Tax assessed value: $422,466
- Annual tax amount: $2,696
- Date on market: 6/18/2026
- Cumulative days on market: 75 days
- Listing terms: Cash,Conventional,FHA,VA Loan
- Exclusions: See Remarks
- Electric utility on property: Yes
- Road surface type: Concrete, Paved
Estimated market value
Not available
Estimated sales range
Not available
Not available
Price history
| Date | Event | Price |
|---|---|---|
| 7/28/2026 | Listed for sale | $490,000$242/sqft |
Source:  Canopy MLS as distributed by MLS GRID #4386920 Report a problem Canopy MLS as distributed by MLS GRID #4386920 Report a problem | ||
| 7/20/2026 | Pending sale | $490,000$242/sqft |
Source: Canopy MLS as distributed by MLS GRID #4386920 Report a problem | ||
| 6/29/2026 | Price change | $490,000-4.8%$242/sqft |
Source: Canopy MLS as distributed by MLS GRID #4386920 Report a problem | ||
| 6/18/2026 | Listed for sale | $514,500-2.8%$254/sqft |
Source: Canopy MLS as distributed by MLS GRID #4386920 Report a problem | ||
| 10/19/2025 | Listing removed | $529,500$261/sqft |
Source: Canopy MLS as distributed by MLS GRID #4272748 Report a problem | ||
| 9/17/2025 | Price change | $529,500-0.9%$261/sqft |
Source: Canopy MLS as distributed by MLS GRID #4272748 Report a problem | ||
| 6/20/2025 | Listed for sale | $534,500+6.9%$264/sqft |
Source: Canopy MLS as distributed by MLS GRID #4272748 Report a problem | ||
| 10/28/2022 | Listing removed | -- |
Source: Canopy MLS as distributed by MLS GRID #3901627 Report a problem | ||
| 9/20/2022 | Price change | $499,999-4.8%$247/sqft |
Source: Canopy MLS as distributed by MLS GRID #3901627 Report a problem | ||
| 9/16/2022 | Listed for sale | $525,000$259/sqft |
Source: Canopy MLS as distributed by MLS GRID #3901627 Report a problem | ||
Public tax history
| Year | Property taxes | Tax assessment |
|---|---|---|
| 2025 | $2,696 +1.1% | $422,466 |
| 2024 | $2,667 | $422,466 |
| 2023 | $2,667 +39.8% | $422,466 +74.6% |
| 2022 | $1,908 +0.9% | $241,921 |
| 2021 | $1,891 +3.5% | $241,921 |
| 2020 | $1,826 +1.9% | $241,921 |
| 2019 | $1,792 +20.5% | $241,921 +24% |
| 2018 | $1,487 | $195,066 |
| 2017 | $1,487 +0.3% | $195,066 |
| 2016 | $1,482 -3.2% | $195,066 |
| 2015 | $1,531 0% | -- |
| 2014 | $1,531 | $199,066 |
| 2013 | -- | -- |
| 2012 | -- | -- |
| 2011 | -- | -- |
| 2010 | -- | -- |
| 2009 | -- | -- |
| 2008 | -- | $209,904 +12.4% |
| 2007 | -- | $186,737 |
| 2006 | -- | $186,737 |
| 2005 | -- | $186,737 |
| 2004 | -- | $186,737 |
| 2003 | -- | -- |
| 2002 | -- | $156,859 |
| 2001 | -- | $156,859 |
Find assessor info on the county website
Monthly payment
Est. payment
Payment breakdown
Explore the cost of this home by adjusting the details. Changes won't be saved.Climate risks
Neighborhood: 28037
Similar homes
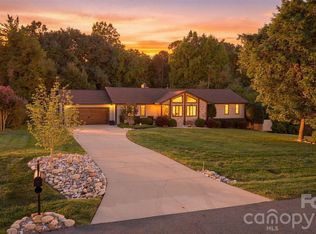
- $475,0003 bd4 ba2.5k sqft7430 Forney Hill Rd, Denver, NC 28037For Sale
 MLS ID #4367894, Carolyn Goodrum, L&E Properties. Canopy MLS as distributed by MLS GRID
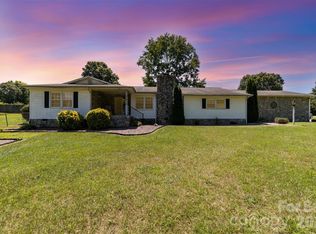
 - $559,9904 bd2 ba2k sqft7097 Windy Pine Cir, Denver, NC 28037For Sale
 MLS ID #4412633, Dorota Rejter, NorthGroup Real Estate LLC. Canopy MLS as distributed by MLS GRID
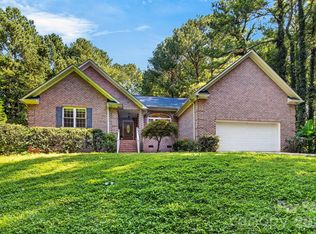
 - $579,0004 bd2 ba2k sqft7267 Kiskadee Dr, Denver, NC 28037For Sale
 MLS ID #4412592, Candy La Monica, RE/MAX Executive. Canopy MLS as distributed by MLS GRID
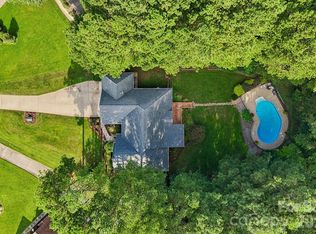
 - $574,9004 bd3 ba2.6k sqft7661 Sellers Way, Denver, NC 28037For Sale
 MLS ID #4393951, Mari LaPrelle, EXP Realty LLC Mooresville. Canopy MLS as distributed by MLS GRID
 - $485,0003 bd3 ba2k sqft3229 Creek Bend Ct, Sherrills Ford, NC 28673For SaleMLS ID #4411324, Joe Puma, Puma & Associates Realty, Inc.. Canopy MLS as distributed by MLS GRID
- $519,0003 bd2 ba2.2k sqft3959 Holly Springs Dr, Newton, NC 28658For SaleMLS ID #4410579, Bob Warchol, Keller Williams Unified. Canopy MLS as distributed by MLS GRID
- $319,0002 bd2 ba1k sqft7697 Katherine Dr, Denver, NC 28037For SaleMLS ID #4414395, Xiaoyu Xu, Lake Norman Realty, Inc.. Canopy MLS as distributed by MLS GRID
- $399,9004 bd3 ba1.8k sqft3448 Anderson Mountain Rd, Maiden, NC 28650For SaleMLS ID #4418208, Misty Morris, EXP Realty LLC. Canopy MLS as distributed by MLS GRID
- $380,0004 bd2 ba1.5k sqft5502-5504 Wrenn Dr, Denver, NC 28037For SaleMLS ID #4411804, Angela Hoke, RE/MAX Executive. Canopy MLS as distributed by MLS GRID
- $535,0004 bd3 ba2.5k sqft125 Southwood Park Rd, Mooresville, NC 28117For SaleMLS ID #4340235, Hannah Herald, Coldwell Banker Realty. Canopy MLS as distributed by MLS GRID
- $444,0004 bd3 ba2k sqft7055 Sedgebrook Dr W, Stanley, NC 28164For SaleMLS ID #4411096, Tara Kane, Southern Homes of the Carolinas, Inc. Canopy MLS as distributed by MLS GRID
- $429,9002 bd3 ba2.8k sqft7610 Long Island Rd, Catawba, NC 28609For SaleMLS ID #4422030, Dawn Kilby, Realty Executives of Hickory. Canopy MLS as distributed by MLS GRID
- $375,0003 bd3 ba1.6k sqft7107 Rolling Hills Dr, Sherrills Ford, NC 28673For SaleMLS ID #4396922, Thomas Elrod, Keller Williams Ballantyne Area. Canopy MLS as distributed by MLS GRID
- $634,9003 bd3 ba1.9k sqft6060 Lineberger Rd, Sherrills Ford, NC 28673For SaleMLS ID #4418055, Kristen Sigmon, Stephen Cooley Real Estate. Canopy MLS as distributed by MLS GRID
- $470,0004 bd3 ba2.2k sqft13605 Flatwoods Ct, Huntersville, NC 28078For SaleMLS ID #4417637, Susan Renckens, SGR Realty. Canopy MLS as distributed by MLS GRID
- $457,5003 bd3 ba2.3k sqft816 Springs Rd, Dallas, NC 28034For SaleMLS ID #4391040, Greg Holland, Moss Realty. Canopy MLS as distributed by MLS GRID
- $515,0004 bd4 ba2.7k sqft1066 Briarcliff Rd, Mooresville, NC 28115For SaleMLS ID #4381253, Eddie Rodriguez, Real Broker, LLC. Canopy MLS as distributed by MLS GRID
- $465,0003 bd2 ba1.2k sqft359 Huffstetler Lake Rd, Dallas, NC 28034For SaleMLS ID #4413475, Danielle Nanney, Henderson Properties. Canopy MLS as distributed by MLS GRID
- $479,9904 bd4 ba2.7k sqft109 Elk Ct, Mount Holly, NC 28120For SaleMLS ID #4344317, Steven Mosher, RE/MAX Executive. Canopy MLS as distributed by MLS GRID
- $529,9004 bd3 ba2.4k sqft635 Highland Ridge Rd, Mooresville, NC 28115For SaleMLS ID #4404821, Alyssa Milam, Keller Williams Lake Norman. Canopy MLS as distributed by MLS GRID
