Welcome home to this impeccably maintained 4 bedroom, 2.5 bath custom home tucked in the charming Killian Crossing neighborhood! Sitting on a private 0.57 acre lot with a wooded community lot next door for lasting privacy. The beautifully manicured yard features a screened porch, a paved seating area, a tranquil fountain, and an impressive stone fireplace plus plenty of room to add a future pool.
Step inside to gleaming hardwood floors throughout, a formal dining room that is perfect for hosting, a gourmet kitchen boasting granite countertops, a large center island, custom cabinetry, and a walk-in pantry, all flowing effortlessly into the spacious living room ideal for everyday living and entertaining alike. Upstairs you'll find 4 generously sized bedrooms, 2 full baths, and an oversized bonus room above the 3-car garage, offering flexible space for a media room, playroom, or home office.
Major peace-of-mind updates include a new roof (2021), two HVAC systems (2018 & 2019), and an encapsulated crawl space with moisture monitoring. The washer, dryer, and refrigerator all convey!
Ideally situated between Hwy 16 & Hwy 150, you'll enjoy quick, easy access to Mooresville, Lincolnton, Hickory & Charlotte all while coming home to the quiet, established feel of one of Denver's most desirable communities. Don't miss this rare opportunity!
Active
$664,900
5875 Tipperary Dr, Denver, NC 28037
4beds
2,992sqft
Single Family Residence
Built in 2007
0.57 Acres Lot
$-- Zestimate®
$222/sqft
$77/mo HOA
What's special
Gleaming hardwood floors throughoutPaved seating areaBeautifully manicured yardLarge center islandTranquil fountainScreened porchWalk-in pantry
- 37 days
- 303
- 33
Zillow last checked:
Listing updated:
Listed by:
Mike Strickland mikestrickland@kw.com,
Keller Williams Lake Norman
Source: Canopy MLS as distributed by MLS GRID,MLS#: 4420073
Facts & features
Interior
Bedrooms & bathrooms
- Bedrooms: 4
- Bathrooms: 3
- Full bathrooms: 2
- 1/2 bathrooms: 1
Primary bedroom
- Level: Upper
Bedroom s
- Level: Upper
Bedroom s
- Level: Upper
Bedroom s
- Level: Upper
Bonus room
- Level: Upper
Dining room
- Level: Main
Kitchen
- Level: Main
Laundry
- Level: Main
Living room
- Level: Main
Heating
- Electric
Cooling
- Electric
Appliances
- Included: Dishwasher, Disposal, Dryer, Electric Range, Electric Water Heater, Exhaust Fan, Exhaust Hood, Microwave, Refrigerator with Ice Maker
- Laundry: Electric Dryer Hookup, Inside, Main Level, Washer Hookup
Features
- Hot Tub, Kitchen Island, Open Floorplan, Pantry, Storage, Walk-In Closet(s)
- Flooring: Carpet, Laminate, Tile
- Windows: Insulated Windows
- Has basement: No
- Attic: Finished
- Fireplace features: Den, Outside, Propane, Wood Burning
Interior area
- Total structure area: 2,992
- Total interior livable area: 2,992 sqft
- Finished area above ground: 2,992
- Finished area below ground: 0
Property
Parking
- Total spaces: 3
- Parking features: Driveway, Attached Garage, On Street, Garage on Main Level
- Attached garage spaces: 3
- Has uncovered spaces: Yes
Features
- Levels: Two
- Stories: 2
- Patio & porch: Front Porch, Rear Porch, Screened
- Exterior features: Fire Pit
- Has spa: Yes
- Spa features: Interior Hot Tub
- Waterfront features: None
Lot
- Size: 0.57 Acres
Details
- Parcel number: 369603114718
- Zoning: R-30
- Special conditions: Standard
Construction
Type & style
- Home type: SingleFamily
- Property subtype: Single Family Residence
Materials
- Brick Partial, Vinyl
- Foundation: Crawl Space
Condition
- New construction: No
- Year built: 2007
Utilities & green energy
- Sewer: Septic Installed
- Water: City
- Utilities for property: Cable Available, Electricity Connected, Fiber Optics, Propane, Satellite Internet Available, Underground Power Lines, Underground Utilities, Wired Internet Available
Community & HOA
Community
- Features: Boat Storage, Playground, Sidewalks, Walking Trails
- Security: Carbon Monoxide Detector(s), Radon Mitigation System, Smoke Detector(s)
- Subdivision: Killian Farms
HOA
- Has HOA: Yes
- HOA fee: $461 semi-annually
- HOA name: CSI Community Management
- HOA phone: 704-892-1660
Location
- Region: Denver
Financial & listing details
- Price per square foot: $222/sqft
- Tax assessed value: $554,155
- Annual tax amount: $3,493
- Date on market: 9/10/2026
- Cumulative days on market: 37 days
- Listing terms: Cash,Conventional,USDA Loan,VA Loan
- Electric utility on property: Yes
- Road surface type: Concrete, Paved
Estimated market value
Not available
Estimated sales range
Not available
Not available
Price history
| Date | Event | Price |
|---|---|---|
| 9/10/2026 | Listed for sale | $664,900+5.5%$222/sqft |
Source:  Canopy MLS as distributed by MLS GRID #4420073 Report a problem Canopy MLS as distributed by MLS GRID #4420073 Report a problem | ||
| 12/2/2025 | Sold | $630,000-3.1%$211/sqft |
Source: Canopy MLS as distributed by MLS GRID #4289104 Report a problem | ||
| 10/20/2025 | Price change | $650,000-2.3%$217/sqft |
Source: Canopy MLS as distributed by MLS GRID #4289104 Report a problem | ||
| 10/5/2025 | Price change | $665,000-1.5%$222/sqft |
Source: Canopy MLS as distributed by MLS GRID #4289104 Report a problem | ||
| 8/8/2025 | Listed for sale | $675,000+83.7%$226/sqft |
Source: Canopy MLS as distributed by MLS GRID #4289104 Report a problem | ||
| 11/20/2018 | Sold | $367,500-2%$123/sqft |
Source: Canopy MLS as distributed by MLS GRID #3438722 Report a problem | ||
| 10/4/2018 | Pending sale | $375,000$125/sqft |
Source: RE/MAX Lifestyle #3438722 Report a problem | ||
| 9/28/2018 | Listed for sale | $375,000+14.3%$125/sqft |
Source: RE/MAX Lifestyle #3438722 Report a problem | ||
| 5/29/2008 | Sold | $328,000+720%$110/sqft |
Source: Public Record Report a problem | ||
| 8/15/2007 | Sold | $40,000$13/sqft |
Source: Public Record Report a problem | ||
Public tax history
| Year | Property taxes | Tax assessment |
|---|---|---|
| 2025 | $3,493 +0.9% | $554,155 |
| 2024 | $3,462 | $554,155 |
| 2023 | $3,462 +39.2% | $554,155 +73.1% |
| 2022 | $2,487 +0.9% | $320,050 |
| 2021 | $2,464 +3.4% | $320,050 |
| 2020 | $2,384 | $320,050 |
| 2019 | -- | $320,050 +24.7% |
| 2018 | -- | $256,632 |
| 2017 | $2,128 +10.9% | $256,632 |
| 2016 | $1,919 +0.7% | $256,632 |
| 2015 | $1,906 -10.5% | -- |
| 2014 | $2,128 | $288,946 |
| 2013 | -- | -- |
| 2012 | -- | -- |
| 2011 | -- | -- |
| 2010 | -- | -- |
| 2009 | -- | -- |
| 2008 | -- | $311,241 |
Find assessor info on the county website
Monthly payment
Est. payment
Payment breakdown
Explore the cost of this home by adjusting the details. Changes won't be saved.Climate risks
Neighborhood: 28037


Similar homes
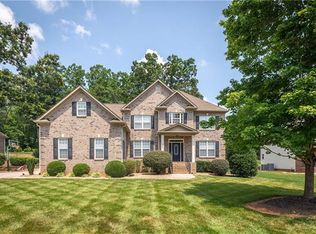
- $619,0003 bd3 ba3k sqft6168 Neptune Dr, Denver, NC 28037For Sale

 MLS ID #4420556, Nikunj Patel, Vimal Realty LLC. Canopy MLS as distributed by MLS GRID
 - $650,0004 bd4 ba3.6k sqft140 Pine Bluff Dr, Mooresville, NC 28117For Sale
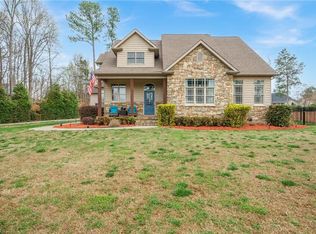
 MLS ID #1238841, Amy Clovis. Triad MLS
 - $520,0004 bd3 ba2.5k sqft4018 Harmattan Dr, Denver, NC 28037For Sale
 MLS ID #4427687, Lisa McGill, Opendoor Brokerage LLC. Canopy MLS as distributed by MLS GRID
 - $569,0004 bd3 ba2.4k sqft3573 Lake Shore Rd S, Denver, NC 28037For Sale
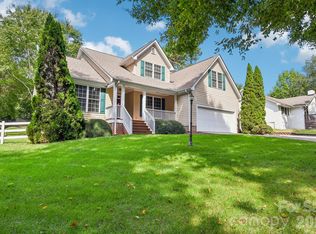 MLS ID #4429041, Heather King, Berkshire Hathaway Homeservices Landmark Prop. Canopy MLS as distributed by MLS GRID
 - $559,9904 bd2 ba2k sqft7097 Windy Pine Cir, Denver, NC 28037For SaleMLS ID #4412633, Dorota Rejter, NorthGroup Real Estate LLC. Canopy MLS as distributed by MLS GRID
- $598,7964 bd3 ba2.4k sqft7355 Drury Ln, Denver, NC 28037For SaleMLS ID #4365592, Gary Mitchell, Keller Williams Advantage. Canopy MLS as distributed by MLS GRID
- $549,9004 bd3 ba2.2k sqft7867 Golf Course Dr N, Denver, NC 28037For SaleMLS ID #4355635, Christy Allen, The Allen Team Inc. Canopy MLS as distributed by MLS GRID
- $735,0005 bd4 ba4k sqft2442 Smith Cove Rd, Denver, NC 28037For SaleMLS ID #4396728, Wisdom Stikeleather, Southern Homes of the Carolinas, Inc. Canopy MLS as distributed by MLS GRID
- $749,9004 bd3 ba3.7k sqftVerdict Ridge, Denver, NC 28037For SaleMLS ID #4407812, Carmen Hartzell, NorthGroup Real Estate LLC. Canopy MLS as distributed by MLS GRID
- $595,0005 bd4 ba3.8k sqft2435 Smith Cove Rd, Denver, NC 28037For SaleMLS ID #4415106, Julie Williams, Southern Homes of the Carolinas, Inc. Canopy MLS as distributed by MLS GRID
- $675,0004 bd3 ba2.7k sqft120 Harris Farm Rd, Mooresville, NC 28115For SaleMLS ID #4430555, Bruce Juengst, Keller Williams Unified. Canopy MLS as distributed by MLS GRID
- $649,9003 bd2 ba2.3k sqft117 W Vista View Pl, Mooresville, NC 28117For SaleMLS ID #4431255, Tiffany Gray-Napier, Better Homes and Gardens Real Estate Foothills. Canopy MLS as distributed by MLS GRID
- $724,0004 bd3 ba3.2k sqft155 Culpeze Rd, Mooresville, NC 28117For SaleMLS ID #4424374, Dawn Wilson, Ivester Jackson Christie's. Canopy MLS as distributed by MLS GRID
- $750,0004 bd3 ba2.5k sqft20304 Southshore Dr, Cornelius, NC 28031For SaleMLS ID #4431351, Brandon Gray, Realty One Group Revolution. Canopy MLS as distributed by MLS GRID
- $675,0004 bd3 ba3.2k sqft170 Kenway Loop, Mooresville, NC 28117For SaleMLS ID #4355232, Joseph Davis, Staylakenorman LLC. Canopy MLS as distributed by MLS GRID
- $765,0003 bd3 ba3.6k sqft2977 Cabin Creek Dr, Catawba, NC 28609For SaleMLS ID #4381953, Donice Wheeler Blanton, EXP Realty LLC Mooresville. Canopy MLS as distributed by MLS GRID
- $850,0004 bd4 ba3.3k sqft214 Harbor Landing Dr, Mooresville, NC 28117For SaleMLS ID #4432944, Kristen Bernard, Keller Williams South Park. Canopy MLS as distributed by MLS GRID
- $650,0005 bd3 ba3k sqftStephens Grove, Huntersville, NC 28078For SaleMLS ID #4424149, Steve Keane, Better Homes and Gardens Real Estate Paracle. Canopy MLS as distributed by MLS GRID
- $450,0004 bd3 ba2.3k sqft2444 Seagull Dr, Denver, NC 28037For SaleMLS ID #4380894, Amber Eaton, Call It Closed International Inc. Canopy MLS as distributed by MLS GRID
- $725,0003 bd4 ba2.5k sqft8611 Kerns Meadow Ln, Huntersville, NC 28078For SaleMLS ID #4433950, Brandon Jackson, Better Homes and Garden Real Estate Paracle. Canopy MLS as distributed by MLS GRID
