Welcome to Trilogy Lake Norman, the 55+ community featuring the resort lifestyle you have been dreaming of! This rare, and single floor “Liberty” plan has the “Gotta Have It” upgrade package in a comfortable 2432 square foot home. The spacious foyer leads into the open concept Living/Dining/Kitchen area with gas log fireplace, large island, beautiful cabinetry, under cabinet lighting, and SS GE Profile appliances. Wood flooring flows throughout all living areas and three bedrooms plus office/den. Three full baths include the primary with wide shower and generous walk-in closet, and ensuite in one of the secondary bedrooms, and full bath in hall adjacent to third bedroom. Office/den offers privacy with French doors. Recently the interior has been painted in a light, fresh tone. Dining rooms windows with power shades overlook the screened Lanai and an extended paved terrace with seating wall and a heavily landscaped rear yard provide privacy on this large, corner lot. In addition to the two-car garage, there is a third entry and space for a golf cart.
A one-time Twin Mill Club fee of $7500 is to be paid by Buyer at closing. This membership includes the Freedom Boat Club providing access to beautiful Lake Norman without the responsibilities of boat ownership, plus other extraordinary amenities including the onsite restaurant, indoor and outdoor pools, tennis and pickleball courts, wine tasting rooms, sports lounges/card rooms, fitness center, hobby clubs, and miles of walking trails.
Monthly dues cover front and side lawn maintenance, private roads and sidewalks, and trash pick-up.
Active
$829,900
6196 Raven Rock Dr, Cherryville, NC 28037
3beds
2,432sqft
Single Family Residence
Built in 2019
0.22 Acres Lot
$810,300 Zestimate®
$341/sqft
$540/mo HOA
What's special
- 114 days |
- 95 |
- 4 |
Zillow last checked:
Listing updated:
Listed by:
Michaela Scurlock michaela.scurlock@scurlockagency.com,
Scurlock Agency,
Diane Agopian,
Scurlock Agency
Source: Canopy MLS as distributed by MLS GRID,MLS#: 4374503
Facts & features
Interior
Bedrooms & bathrooms
- Bedrooms: 3
- Bathrooms: 3
- Full bathrooms: 3
- Main level bedrooms: 3
Primary bedroom
- Features: Ceiling Fan(s)
- Level: Main
Bedroom s
- Features: Ceiling Fan(s)
- Level: Main
Bedroom s
- Features: Ceiling Fan(s)
- Level: Main
Bathroom full
- Features: Walk-In Closet(s)
- Level: Main
Bathroom full
- Level: Main
Bathroom full
- Level: Main
Dining area
- Features: Open Floorplan
- Level: Main
Kitchen
- Features: Kitchen Island, Open Floorplan
- Level: Main
Laundry
- Features: Built-in Features
- Level: Main
Living room
- Features: Ceiling Fan(s)
- Level: Main
Office
- Level: Main
Heating
- Forced Air
Cooling
- Central Air
Appliances
- Included: Dishwasher, Disposal, Electric Water Heater, Exhaust Hood, Gas Cooktop, Microwave, Oven, Refrigerator with Ice Maker, Wall Oven, Washer/Dryer
- Laundry: Electric Dryer Hookup, Laundry Room, Main Level
Features
- Breakfast Bar, Kitchen Island, Open Floorplan, Pantry, Storage, Walk-In Closet(s)
- Flooring: Tile, Wood
- Doors: French Doors, Sliding Doors
- Windows: Insulated Windows, Window Treatments
- Has basement: No
- Attic: Pull Down Stairs
- Fireplace features: Gas, Living Room
Interior area
- Total structure area: 2,432
- Total interior livable area: 2,432 sqft
- Finished area above ground: 2,432
- Finished area below ground: 0
Property
Parking
- Total spaces: 2
- Parking features: Driveway, Attached Garage, Garage Door Opener, Garage Faces Front, Golf Cart Garage, Keypad Entry, Garage on Main Level
- Attached garage spaces: 2
- Has uncovered spaces: Yes
Accessibility
- Accessibility features: Two or More Access Exits, Entry Slope less than 1 foot, Mobility Friendly Flooring, No Interior Steps
Features
- Levels: One
- Stories: 1
- Patio & porch: Covered, Enclosed, Front Porch, Patio, Rear Porch, Screened
- Exterior features: In-Ground Irrigation, Lawn Maintenance
- Pool features: Community
- Spa features: Community
- Fencing: Back Yard,Partial
- Waterfront features: Other - See Remarks
Lot
- Size: 0.22 Acres
- Features: Corner Lot, Level
Details
- Parcel number: 100121
- Zoning: PD-R
- Special conditions: Standard
- Other equipment: Surround Sound
Construction
Type & style
- Home type: SingleFamily
- Architectural style: Ranch
- Property subtype: Single Family Residence
Materials
- Brick Partial, Fiber Cement
- Foundation: Slab
Condition
- New construction: No
- Year built: 2019
Details
- Builder model: Liberty
- Builder name: Shea
Utilities & green energy
- Sewer: County Sewer
- Water: County Water
- Utilities for property: Cable Available, Electricity Connected, Underground Power Lines, Underground Utilities, Wired Internet Available
Community & HOA
Community
- Features: Fifty Five and Older, Clubhouse, Concierge, Fitness Center, Game Court, Lake Access, Recreation Area, Sidewalks, Sport Court, Street Lights, Tennis Court(s), Walking Trails, Other
- Security: Carbon Monoxide Detector(s), Security System, Smoke Detector(s)
- Senior community: Yes
- Subdivision: Trilogy Lake Norman
HOA
- Has HOA: Yes
- HOA fee: $540 monthly
- HOA name: AAM
- HOA phone: 980-247-1600
Location
- Region: Cherryville
Financial & listing details
- Price per square foot: $341/sqft
- Tax assessed value: $626,938
- Annual tax amount: $3,927
- Date on market: 5/1/2026
- Cumulative days on market: 114 days
- Listing terms: Cash,Conventional
- Electric utility on property: Yes
- Road surface type: Concrete, Paved
Estimated market value
$810,300
$770,000 - $851,000
$2,655/mo
Price history
| Date | Event | Price |
|---|---|---|
| 5/6/2026 | Listed for sale | $829,900+2.5%$341/sqft |
Source:  Canopy MLS as distributed by MLS GRID #4374503 Report a problem Canopy MLS as distributed by MLS GRID #4374503 Report a problem | ||
| 5/30/2024 | Sold | $810,000-0.6%$333/sqft |
Source: Canopy MLS as distributed by MLS GRID #4125985 Report a problem | ||
| 5/9/2024 | Pending sale | $815,000$335/sqft |
Source: Canopy MLS as distributed by MLS GRID #4125985 Report a problem | ||
| 5/9/2024 | Listed for sale | $815,000+57.3%$335/sqft |
Source: Canopy MLS as distributed by MLS GRID #4125985 Report a problem | ||
| 10/18/2019 | Sold | $518,000$213/sqft |
Source: Public Record Report a problem | ||
Public tax history
| Year | Property taxes | Tax assessment |
|---|---|---|
| 2025 | $3,927 +0.9% | $626,938 |
| 2024 | $3,890 | $626,938 |
| 2023 | $3,890 +14.4% | $626,938 +41% |
| 2022 | $3,401 -0.6% | $444,594 |
| 2021 | $3,423 +7% | $444,594 |
| 2020 | $3,198 +1633.9% | $444,594 +723.3% |
| 2019 | $184 | $54,000 |
| 2018 | -- | -- |
Find assessor info on the county website
Monthly payment
Est. payment
Payment breakdown
Explore the cost of this home by adjusting the details. Changes won't be saved.Climate risks
Neighborhood: 28037
Nearby schools
GreatSchools rating
- 6/10Catawba Springs ElementaryGrades: PK-5Distance: 1.1 mi
- 4/10East Lincoln MiddleGrades: 6-8Distance: 4.5 mi
- 8/10East Lincoln HighGrades: 9-12Distance: 0.9 mi
- $569,2003 bd2 ba1.8k sqft6192 Raven Rock Dr, Denver, NC 28037Off Market
- $489,2002 bd2 ba1.5k sqft6188 Raven Rock Dr, Denver, NC 28037Off Market
- $805,2003 bd3 ba2.4k sqft6216 Raven Rock Dr, Denver, NC 28037Off Market
- $985,0003 bd3 ba2.8k sqft5103 Looking Glass Trl, Denver, NC 28037Sold
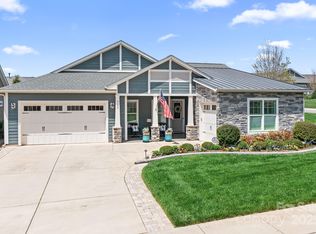
- $775,9003 bd3 ba2.4k sqft6195 Raven Rock Dr, Denver, NC 28037Off Market
- $389,4002 bd2 ba1.8k sqft6184 Raven Rock, Denver, NC 28037Off Market
- $433,1002 bd2 ba1.5k sqft6184 Raven Rock Dr, Denver, NC 28037Off Market
- $787,9003 bd4 ba2.4k sqft6199 Raven Rock Dr, Denver, NC 28037Off Market
A local agent can set up tours, give advice and negotiate with sellers.
Similar homes
- $635,0003 bd3 ba2.1k sqft5247 Looking Glass Trl, Denver, NC 28037For Sale
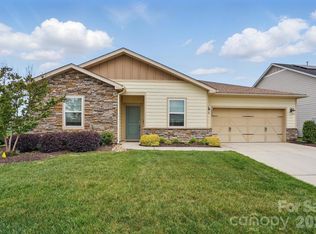
 MLS ID #4399155, Lyn Palmer, Terra Vista Realty. Canopy MLS as distributed by MLS GRID
 - $435,0002 bd2 ba1.4k sqft5129 Looking Glass Trl, Denver, NC 28037For Sale
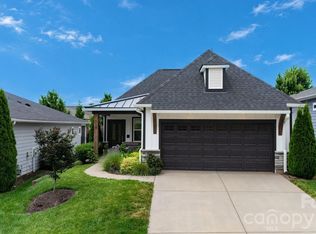 MLS ID #4400633, David Henderson, Southern Homes of the Carolinas, Inc. Canopy MLS as distributed by MLS GRID
 - $469,0002 bd2 ba1.6k sqft4803 Looking Glass Trl, Denver, NC 28037For Sale
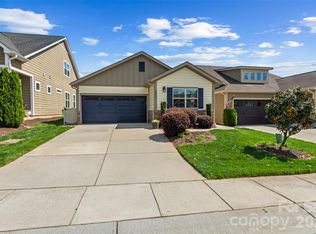 MLS ID #4370285, Kristen Sigmon, Stephen Cooley Real Estate. Canopy MLS as distributed by MLS GRID
 - $450,0004 bd3 ba2.5k sqft7920 Creek Park Dr, Denver, NC 28037For Sale
 MLS ID #4386729, Breanne Flowers, Keller Williams Ballantyne Area. Canopy MLS as distributed by MLS GRID
 - $484,9004 bd3 ba2.4k sqft8091 Woodline Ln, Denver, NC 28037For SaleMLS ID #4388004, Holly Zammiello, Lake Norman Realty, Inc.. Canopy MLS as distributed by MLS GRID
- $825,0004 bd4 ba3.1k sqft7717 Coalcliff Dr, Huntersville, NC 28078For SaleMLS ID #4408239, Brandon Caputo, Realty One Group Revolution. Canopy MLS as distributed by MLS GRID
- $549,0003 bd2 ba1.9k sqft676 Latrobe Dr #315, Iron Station, NC 28080For SaleMLS ID #4401657, Melissa Martin, Southern Homes of the Carolinas, Inc. Canopy MLS as distributed by MLS GRID
- $514,9005 bd4 ba3k sqft2018 Killian Creek Dr, Denver, NC 28037For SaleMLS ID #4395233, Jennifer Bouvier, The J Bouvier Real Estate Group LLC. Canopy MLS as distributed by MLS GRID
- $427,4003 bd2 ba1.6k sqft7324 Forney Hill Rd, Denver, NC 28037For SaleMLS ID #4399725, Aaron Digh, Key Real Estate Group, LLC. Canopy MLS as distributed by MLS GRID
- $600,0005 bd5 ba3.6k sqft1390 Cedardale Ln, Denver, NC 28037For SaleMLS ID #4394013, Lauren Rocco, EXP Realty LLC Mooresville. Canopy MLS as distributed by MLS GRID
- $415,0003 bd2 ba1.7k sqft5110 Turtle Creek Dr, Denver, NC 28037For SaleMLS ID #4399103, Laura Maultsby, Maultsby Realty Group. Canopy MLS as distributed by MLS GRID
- $459,0003 bd3 ba2.3k sqft4269 Legacy Dr, Denver, NC 28037For SaleMLS ID #4375205, Stephen Pierce, EXP Realty LLC Mooresville. Canopy MLS as distributed by MLS GRID
- $449,9003 bd2 ba1.9k sqft4190 Millstream Rd, Denver, NC 28037For SaleMLS ID #4388241, Jay White, Keller Williams Ballantyne Area. Canopy MLS as distributed by MLS GRID
- $773,0003 bd3 ba3.6k sqft2977 Cabin Creek Dr, Catawba, NC 28609For SaleMLS ID #4381953, Donice Wheeler Blanton, EXP Realty LLC Mooresville. Canopy MLS as distributed by MLS GRID
- $730,0003 bd3 ba2.2k sqft18609 Boulder Rock Loop #18, Davidson, NC 28036For SaleMLS ID #4411962, Jennifer LeClair, Ivester Jackson Christie's. Canopy MLS as distributed by MLS GRID
- $450,0004 bd3 ba2.3k sqft2444 Seagull Dr, Denver, NC 28037For SaleMLS ID #4380894, Amber Eaton, Call It Closed International Inc. Canopy MLS as distributed by MLS GRID
- $424,9004 bd2 ba1.7k sqft4229 Millstream Rd, Denver, NC 28037For SaleMLS ID #4385148, Carl Maree, Premier South. Canopy MLS as distributed by MLS GRID
- $815,0004 bd3 ba2.7k sqft229 Elysian Dr, Mooresville, NC 28117For SaleMLS ID #4401763, Jane Urban, Howard Hanna Allen Tate Mooresville/LKN. Canopy MLS as distributed by MLS GRID
- $495,0004 bd3 ba3.2k sqft2011 Saddlebred Dr, Iron Station, NC 28080For SaleMLS ID #4399891, Jennifer Taylor, Keller Williams Advantage. Canopy MLS as distributed by MLS GRID
- $415,0003 bd2 ba1.5k sqft2449 Seagull Dr, Denver, NC 28037For SaleMLS ID #4398532, Bennett Brooks, Hedrick Street Real Estate LLC. Canopy MLS as distributed by MLS GRID
