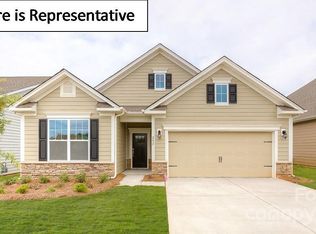
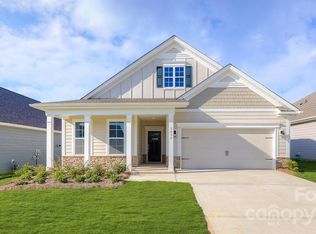
Ceilings that soar create an incredible sense of space, making this home feel even larger than the square footage suggests! Step inside to an airy, open-concept floor plan designed for comfortable everyday living and easy entertaining. Durable RevWood flooring flows throughout the main living areas, while a cozy gas fireplace anchors the inviting living room.The kitchen is truly the heart of the home, featuring granite countertops, stainless steel appliances, a large center island, double oven, gas range and breakfast area—all open to the main living space so you’re never separated from the conversation.Thoughtful functionality continues with a dedicated laundry/mudroom complete with a utility sink, two-car garage, tankless water heater and smart-home features. Step outside to enjoy the covered patio overlooking a flat, fenced backyard—perfect for entertaining, pets, play or simply relaxing at the end of the day.Located in Denver’s Wildbrook community, this home offers peaceful Lake Norman-area living while remaining convenient to Beatty’s Ford Waterfront Park, Birkdale Village, Charlotte, Huntersville, Mooresville, Cornelius, Lincolnton, Hickory and CLT Douglas Airport.
Active
Price cut: $4.9K (8/24)
$445,000
4190 Millstream Rd, Denver, NC 28037
3beds
1,923sqft
Single Family Residence
Built in 2023
0.16 Acres Lot
$441,800 Zestimate®
$231/sqft
$52/mo HOA
What's special
Large center islandGranite countertopsGas rangeDouble ovenAiry open-concept floor planStainless steel appliances
- 99 days
- 303
- 30
Zillow last checked:
Listing updated:
Listed by:
Jay White jay@jaywhitegroup.com,
Keller Williams Ballantyne Area,
Nikki Camp,
Keller Williams Ballantyne Area
Source: Canopy MLS as distributed by MLS GRID,MLS#: 4388241
Facts & features
Interior
Bedrooms & bathrooms
- Bedrooms: 3
- Bathrooms: 2
- Full bathrooms: 2
- Main level bedrooms: 3
Primary bedroom
- Level: Main
Bedroom s
- Level: Main
Bathroom full
- Level: Main
Bathroom full
- Level: Main
Bathroom full
- Level: Main
Breakfast
- Level: Main
Dining area
- Level: Main
Kitchen
- Level: Main
Laundry
- Level: Main
Living room
- Level: Main
Heating
- Central
Cooling
- Central Air, Electric
Appliances
- Included: Dishwasher, Disposal, Double Oven, Gas Oven, Gas Range, Microwave, Tankless Water Heater
- Laundry: Electric Dryer Hookup, Mud Room, Laundry Room, Main Level, Sink, Washer Hookup
Features
- Kitchen Island, Open Floorplan, Pantry, Walk-In Closet(s)
- Flooring: Carpet, Laminate, Tile
- Doors: Insulated Door(s), Sliding Doors
- Windows: Insulated Windows
- Has basement: No
- Fireplace features: Gas, Living Room
Interior area
- Total structure area: 1,923
- Total interior livable area: 1,923 sqft
- Finished area above ground: 1,923
- Finished area below ground: 0
Property
Parking
- Total spaces: 2
- Parking features: Attached Garage, Garage Door Opener, Garage Faces Front, Garage on Main Level
- Attached garage spaces: 2
Features
- Levels: One
- Stories: 1
- Patio & porch: Covered, Patio, Rear Porch
- Fencing: Back Yard,Fenced
Lot
- Size: 0.16 Acres
- Features: Level
Details
- Parcel number: 106142
- Zoning: PD-R
- Special conditions: Standard
Construction
Type & style
- Home type: SingleFamily
- Architectural style: Ranch
- Property subtype: Single Family Residence
Materials
- Hardboard Siding, Shingle/Shake, Stone Veneer
- Foundation: Slab
Condition
- New construction: No
- Year built: 2023
Utilities & green energy
- Sewer: County Sewer
- Water: County Water
- Utilities for property: Electricity Connected, Fiber Optics, Satellite Internet Available
Community & HOA
Community
- Features: Playground
- Security: Carbon Monoxide Detector(s), Security System, Smoke Detector(s)
- Subdivision: Wildbrook
HOA
- Has HOA: Yes
- HOA fee: $620 annually
- HOA name: Association Management Solutions
- HOA phone: 704-940-6100
Location
- Region: Denver
Financial & listing details
- Price per square foot: $231/sqft
- Tax assessed value: $378,294
- Date on market: 6/10/2026
- Cumulative days on market: 99 days
- Listing terms: Cash,Conventional,FHA,USDA Loan,VA Loan
- Exclusions: Ring camera and baby monitor camera
- Electric utility on property: Yes
- Road surface type: Concrete, Paved
Estimated market value
$441,800
$420,000 - $464,000
$2,371/mo
Price history
| Date | Event | Price |
|---|---|---|
| 8/24/2026 | Price change | $445,000-1.1%$231/sqft |
Source:  Canopy MLS as distributed by MLS GRID #4388241 Report a problem Canopy MLS as distributed by MLS GRID #4388241 Report a problem | ||
| 7/9/2026 | Price change | $449,900-1.1%$234/sqft |
Source: Canopy MLS as distributed by MLS GRID #4388241 Report a problem | ||
| 6/10/2026 | Listed for sale | $455,000+6.1%$237/sqft |
Source: Canopy MLS as distributed by MLS GRID #4388241 Report a problem | ||
| 10/24/2023 | Sold | $429,000-1.4%$223/sqft |
Source: Canopy MLS as distributed by MLS GRID #4066710 Report a problem | ||
| 9/21/2023 | Pending sale | $435,000-0.1%$226/sqft |
Source: Canopy MLS as distributed by MLS GRID #4066710 Report a problem | ||
| 9/6/2023 | Price change | $435,580+0.1%$227/sqft |
Source:  DR Horton Report a problem DR Horton Report a problem | ||
| 9/5/2023 | Price change | $435,000-0.8%$226/sqft |
Source: Canopy MLS as distributed by MLS GRID #4066710 Report a problem | ||
| 5/5/2023 | Price change | $438,580+0.5%$228/sqft |
Source: Canopy MLS as distributed by MLS GRID #CAR4018288 Report a problem | ||
| 4/6/2023 | Listed for sale | $436,580$227/sqft |
Source: Canopy MLS as distributed by MLS GRID #CAR4018288 Report a problem | ||
Public tax history
Tax history is unavailable.
Monthly payment
Est. payment
Payment breakdown
Explore the cost of this home by adjusting the details. Changes won't be saved.Climate risks
Neighborhood: 28037
Nearby schools
Schools provided by the listing agent
- Middle: East Lincoln
- High: East Lincoln
Source: Canopy MLS as distributed by MLS GRID. This data may not be complete. We recommend contacting the local school district to confirm school assignments for this home.
Similar homes
- $450,0004 bd3 ba2.1k sqft4374 Riverton Loop, Denver, NC 28037For Sale

 MLS ID #4403765, Marty McCarthy, Lake Norman Realty, Inc.. Canopy MLS as distributed by MLS GRID
 - $480,0003 bd4 ba2.4k sqft7893 Creek Park Dr, Denver, NC 28037For Sale
 MLS ID #4420383, Tammy Haynes, Keller Williams Ballantyne Area. Canopy MLS as distributed by MLS GRID
 - $450,0004 bd3 ba2.5k sqft7920 Creek Park Dr, Denver, NC 28037For Sale
 MLS ID #4386729, Breanne Flowers, Keller Williams Ballantyne Area. Canopy MLS as distributed by MLS GRID
 - $414,0004 bd3 ba2k sqft7200 Indigo Way, Denver, NC 28037For Sale
 MLS ID #4409789, Debra Kasey, Ivester Jackson Christie's. Canopy MLS as distributed by MLS GRID
 - $415,0003 bd2 ba1.7k sqft5110 Turtle Creek Dr, Denver, NC 28037For SaleMLS ID #4399103, Laura Maultsby, Maultsby Realty Group. Canopy MLS as distributed by MLS GRID
- $450,0004 bd3 ba2.3k sqft2444 Seagull Dr, Denver, NC 28037For SaleMLS ID #4380894, Amber Eaton, Call It Closed International Inc. Canopy MLS as distributed by MLS GRID
- $419,9003 bd2 ba1.6k sqft7324 Forney Hill Rd, Denver, NC 28037For SaleMLS ID #4399725, Aaron Digh, Key Real Estate Group, LLC. Canopy MLS as distributed by MLS GRID
- $484,9004 bd3 ba2.4k sqft8091 Woodline Ln, Denver, NC 28037For SaleMLS ID #4388004, Holly Zammiello, Lake Norman Realty, Inc.. Canopy MLS as distributed by MLS GRID
- $415,0003 bd3 ba1.9k sqft6325 Ashton Park Dr, Denver, NC 28037For SaleMLS ID #4382653, Akenna Blackmon, EXP Realty LLC Ballantyne. Canopy MLS as distributed by MLS GRID
- $424,0002 bd2 ba1.4k sqft5968 Pier Dr, Denver, NC 28037For SaleMLS ID #4359194, Matt Stone, Stone Realty Group. Canopy MLS as distributed by MLS GRID
- $380,0003 bd3 ba1.9k sqft6234 Ashton Park Dr, Denver, NC 28037For SaleMLS ID #4397810, Akenna Blackmon, EXP Realty LLC Ballantyne. Canopy MLS as distributed by MLS GRID
- $475,0002 bd2 ba1.5k sqft6243 Scuttle Ln, Denver, NC 28037For SaleMLS ID #4412253, Susie Johnson, Howard Hanna Allen Tate Huntersville. Canopy MLS as distributed by MLS GRID
- $394,9004 bd3 ba1.9k sqft4994 Twin River Dr, Denver, NC 28037New ConstructionCanopy MLS as distributed by MLS GRID
- $430,0002 bd2 ba1.8k sqft8276 Merchant Ct, Denver, NC 28037For SaleMLS ID #4413184, Catherine Webb, EXP Realty LLC Mooresville. Canopy MLS as distributed by MLS GRID
- $369,9003 bd3 ba1.9k sqft910 Prince Garrett Way, Denver, NC 28037For SaleMLS ID #4362481, David Grams, RE/MAX Southern Lifestyles. Canopy MLS as distributed by MLS GRID
- $619,0003 bd3 ba2.1k sqft5247 Looking Glass Trl, Denver, NC 28037For SaleMLS ID #4399155, Lyn Palmer, Terra Vista Realty. Canopy MLS as distributed by MLS GRID
- $439,0003 bd2 ba1.6k sqft15228 Carrington Ridge Dr, Huntersville, NC 28078For SaleMLS ID #4421573, Nicolette O'Rourke, Howard Hanna Allen Tate Lake Norman. Canopy MLS as distributed by MLS GRID
- $389,0003 bd3 ba1.6k sqft1178 Almerton Dr, Denver, NC 28037For SaleMLS ID #4357853, Kim Dunnagan, ERA Live Moore. Canopy MLS as distributed by MLS GRID
- $470,0003 bd2 ba1.6k sqft8011 Maxwelton Dr, Huntersville, NC 28078For SaleMLS ID #4390521, Kristen Reese, Reese Real Estate Group LLC. Canopy MLS as distributed by MLS GRID
- $499,0003 bd3 ba1.6k sqft20452 Greenway Heights Dr, Cornelius, NC 28031For SaleMLS ID #4410787, Arlene Arciero, Southern Homes of the Carolinas, Inc. Canopy MLS as distributed by MLS GRID
