Ask about the Seller Concessions! Brick ranch home, with new architectural shingles, perfectly situated on 19.677 acres of land. Ideal for those seeking space, versatility, & rural charm. Property offers a unique blend of residential comfort, agricultural functionality, & recreational opportunity. Home features brick construction & timeless appeal, with comfortable living. Adjacent to the home is a fully equipped apartment complete w/kitchen, bath, & separate laundry—perfect for guests, extended family, or potential rental income. Equestrians will appreciate the fenced pastures & horse stalls, while many will find value in the large multi-use structure—ideal as an auto shop, workshop, or barn. Units throughout the property provide ample room for storage. A serene pond with a pier offers peaceful views & fishing potential, adding to the property’s tranquil charm. Nestled toward the back of the acreage, a rustic two-story cabin (unpermitted) features a kitchen & adds a touch of adventure. A hunter’s tower makes this property a sportsman’s paradise.
Active
Price cut: $60K (9/22)
$1,690,000
269 Johnson Dairy Rd, Mooresville, NC 28115
4beds
2,813sqft
Single Family Residence
Built in 1973
19.68 Acres Lot
$-- Zestimate®
$601/sqft
$-- HOA
What's special
Brick constructionHorse stallsBrick ranch homeComfortable livingFenced pasturesNew architectural shingles
- 443 days
- 448
- 21
Zillow last checked:
Listing updated:
Listed by:
Tonya Bartlett 704-400-1983,
Keller Williams Unified
Source: Canopy MLS as distributed by MLS GRID,MLS#: 4260297
Facts & features
Interior
Bedrooms & bathrooms
- Bedrooms: 4
- Bathrooms: 4
- Full bathrooms: 4
- Main level bedrooms: 3
Primary bedroom
- Level: Main
Bedroom s
- Level: Main
Bathroom full
- Level: Main
Other
- Features: Open Floorplan
- Level: Main
Other
- Level: Main
Dining room
- Level: Main
Kitchen
- Level: Main
Laundry
- Level: Main
Living room
- Level: Main
Other
- Level: Main
Heating
- Heat Pump
Cooling
- Central Air
Appliances
- Included: Dishwasher, Electric Water Heater, Exhaust Fan, Microwave, Oven, Refrigerator with Ice Maker
- Laundry: Main Level, Multiple Locations
Features
- Total Primary Heated Living Area: 2235
- Flooring: Carpet, Tile
- Doors: Sliding Doors, Storm Door(s)
- Has basement: No
- Fireplace features: Living Room, Wood Burning
Interior area
- Total structure area: 2,235
- Total interior livable area: 2,813 sqft
- Finished area above ground: 2,235
- Finished area below ground: 0
Video & virtual tour
Property
Parking
- Total spaces: 2
- Parking features: Circular Driveway, Driveway
- Carport spaces: 2
- Has uncovered spaces: Yes
- Details: 2 car free standing metal carport
Features
- Levels: One
- Stories: 1
- Patio & porch: Covered, Deck, Enclosed, Front Porch, Patio, Porch, Rear Porch, Screened
- Fencing: Fenced,Partial
- Waterfront features: Pond
Lot
- Size: 19.68 Acres
- Features: Pasture, Pond(s), Rolling Slope, Wooded
Living quarters
- Secondary living space: 578 sqft
- Secondary features: Exterior Connected,Main Level,Separate Entrance,Separate Living Quarters
Details
- Additional structures: Auto Shop, Barn(s), Shed(s), Workshop, Other
- Parcel number: 4665814266.000
- Zoning: RA
- Special conditions: Standard
- Horse amenities: Barn, Hay Storage, Pasture, Stable(s)
Construction
Type & style
- Home type: SingleFamily
- Architectural style: Ranch
- Property subtype: Single Family Residence
Materials
- Brick Full
- Foundation: Crawl Space
Condition
- New construction: No
- Year built: 1973
Utilities & green energy
- Sewer: Septic Installed
- Water: Well
- Utilities for property: Electricity Connected, Phone Connected, Wired Internet Available
Community & HOA
Community
- Security: Smoke Detector(s)
- Subdivision: None
Location
- Region: Mooresville
Financial & listing details
- Price per square foot: $601/sqft
- Tax assessed value: $694,900
- Annual tax amount: $3,495
- Date on market: 6/6/2025
- Cumulative days on market: 443 days
- Listing terms: Cash,Conventional
- Electric utility on property: Yes
- Road surface type: Gravel, Paved
Estimated market value
Not available
Estimated sales range
Not available
$2,594/mo
Price history
| Date | Event | Price |
|---|---|---|
| 9/22/2026 | Price change | $1,690,000-3.4%$601/sqft |
Source:  Canopy MLS as distributed by MLS GRID #4288883 Report a problem Canopy MLS as distributed by MLS GRID #4288883 Report a problem | ||
| 8/21/2026 | Price change | $1,750,000-2.8%$622/sqft |
Source: Canopy MLS as distributed by MLS GRID #4260297 Report a problem | ||
| 6/28/2026 | Price change | $1,800,000-5.3%$640/sqft |
Source: Canopy MLS as distributed by MLS GRID #4288883 Report a problem | ||
| 3/26/2026 | Listed for sale | $1,900,000$675/sqft |
Source: Canopy MLS as distributed by MLS GRID #4260297 Report a problem | ||
| 2/11/2026 | Listing removed | $1,900,000$675/sqft |
Source: Canopy MLS as distributed by MLS GRID #4260297 Report a problem | ||
| 7/22/2025 | Price change | $1,900,000-17.4%$675/sqft |
Source: Canopy MLS as distributed by MLS GRID #4260297 Report a problem | ||
| 7/18/2025 | Price change | $2,300,000-8%$818/sqft |
Source: Canopy MLS as distributed by MLS GRID #4260297 Report a problem | ||
| 6/6/2025 | Listed for sale | $2,500,000+2073.9%$889/sqft |
Source: Canopy MLS as distributed by MLS GRID #4260297 Report a problem | ||
| 11/1/1988 | Sold | $115,000$41/sqft |
Source: Agent Provided Report a problem | ||
Public tax history
| Year | Property taxes | Tax assessment |
|---|---|---|
| 2025 | $3,495 | $694,900 |
| 2024 | $3,495 -4.6% | $694,900 -4.1% |
| 2023 | $3,665 +81.8% | $724,500 +90.9% |
| 2022 | $2,016 +0.1% | $379,440 |
| 2021 | $2,014 | $379,440 |
| 2020 | $2,014 +4.9% | $379,440 |
| 2019 | $1,919 +3.1% | $379,440 +2.2% |
| 2018 | $1,861 | $371,190 |
| 2017 | $1,861 -15.9% | $371,190 |
| 2016 | $2,214 | $371,190 |
| 2015 | $2,214 +7.7% | $371,190 -1.9% |
| 2014 | $2,057 | $378,210 |
| 2013 | -- | $378,210 |
| 2012 | -- | $378,210 |
| 2011 | -- | $378,210 -2% |
| 2010 | -- | $386,110 |
| 2009 | -- | $386,110 |
| 2008 | -- | $386,110 |
| 2007 | -- | $386,110 +33.8% |
| 2006 | -- | $288,490 |
| 2005 | -- | $288,490 |
| 2004 | -- | $288,490 |
| 2003 | -- | $288,490 |
Find assessor info on the county website
Monthly payment
Est. payment
Payment breakdown
Explore the cost of this home by adjusting the details. Changes won't be saved.Climate risks
Neighborhood: 28115
Nearby schools
Schools provided by the listing agent
- Elementary: Coddle Creek
- Middle: Woodland Heights
- High: Lake Norman
Source: Canopy MLS as distributed by MLS GRID. This data may not be complete. We recommend contacting the local school district to confirm school assignments for this home.
- $1,297,6003 bd2 ba1.9k sqft255 Johnson Dairy Rd, Mooresville, NC 28115Off Market
- $284,0002 bd1 ba2k sqft287 Johnson Dairy Rd, Mooresville, NC 28115Off Market
- $349,0004.91 acres297 Johnson Dairy Rd, Mooresville, NC 28115Lot/Land
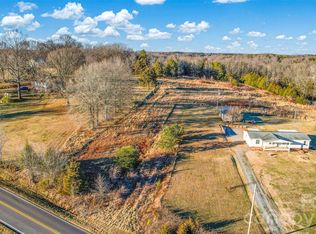
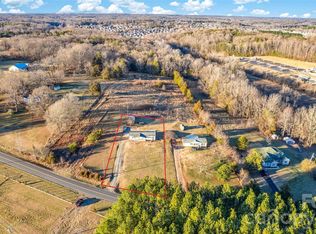
- $350,0002 bd2 ba1.3k sqft303 Johnson Dairy Rd, Mooresville, NC 28115For Sale
Similar homes
- $1,100,0003 bd2 ba2.8k sqft173 Rocky River Rd, Mooresville, NC 28115For Sale

 MLS ID #4259535, JJ Morse, Mooresville Realty LLC. Canopy MLS as distributed by MLS GRID
 - $1,100,0003 bd2 ba1.7k sqft256 Johnson Dairy Rd, Mooresville, NC 28115For Sale
 MLS ID #4388596, Pilar Carroll, Lake Norman Realty, Inc.. Canopy MLS as distributed by MLS GRID
 - $1,200,0004 bd3 ba3.4k sqft195 Azalea Rd, Mooresville, NC 28115For Sale
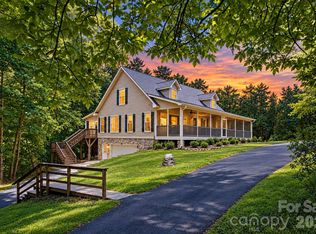 MLS ID #4381056, Maureen Roberge, LKNHomes.com Inc. Canopy MLS as distributed by MLS GRID
 - $1,695,0004 bd4 ba3.4k sqft559 N Main St, Davidson, NC 28036For Sale
 MLS ID #4412732, Jessica Martin, TSG Residential. Canopy MLS as distributed by MLS GRID
 - $1,570,0005 bd4 ba4.1k sqft9870 Harvest Ln, Davidson, NC 28036For SaleMLS ID #4385994, Dan Jones, Carolina Real Estate Experts The Dan Jones Group. Canopy MLS as distributed by MLS GRID
- $1,295,0003 bd3 ba2.3k sqft2870 Bradshaw Rd, Mooresville, NC 28115For SaleMLS ID #4430384, Dustin McClure, Mossy Oak Properties Land and Luxury. Canopy MLS as distributed by MLS GRID
- $925,0004 bd3 ba3k sqft132 Monarch Ln, Mooresville, NC 28115For SaleMLS ID #4391250, Karen Sheffield, Keller Williams Unified. Canopy MLS as distributed by MLS GRID
- $1,550,0004 bd5 ba2.6k sqft315 S Main St, Davidson, NC 28036For SaleMLS ID #4428131, Renda Powell, CARTER GROUP REALTORS®. Canopy MLS as distributed by MLS GRID
- $1,799,0004 bd2 ba2.1k sqftIsle Of Pines, Mooresville, NC 28117For SaleMLS ID #4398359, Mark Miller, Ivester Jackson Christie's. Canopy MLS as distributed by MLS GRID
- $1,799,9904 bd4 ba3.2k sqft5401 Mountain Point Ln, Charlotte, NC 28216For SaleMLS ID #4425572, Josh Finigan, EXP Realty LLC Ballantyne. Canopy MLS as distributed by MLS GRID
- $875,0003 bd3 ba2.2k sqft2166 Statesville Hwy, Mooresville, NC 28115For SaleMLS ID #4349504, Clarke Crawford, Southern Homes of the Carolinas, Inc. Canopy MLS as distributed by MLS GRID
- $1,075,0003 bd3 ba2.2k sqftNone, Cleveland, NC 27013For SaleMLS ID #4427384, Sheena Shaw, EXP Realty LLC Mooresville. Canopy MLS as distributed by MLS GRID
- $1,300,0004 bd4 ba3.9k sqft108 Washam Rd, Mooresville, NC 28117For SaleMLS ID #4420432, Brooke Sines, RE/MAX Executive. Canopy MLS as distributed by MLS GRID
- $1,299,9003 bd3 ba2.4k sqft383 Sundown Rd, Mooresville, NC 28117For SaleMLS ID #4385872, Nicole Leininger, Ivester Jackson Christie's. Canopy MLS as distributed by MLS GRID
- $1,600,0004 bd5 ba3.3k sqft120 Shady Cove Rd, Troutman, NC 28166For SaleMLS ID #4377254, Karen Sheffield, Keller Williams Unified. Canopy MLS as distributed by MLS GRID
- $1,049,0003 bd3 ba3.1k sqft122 Brookridge Ln, Mooresville, NC 28117For SaleMLS ID #4430067, Joseph Davis, Staylakenorman LLC. Canopy MLS as distributed by MLS GRID
- $999,9993 bd3 ba3.9k sqft9821 Harvest Ln, Davidson, NC 28036For SaleMLS ID #4422485, Matt Sarver, Keller Williams Lake Norman. Canopy MLS as distributed by MLS GRID
- $2,050,0004 bd4 ba3.2k sqft142 Lakeview Shores Loop, Mooresville, NC 28117For SaleMLS ID #4376202, Shelly Gerst Bruder, Howard Hanna Allen Tate Davidson. Canopy MLS as distributed by MLS GRID
- $1,895,0003 bd3 ba4.1k sqft20919 Island Forest Dr, Cornelius, NC 28031For SaleMLS ID #4428890, Robin Kielar, Keller Williams Unified. Canopy MLS as distributed by MLS GRID
- $1,600,0003 bd3 ba2.6k sqft19533 Bustle Rd, Cornelius, NC 28031For SaleMLS ID #4376698, Meredith Tomascak, Corcoran HM Properties. Canopy MLS as distributed by MLS GRID
