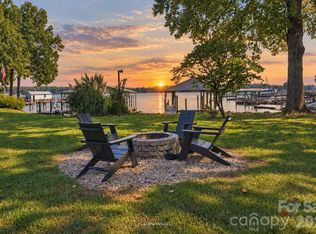
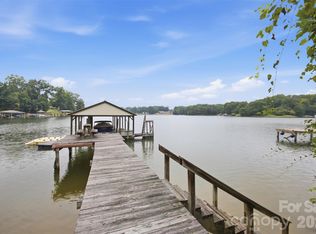
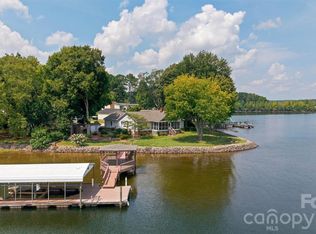
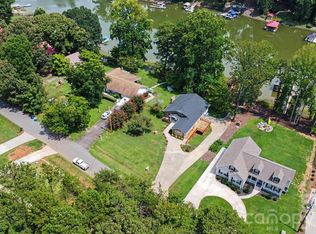
Nestled along the shores of Lake Norman, this custom-crafted log cabin is a truly rare waterfront retreat, perfectly positioned on a peaceful and private .70-acre lot with more than 200 feet of shoreline and sweeping lake views from a protected no-wake cove. Tucked away on a quiet private road and surrounded by lush landscaping and mature trees, this one-of-a-kind property offers the ideal blend of rustic charm, tranquility and investment potential. A sprawling porch overlooks the beautifully landscaped grounds and creates a serene outdoor setting ideal for entertaining, relaxing, or simply taking in the beauty of lake life. The property also features a convenient carport, adding even more functionality and flexibility for lake living. Follow the newly added gravel pathway down to the waterfront fire pit area, the perfect place to gather with family and friends under the stars while enjoying the peaceful cove setting. Inside, the home showcases exceptional wood craftsmanship throughout, highlighted by soaring cathedral ceilings, exposed wood beams and a dramatic two-story great room centered around a stunning fireplace. The main level features an inviting eat-in kitchen, dining area, spacious foyer, full bathroom and two generously sized bedrooms. Upstairs, the primary suite serves as a private retreat complete with exquisite cedar-lined his-and-hers closets, a spacious ensuite bath, and a versatile loft overlooking the great room below, perfect for a home office, bunk room or additional flex space. The nearly 1,200-square-foot walk-out basement offers endless possibilities and is already plumbed and partially finished with LVP flooring for future expansion. Whether you envision additional living space, a game room, guest suite, second kitchen or home gym, this unfinished area provides a true blank canvas. A dedicated workshop area adds even more versatility and storage. In addition to being an incredible personal lake escape, the property has also operated as a successful Airbnb for several years, providing exceptional short-term rental income potential. With deep water, unmatched character, peaceful surroundings, and room to expand, this is a rare opportunity to own a truly special waterfront property on Lake Norman.
Under contract-show
Price cut: $76K (8/28)
$1,199,000
3779 Chevlot Hills Rd, Sherrills Ford, NC 28673
3beds
2,088sqft
Single Family Residence
Built in 1984
0.7 Acres Lot
$1,145,200 Zestimate®
$574/sqft
$-- HOA
What's special
Waterfront retreatCustom-crafted log cabinDedicated workshop areaExceptional wood craftsmanship throughoutSoaring cathedral ceilingsProtected no-wake coveSweeping lake views
- 97 days
- 162
- 3
Zillow last checked:
Listing updated:
Listed by:
Jordan Cook jordan.cook@allentate.com,
Howard Hanna Allen Tate Huntersville
Source: Canopy MLS as distributed by MLS GRID,MLS#: 4384331
Facts & features
Interior
Bedrooms & bathrooms
- Bedrooms: 3
- Bathrooms: 2
- Full bathrooms: 2
- Main level bedrooms: 2
Primary bedroom
- Level: Upper
Bedroom s
- Level: Main
Bedroom s
- Level: Main
Bathroom full
- Level: Main
Bathroom full
- Level: Upper
Basement
- Level: Basement
Other
- Level: Upper
Breakfast
- Level: Main
Dining room
- Level: Main
Other
- Level: Main
Kitchen
- Level: Main
Laundry
- Level: Basement
Living room
- Level: Main
Utility room
- Level: Basement
Heating
- Heat Pump
Cooling
- Ceiling Fan(s), Heat Pump
Appliances
- Included: Dishwasher, Electric Oven, Electric Range, Electric Water Heater, Microwave, Plumbed For Ice Maker
- Laundry: In Basement
Features
- Open Floorplan, Walk-In Closet(s)
- Flooring: Tile, Vinyl, Wood
- Doors: French Doors
- Basement: Basement Shop,Exterior Entry,Interior Entry,Walk-Out Access,Walk-Up Access
- Fireplace features: Gas Log, Living Room, Wood Burning
Interior area
- Total structure area: 2,088
- Total interior livable area: 2,088 sqft
- Finished area above ground: 2,088
- Finished area below ground: 0
Property
Parking
- Total spaces: 4
- Parking features: Driveway, Parking Space(s)
- Carport spaces: 2
- Uncovered spaces: 2
- Details: (Parking Spaces: 2)
Features
- Levels: Two
- Stories: 2
- Patio & porch: Deck, Rear Porch, Side Porch
- Exterior features: Fire Pit
- Has view: Yes
- View description: Water
- Has water view: Yes
- Water view: Water
- Waterfront features: Boat Slip (Deed), Dock, Pier, Retaining Wall, Waterfront
- Body of water: Lake Norman
Lot
- Size: 0.7 Acres
Details
- Additional structures: Shed(s), Workshop
- Parcel number: 460715647965
- Zoning: R-30
- Special conditions: Standard
Construction
Type & style
- Home type: SingleFamily
- Architectural style: Arts and Crafts,Cabin
- Property subtype: Single Family Residence
Materials
- Log
Condition
- New construction: No
- Year built: 1984
Utilities & green energy
- Sewer: Septic Installed
- Water: Well
- Utilities for property: Cable Available
Community & HOA
Community
- Subdivision: None
Location
- Region: Sherrills Ford
Financial & listing details
- Price per square foot: $574/sqft
- Tax assessed value: $835,400
- Annual tax amount: $4,156
- Date on market: 5/26/2026
- Cumulative days on market: 99 days
- Listing terms: Cash,Conventional
- Road surface type: Gravel, Paved
Estimated market value
$1,145,200
$1.09M - $1.20M
$2,174/mo
Price history
| Date | Event | Price |
|---|---|---|
| 8/28/2026 | Price change | $1,199,000-6%$574/sqft |
Source:  Canopy MLS as distributed by MLS GRID #4384331 Report a problem Canopy MLS as distributed by MLS GRID #4384331 Report a problem | ||
| 8/6/2026 | Listed for sale | $1,275,000$611/sqft |
Source: Canopy MLS as distributed by MLS GRID #4384331 Report a problem | ||
| 6/13/2026 | Listing removed | $1,275,000$611/sqft |
Source: Canopy MLS as distributed by MLS GRID #4384331 Report a problem | ||
| 5/26/2026 | Listed for sale | $1,275,000+45.7%$611/sqft |
Source: Canopy MLS as distributed by MLS GRID #4384331 Report a problem | ||
| 7/27/2022 | Sold | $875,000-2.8%$419/sqft |
Source: Canopy MLS as distributed by MLS GRID #3872401 Report a problem | ||
| 6/23/2022 | Contingent | $900,000$431/sqft |
Source: Canopy MLS as distributed by MLS GRID #3872401 Report a problem | ||
| 6/21/2022 | Listed for sale | $900,000+1.4%$431/sqft |
Source: Canopy MLS as distributed by MLS GRID #3872401 Report a problem | ||
| 5/25/2022 | Listing removed | -- |
Source: Owner Report a problem | ||
| 5/17/2022 | Listed for sale | $887,500$425/sqft |
Source: Owner Report a problem | ||
Public tax history
| Year | Property taxes | Tax assessment |
|---|---|---|
| 2025 | $4,156 +1% | $835,400 |
| 2024 | $4,114 +2.1% | $835,400 |
| 2023 | $4,031 +29.8% | $835,400 +89.6% |
| 2022 | $3,106 | $440,600 |
| 2021 | $3,106 | $440,600 |
| 2020 | $3,106 | $440,600 |
| 2019 | $3,106 +25% | $440,600 +21.4% |
| 2018 | $2,486 | $362,900 |
| 2017 | $2,486 -2.2% | -- |
| 2016 | $2,542 | -- |
| 2015 | $2,542 | $362,940 -14.3% |
| 2014 | $2,542 | $423,700 |
| 2013 | $2,542 | -- |
| 2012 | $2,542 | -- |
| 2011 | $2,542 +16% | -- |
| 2009 | $2,192 +3.4% | -- |
| 2008 | $2,119 | -- |
| 2007 | $2,119 +50.2% | -- |
| 2006 | $1,411 | -- |
| 2005 | -- | -- |
| 2004 | -- | -- |
| 2003 | -- | -- |
| 2002 | -- | -- |
| 2001 | -- | -- |
| 2000 | -- | -- |
Find assessor info on the county website
Monthly payment
Est. payment
Payment breakdown
Explore the cost of this home by adjusting the details. Changes won't be saved.Climate risks
Neighborhood: 28673
Nearby schools
Schools provided by the listing agent
- Elementary: Sherrills Ford
- Middle: Mill Creek
- High: Bandys
Source: Canopy MLS as distributed by MLS GRID. This data may not be complete. We recommend contacting the local school district to confirm school assignments for this home.
- $1,065,8003 bd3 ba2.1k sqft3793 Chevlot Hills Rd, Sherrills Ford, NC 28673Off Market
- $680,5002 bd1 ba1.2k sqft3767 Chevlot Hills Rd, Sherrills Ford, NC 28673Off Market
- $1,614,7004 bd3 ba4.3k sqft3753 Chevlot Hills Rd, Sherrills Ford, NC 28673Off Market
- $1,455,0003 bd3 ba2.9k sqft3807 Chevlot Hills Rd, Sherrills Ford, NC 28673Off Market
Similar homes
- $1,300,0004 bd4 ba2.2k sqft4954 Moonlite Bay Dr, Sherrills Ford, NC 28673For Sale
 MLS ID #4424016, Mike Feehley, Ivester Jackson Christie's. Canopy MLS as distributed by MLS GRID
 - $920,0004 bd2 ba2.5k sqft7016 Hyde St, Sherrills Ford, NC 28673For Sale
 MLS ID #4409956, Gina Collias, Lake Homes Realty LLC. Canopy MLS as distributed by MLS GRID
 - $1,195,0003 bd2 ba1.7k sqft9109 Clement Cir, Terrell, NC 28682For Sale
 MLS ID #4416816, Gary Myerscough, Lake Norman Realty, Inc.. Canopy MLS as distributed by MLS GRID
 - $950,0003 bd3 ba3k sqft6917 Navajo Trl, Sherrills Ford, NC 28673For Sale
 MLS ID #4394650, Claudette Jacobs, NorthGroup Real Estate LLC. Canopy MLS as distributed by MLS GRID
 - $1,000,0003 bd2 ba1.6k sqft6901 Navajo Trl, Sherrills Ford, NC 28673For SaleMLS ID #4414423, Dawn Reynolds, RE/MAX Lifestyle. Canopy MLS as distributed by MLS GRID
- $1,195,0003 bd2 ba1.1k sqft4009 Cindy Ln, Denver, NC 28037For SaleMLS ID #4415192, Kristine Nelson, ERA Live Moore. Canopy MLS as distributed by MLS GRID
- $1,200,0003 bd2 ba1.5k sqft1483 Hopewell Church Rd, Catawba, NC 28609For SaleMLS ID #4402699, Chase Blalock, America's Land Partners North Carolina LLC. Canopy MLS as distributed by MLS GRID
- $1,775,0003 bd4 ba3k sqft4293 Harbor Ln, Sherrills Ford, NC 28673For SaleMLS ID #4393403, Susan Dolan, Ivester Jackson Christie's. Canopy MLS as distributed by MLS GRID
- $1,500,0003 bd2 ba1.4k sqft4912 Lynwood Rd, Sherrills Ford, NC 28673For SaleMLS ID #4422562, Gary Espin, Espin Realty. Canopy MLS as distributed by MLS GRID
- $700,0003 bd2 ba1.6k sqft4520 Lake Dr, Sherrills Ford, NC 28673For SaleMLS ID #4404925, Stephanie Hefner, EXP Realty LLC Mooresville. Canopy MLS as distributed by MLS GRID
- $1,100,0003 bd2 ba1.9k sqft173 Waddell Rd, Mooresville, NC 28117For SaleMLS ID #4422448, Muong Robinson, Lake Norman Agents LLC. Canopy MLS as distributed by MLS GRID
- $1,299,9003 bd3 ba2.4k sqft383 Sundown Rd, Mooresville, NC 28117For SaleMLS ID #4385872, Nicole Leininger, Ivester Jackson Christie's. Canopy MLS as distributed by MLS GRID
- $975,0003 bd4 ba2.6k sqft7769 Dellinger Rd, Denver, NC 28037For SaleMLS ID #4420447, Christie Hansen, Helen Adams Realty. Canopy MLS as distributed by MLS GRID
- $999,0003 bd3 ba2.6k sqft7189 Windy Pine Cir, Denver, NC 28037For SaleMLS ID #4417549, Stephanie Sallach, Lake Norman Realty, Inc.. Canopy MLS as distributed by MLS GRID
- $1,099,0003 bd2 ba2.4k sqft150 Shady Cove Rd, Troutman, NC 28166For SaleMLS ID #4419626, Mark Goodson, #1 Properties of Lake Norman. Canopy MLS as distributed by MLS GRID
- $1,249,9993 bd2 ba1.5k sqft8029 Lucky Creek Ln, Denver, NC 28037For SaleMLS ID #4371053, Jordan Cook, Howard Hanna Allen Tate Huntersville. Canopy MLS as distributed by MLS GRID
- $600,0003 bd2 ba2.1k sqft8636 Sherrills Creek Dr, Terrell, NC 28682For SaleMLS ID #4430465, Kendra Eades, HoneyBee Real Estate. Canopy MLS as distributed by MLS GRID
- $1,795,0003 bd3 ba2.1k sqft128 Wickford Ln, Mooresville, NC 28117For SaleMLS ID #4435379, Holly Moretz, Premier Realty Advisors. Canopy MLS as distributed by MLS GRID
- $1,150,0004 bd3 ba2.5k sqft19317 Davidson Concord Rd, Davidson, NC 28036For SaleMLS ID #4422690, Jana Watt, TSG Residential. Canopy MLS as distributed by MLS GRID
- $950,0003 bd2 ba1.3k sqft470 Lakeview Shores Loop, Mooresville, NC 28117For SaleMLS ID #4366242, Tricia Steinmann, NorthGroup Real Estate LLC. Canopy MLS as distributed by MLS GRID
