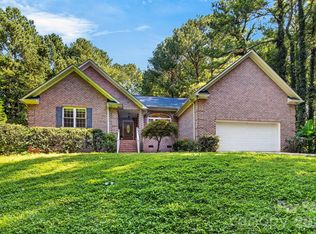
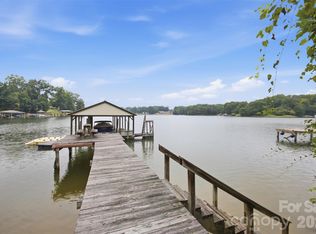
Experience refined lakefront living in this coveted deep-water cove on Lake Norman, perfectly positioned in the heart of Denver. Nestled in a serene and private setting, yet just minutes from all of Denver’s conveniences—and with effortless access to Hwy 16 for a smooth commute to Charlotte—this property delivers an exceptional blend of tranquility and accessibility. The well-maintained 1.5-story residence with a full walkout basement offers 2,622 sq ft, 3 bedrooms, and 3.5 baths, huge bonus room, and loft area. Its expansive composite wraparound deck with covered porch below create multiple elevated vantage points to enjoy sweeping cove and large water views. A gentle, easy-grade stone path leads to the lake’s edge, where a multilevel dock with boat lift awaits—ideal for hosting, relaxing, and exploring Lake Norman’s premier waters. Recent updates, including a 2021 roof replacement and a 2021 HVAC unit, add comfort and peace of mind. Move in and enjoy, renovate to your tastes, or take advantage of this remarkable waterfront setting to build the custom home of your dreams. A rare opportunity to claim luxurious lakefront living in one of Denver’s most desirable locations.
Active
$975,000
7769 Dellinger Rd, Denver, NC 28037
3beds
2,622sqft
Single Family Residence
Built in 1986
0.75 Acres Lot
$932,100 Zestimate®
$372/sqft
$-- HOA
What's special
Loft areaFull walkout basementHuge bonus roomMultiple elevated vantage pointsExpansive composite wraparound deckCovered porch belowSerene and private setting
- 7 days
- 915
- 38
Likely to sell faster than
Zillow last checked:
Listing updated:
Listed by:
Christie Hansen chansen@helenadamsrealty.com,
Helen Adams Realty
Source: Canopy MLS as distributed by MLS GRID,MLS#: 4420447
Facts & features
Interior
Bedrooms & bathrooms
- Bedrooms: 3
- Bathrooms: 4
- Full bathrooms: 3
- 1/2 bathrooms: 1
- Main level bedrooms: 1
Primary bedroom
- Level: Main
Bedroom s
- Level: Upper
Bedroom s
- Level: Basement
Bathroom half
- Level: Main
Bathroom full
- Level: Main
Bathroom full
- Level: Basement
Bonus room
- Level: Basement
Dining room
- Level: Main
Family room
- Level: Main
Kitchen
- Level: Main
Laundry
- Level: Basement
Loft
- Level: Upper
Heating
- Heat Pump
Cooling
- Central Air
Appliances
- Included: Dishwasher, Disposal, Electric Cooktop, Electric Oven, Refrigerator
- Laundry: In Basement, Laundry Room
Features
- Pantry, Storage, Wet Bar
- Flooring: Carpet, Tile, Wood
- Basement: Finished,Walk-Out Access
- Fireplace features: Bonus Room, Family Room
Interior area
- Total structure area: 1,922
- Total interior livable area: 2,622 sqft
- Finished area above ground: 1,922
- Finished area below ground: 700
Video & virtual tour
Property
Parking
- Parking features: Driveway
- Has uncovered spaces: Yes
- Details: Driveway complete with 3 car turnabout
Features
- Levels: One and One Half
- Stories: 1.5
- Exterior features: In-Ground Irrigation
- Has view: Yes
- View description: Water
- Has water view: Yes
- Water view: Water
- Waterfront features: Boat Lift, Dock, Waterfront
- Body of water: Lake Norman
Lot
- Size: 0.75 Acres
Details
- Parcel number: 29592
- Zoning: R-SF
- Special conditions: Standard
Construction
Type & style
- Home type: SingleFamily
- Architectural style: Traditional
- Property subtype: Single Family Residence
Materials
- Brick Partial, Wood
Condition
- New construction: No
- Year built: 1986
Utilities & green energy
- Sewer: Septic Installed
- Water: Well
- Utilities for property: Electricity Connected
Community & HOA
Community
- Subdivision: Heatherly Hills
Location
- Region: Denver
Financial & listing details
- Price per square foot: $372/sqft
- Tax assessed value: $705,224
- Annual tax amount: $4,407
- Date on market: 9/10/2026
- Cumulative days on market: 7 days
- Listing terms: Cash,Construction Perm Loan,Conventional
- Electric utility on property: Yes
- Road surface type: Concrete, Paved
Estimated market value
$932,100
$885,000 - $979,000
$3,284/mo
Price history
| Date | Event | Price |
|---|---|---|
| 9/10/2026 | Listed for sale | $975,000-2%$372/sqft |
Source:  Canopy MLS as distributed by MLS GRID #4420447 Report a problem Canopy MLS as distributed by MLS GRID #4420447 Report a problem | ||
| 11/25/2025 | Listing removed | $995,000$379/sqft |
Source: Canopy MLS as distributed by MLS GRID #4324418 Report a problem | ||
| 11/21/2025 | Listed for sale | $995,000+290.2%$379/sqft |
Source: Canopy MLS as distributed by MLS GRID #4324418 Report a problem | ||
| 8/25/1997 | Sold | $255,000+10.9%$97/sqft |
Source: Agent Provided Report a problem | ||
| 5/1/1995 | Sold | $230,000$88/sqft |
Source: Agent Provided Report a problem | ||
Public tax history
| Year | Property taxes | Tax assessment |
|---|---|---|
| 2025 | $4,407 +0.8% | $705,224 |
| 2024 | $4,373 | $705,224 |
| 2023 | $4,373 +17.7% | $705,224 +45.1% |
| 2022 | $3,716 +0.9% | $485,976 |
| 2021 | $3,682 +3.2% | $485,976 |
| 2020 | $3,569 +2% | $485,976 |
| 2019 | $3,499 +7.9% | $485,976 +10% |
| 2018 | $3,243 -0.4% | $441,906 |
| 2017 | $3,257 -1.6% | $441,906 |
| 2016 | $3,309 -0.8% | $441,906 |
| 2015 | $3,335 -1.7% | -- |
| 2014 | $3,393 | $467,615 |
| 2013 | -- | -- |
| 2012 | -- | -- |
| 2011 | -- | -- |
| 2010 | -- | -- |
| 2009 | -- | -- |
| 2008 | -- | $551,261 +80.6% |
| 2007 | -- | $305,229 |
| 2006 | -- | $305,229 |
| 2005 | -- | $305,229 +4.7% |
| 2004 | -- | $291,554 |
| 2003 | -- | -- |
| 2002 | -- | $253,049 |
Find assessor info on the county website
Monthly payment
Est. payment
Payment breakdown
Explore the cost of this home by adjusting the details. Changes won't be saved.Climate risks
Neighborhood: 28037
Nearby schools
Schools provided by the listing agent
- Elementary: Rock Springs
- Middle: North Lincoln
- High: North Lincoln
Source: Canopy MLS as distributed by MLS GRID. This data may not be complete. We recommend contacting the local school district to confirm school assignments for this home.
Similar homes
- $999,0003 bd3 ba2.6k sqft7189 Windy Pine Cir, Denver, NC 28037For Sale

 MLS ID #4417549, Stephanie Sallach, Lake Norman Realty, Inc.. Canopy MLS as distributed by MLS GRID
 - $1,040,0004 bd3 ba3.8k sqft7282 James Ct, Denver, NC 28037For Sale
 MLS ID #4413144, Mike Feehley, Ivester Jackson Christie's. Canopy MLS as distributed by MLS GRID
 - $559,9904 bd2 ba2k sqft7097 Windy Pine Cir, Denver, NC 28037For Sale
 MLS ID #4412633, Dorota Rejter, NorthGroup Real Estate LLC. Canopy MLS as distributed by MLS GRID
 - $970,0004 bd2 ba2.5k sqft7016 Hyde St, Sherrills Ford, NC 28673For Sale
 MLS ID #4409956, Gina Collias, Lake Homes Realty LLC. Canopy MLS as distributed by MLS GRID
 - $619,0003 bd3 ba3k sqft6168 Neptune Dr, Denver, NC 28037For SaleMLS ID #4420556, Nikunj Patel, Vimal Realty LLC. Canopy MLS as distributed by MLS GRID
- $490,0003 bd3 ba2k sqft7029 Forest Hills Dr, Denver, NC 28037For SaleMLS ID #4386920, JJ Johnson, Keller Williams Lake Norman. Canopy MLS as distributed by MLS GRID
- $650,0003 bd3 ba3.5k sqft2354 Perry Rd, Denver, NC 28037For SaleMLS ID #4405892, Ashlee Durrance, Helen Adams Realty. Canopy MLS as distributed by MLS GRID
- $850,0003 bd3 ba2.6k sqft8137 Rowe St, Catawba, NC 28609For SaleMLS ID #4416052, Rachel Fortune, Charity Realty. Canopy MLS as distributed by MLS GRID
- $979,4164 bd4 ba3.8k sqft2379 Metcalf Dr, Sherrills Ford, NC 28673For SaleMLS ID #4415302, Craig Tribus, Beycome Brokerage Realty LLC. Canopy MLS as distributed by MLS GRID
- $955,0005 bd4 ba3.4k sqft10204 Vixen Ln, Huntersville, NC 28078For SaleMLS ID #4421870, Sunisay Yates, Yates Realty Inc. Canopy MLS as distributed by MLS GRID
- $1,000,0004 bd3 ba3.5k sqft122 Ringneck Trl, Mooresville, NC 28117For SaleMLS ID #4372433, Kelly Wodzinski, Keller Williams Unified. Canopy MLS as distributed by MLS GRID
- $1,150,0004 bd3 ba2.8k sqft19317 Davidson Concord Rd, Davidson, NC 28036For SaleMLS ID #4422690, Jana Watt, TSG Residential. Canopy MLS as distributed by MLS GRID
- $675,0005 bd3 ba3.5k sqft1788 Oakmont Dr, Denver, NC 28037For SaleMLS ID #4388183, Matt Sarver, Keller Williams Lake Norman. Canopy MLS as distributed by MLS GRID
- $674,9005 bd4 ba3k sqft7933 Sally Clark Dr, Denver, NC 28037For SaleMLS ID #4397836, Deborah Hultgren, Homes of Carolina. Canopy MLS as distributed by MLS GRID
- $549,9003 bd2 ba1.8k sqft3427 N State Highway 16, Denver, NC 28037For SaleMLS ID #4283267, Tony Cloninger, Keller Williams Advantage. Canopy MLS as distributed by MLS GRID
- $865,0004 bd3 ba2k sqft2429 Cassidy Dr, Davidson, NC 28036For SaleMLS ID #4420057, Jen Simmons, Call It Closed International Inc. Canopy MLS as distributed by MLS GRID
- $799,9004 bd3 ba2.7k sqft19706 Valiant Way, Cornelius, NC 28031For SaleMLS ID #4423741, Matt Sarver, Keller Williams Lake Norman. Canopy MLS as distributed by MLS GRID
- $899,0003 bd4 ba3.7k sqft112 Misty Meadows Ct, Mooresville, NC 28117For SaleMLS ID #4372738, Matt Sarver, Keller Williams Lake Norman. Canopy MLS as distributed by MLS GRID
- $949,0003 bd3 ba2.8k sqft9825 Hagers Rd, Huntersville, NC 28078For SaleMLS ID #4290223, Sean Hill, Southern Homes of the Carolinas, Inc. Canopy MLS as distributed by MLS GRID
- $750,0004 bd3 ba2.9k sqft119 Topsail Pl, Mooresville, NC 28117For SaleMLS ID #4379024, Christy Allen, The Allen Team Inc. Canopy MLS as distributed by MLS GRID
