Experience the ultimate waterfront lifestyle on this exceptional lakefront property. A standout feature of this property is its continued water access even during historically low lake levels, enhancing its year-round appeal for boating and lake enjoyment. Offering just over an acre with more than 150 feet of shoreline. From the moment you step inside, you're welcomed by breathtaking lake views that can be enjoyed from almost every room. Enjoy seamless indoor-outdoor living with a covered rear porch just off the main living area, the perfect place to relax with your morning coffee or unwind while taking in the water views.
Designed for comfort and versatility, this 4-bedroom, 4-bath single-story ranch with a fully finished walkout basement features a desirable split-bedroom floor plan. The primary suite is a private retreat, complete with a spa-inspired ensuite offering a dual vanity, jetted soaking tub, and enclosed shower.
The main kitchen features granite countertops, a breakfast bar, and an inviting layout for everyday living and entertaining. A second full kitchen, also appointed with granite countertops, enhances the finished walkout basement, making it ideal for multigenerational living, extended guests, or income-producing potential. A separate lower-level suite was thoughtfully designed for Airbnb or guest accommodations, complete with its own full bath, private entrance, and private patio.
Outdoor living is second to none with a relaxing lower-level patio featuring an outdoor TV, hot tub, and a stone fire pit gathering area, creating the perfect setting for entertaining or unwinding after a day on the lake. A meandering stone pathway leads to the covered boat dock with a lift, where the spacious dockside deck and low-maintenance Trex decking provide the perfect place to take in panoramic water views. Established shade trees provide natural beauty and privacy, while the main-level garage and expanded driveway offer ample parking for family and guests.
Whether you're searching for a full-time residence, weekend retreat, or investment opportunity, this extraordinary waterfront home offers luxury, flexibility, and an unmatched lakefront lifestyle.
Active
$2,035,000
7144 Lynbrook Creek Rd #50, Denver, NC 28037
4beds
3,821sqft
:
Get pre-qualified$11,354/mo
Modular
Built in 1999
1.05 Acres Lot
$-- Zestimate®
$533/sqft
$-- HOA
What's special
Lakefront propertyFully finished walkout basementDesirable split-bedroom floor plan
- 1 day |
- 190 |
- 18 |
Zillow last checked:
Listing updated:
Listed by:
Ashley Towns 704-663-3655,
Lake Norman Realty, Inc.
Source: Canopy MLS as distributed by MLS GRID,MLS#: 4410382
Facts & features
Interior
Bedrooms & bathrooms
- Bedrooms: 4
- Bathrooms: 4
- Full bathrooms: 4
- Main level bedrooms: 2
Primary bedroom
- Features: En Suite Bathroom, Walk-In Closet(s)
- Level: Main
Heating
- Central
Cooling
- Central Air
Appliances
- Included: Bar Fridge, Dishwasher, Double Oven, Down Draft, Electric Water Heater, Exhaust Fan, Exhaust Hood, Filtration System, Gas Cooktop, Microwave, Refrigerator, Wall Oven, Washer/Dryer, Water Softener
- Laundry: Electric Dryer Hookup, Laundry Room, Main Level, Washer Hookup
Features
- Breakfast Bar, Built-in Features, Kitchen Island, Open Floorplan, Pantry, Walk-In Closet(s), Walk-In Pantry, Wet Bar
- Flooring: Carpet, Tile, Other
- Basement: Apartment,Daylight,Exterior Entry,Finished,Full,Walk-Out Access
- Attic: Pull Down Stairs
- Fireplace features: Gas, See Through
Interior area
- Total structure area: 2,006
- Total interior livable area: 3,821 sqft
- Finished area above ground: 2,006
- Finished area below ground: 1,815
Property
Parking
- Total spaces: 2
- Parking features: Driveway, Attached Garage, Garage Door Opener, Garage on Main Level
- Attached garage spaces: 2
- Has uncovered spaces: Yes
- Details: Extended Driveway for additional Parking
Features
- Levels: One
- Stories: 1
- Patio & porch: Covered, Deck, Patio, Rear Porch
- Exterior features: Fire Pit, In-Ground Irrigation
- Has spa: Yes
- Spa features: Heated
- Has view: Yes
- View description: Water, Year Round
- Has water view: Yes
- Water view: Water
- Waterfront features: Boat Lift, Covered structure, Waterfront
- Body of water: lake Norman
Lot
- Size: 1.05 Acres
- Dimensions: 112 x 45 x 38 x 226 x 133 x 56 x 37 x 302
Details
- Parcel number: 4606051840200000
- Zoning: R-30
- Special conditions: Standard
- Other equipment: Network Ready, Surround Sound
Construction
Type & style
- Home type: SingleFamily
- Property subtype: Modular
Materials
- Hardboard Siding, Stone Veneer
Condition
- New construction: No
- Year built: 1999
Utilities & green energy
- Sewer: Septic Installed
- Water: Well
- Utilities for property: Cable Connected, Electricity Connected
Green energy
- Energy generation: Solar
Community & HOA
Community
- Security: Carbon Monoxide Detector(s), Smoke Detector(s)
- Subdivision: NONE
Location
- Region: Denver
Financial & listing details
- Price per square foot: $533/sqft
- Tax assessed value: $1,149,100
- Date on market: 8/3/2026
- Cumulative days on market: 109 days
- Listing terms: Cash,Conventional
- Exclusions: Band Speakers in Basement
- Electric utility on property: Yes
- Road surface type: Concrete, Gravel
Estimated market value
Not available
Estimated sales range
Not available
Not available
Price history
| Date | Event | Price |
|---|---|---|
| 8/3/2026 | Listed for sale | $2,035,000$533/sqft |
Source:  Canopy MLS as distributed by MLS GRID #4410382 Report a problem Canopy MLS as distributed by MLS GRID #4410382 Report a problem | ||
Public tax history
Tax history is unavailable.
Monthly payment
Est. payment
Payment breakdown
Explore the cost of this home by adjusting the details. Changes won't be saved.Climate risks
Neighborhood: 28037
Nearby schools
GreatSchools rating
- 7/10Sherrills Ford ElementaryGrades: K-6Distance: 3.9 mi
- 4/10Mill Creek MiddleGrades: 7-8Distance: 7.1 mi
- 8/10Bandys HighGrades: PK,9-12Distance: 6.4 mi
- $1,906,3002 bd2 ba4k sqft7144 Lynbrook Creek Rd, Denver, NC 28037Off Market

- $1,617,6002 bd1 ba800 sqft7130 Lynbrook Creek Rd, Denver, NC 28037Off Market
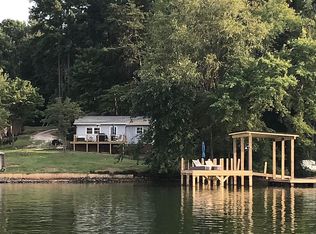
- $2,508,1002 bd2 ba4.9k sqft7160 Lynbrook Creek Rd, Denver, NC 28037Off Market
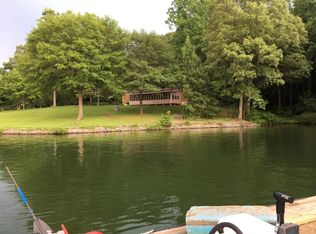
- $1,261,9004 bd5 ba4.4k sqft4590 Gold Finch Dr, Denver, NC 28037Off Market
- $1,432,9003 bd3 ba1.6k sqft7176 Lynbrook Creek Rd, Denver, NC 28037Off Market
- $999,0003 bd2 ba1.5k sqft7116 Lynbrook Creek Rd, Denver, NC 28037Off Market
- $1,357,1005 bd5 ba4.7k sqft4583 Gold Finch Dr, Denver, NC 28037Off Market
- $1,346,7004 bd5 ba3.2k sqft7192 Lynbrook Creek Rd, Denver, NC 28037Off Market
A local agent can set up tours, give advice and negotiate with sellers.
Similar homes
- $1,920,0004 bd4 ba4k sqft137 Torrence Chapel Rd, Mooresville, NC 28117For Sale

 MLS ID #4404777, Rhonda Woods, Southern Homes of the Carolinas, Inc. Canopy MLS as distributed by MLS GRID
 - $1,999,0005 bd5 ba5.2k sqft4028 Spindrift Cove Dr, Denver, NC 28037New Construction
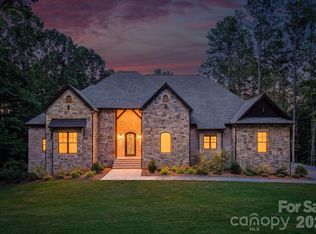 MLS ID #4404828, Tom Bramhall, Ivester Jackson Christie's. Canopy MLS as distributed by MLS GRID
 - $1,195,0003 bd4 ba5.4k sqft4552 Sawgrass Ct, Denver, NC 28037For Sale
 MLS ID #4394088, Mike Feehley, Ivester Jackson Christie's. Canopy MLS as distributed by MLS GRID
 - $2,895,0004 bd4 ba5.2k sqft4412 Lake Forest Rd, Denver, NC 28037For Sale
 MLS ID #4404304, Amy Clovis, NorthGroup Real Estate LLC. Canopy MLS as distributed by MLS GRID
 - $2,095,0004 bd4 ba3.4k sqft3662 Gordon St, Terrell, NC 28682For SaleMLS ID #4400877, Chelsea Hill, Southern Charm Realty & Retreats INC. Canopy MLS as distributed by MLS GRID
- $1,795,0004 bd4 ba3.1k sqft8182 Mountain Shore Dr, Sherrills Ford, NC 28673For SaleMLS ID #4362288, Liz Miller, Ivester Jackson Christie's. Canopy MLS as distributed by MLS GRID
- $2,050,0004 bd4 ba3.2k sqft142 Lakeview Shores Loop, Mooresville, NC 28117For SaleMLS ID #4376202, Shelly Gerst Bruder, Howard Hanna Allen Tate Davidson. Canopy MLS as distributed by MLS GRID
- $1,145,0004 bd4 ba4.4k sqft4950 River Hills Dr, Denver, NC 28037For SaleMLS ID #4356776, Jen Dininny, Southern Homes of the Carolinas, Inc. Canopy MLS as distributed by MLS GRID
- $1,800,0004 bd4 ba3.3k sqft291 Patternote Rd, Mooresville, NC 28117For SaleMLS ID #4405697, Paul Tyson, Lake Norman Realty, Inc.. Canopy MLS as distributed by MLS GRID
- $1,999,9994 bd4 ba3.7k sqft141 Stonewall Beach Ln, Mooresville, NC 28117For SaleMLS ID #4356784, Glynis Giles, Keller Williams Unified. Canopy MLS as distributed by MLS GRID
- $1,950,0003 bd5 ba4.2k sqft211 Winthrow Creek Rd, Mooresville, NC 28115For SaleMLS ID #4401607, Mark Gibson, Coldwell Banker Realty. Canopy MLS as distributed by MLS GRID
- $1,999,9994 bd4 ba4.3k sqft119 Whaling Ln, Mooresville, NC 28117For SaleMLS ID #4321818, Francine Dupont, Keller Williams Unlimited. Canopy MLS as distributed by MLS GRID
- $1,494,5004 bd4 ba3.4k sqft2474 Green Point Ln, Denver, NC 28037For SaleMLS ID #4356317, Kelly Giovanelli, EXP Realty LLC Mooresville. Canopy MLS as distributed by MLS GRID
- $1,199,0004 bd5 ba4k sqft7592 Cottonwood Dr, Denver, NC 28037For SaleMLS ID #4382286, Susan Dolan, Ivester Jackson Christie's. Canopy MLS as distributed by MLS GRID
- $2,150,0004 bd5 ba4.7k sqft5020 Slanting Bridge Rd, Sherrills Ford, NC 28673For SaleMLS ID #4336765, Amy Lawing, Helen Adams Realty. Canopy MLS as distributed by MLS GRID
- $1,300,0003 bd4 ba3.8k sqft2889 Mount Pleasant Rd, Sherrills Ford, NC 28673For SaleMLS ID #4407318, Kim Coggins, Howard Hanna Allen Tate Lake Norman. Canopy MLS as distributed by MLS GRID
- $1,375,0004 bd4 ba3.6k sqft7365 Gabriel St, Sherrills Ford, NC 28673For SaleMLS ID #4391409, Jim Straatmann, Keller Williams Ballantyne Area. Canopy MLS as distributed by MLS GRID
- $1,650,0004 bd4 ba3.9k sqft170 S Kimberly Rd, Davidson, NC 28036For SaleMLS ID #4405171, Bridget Gusmano, Howard Hanna Allen Tate Mooresville/LKN. Canopy MLS as distributed by MLS GRID
- $1,399,9995 bd5 ba5k sqft7653 Juniper Ln, Denver, NC 28037For SaleMLS ID #4383486, Austin Stortz, EXP Realty LLC Mooresville. Canopy MLS as distributed by MLS GRID
- $1,750,0004 bd5 ba4.1k sqft168 Dedham Loop, Mooresville, NC 28117For SaleMLS ID #4393112, Kaylan Schild, The Agency - Charlotte. Canopy MLS as distributed by MLS GRID
