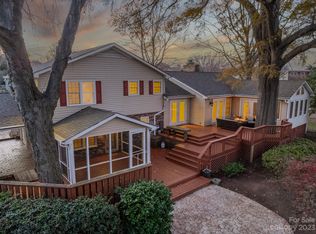
Wake up to breathtaking sunrise views from this fully renovated waterfront retreat offering 150+ feet of pristine Lake Norman shoreline, a brand-new private dock, no HOA, and designed to maximize the spectacular water views! The open-concept floor plan is filled with natural light through walls of windows and glass doors overlooking the lake. The chef's kitchen features professional-grade appliances, custom cabinetry, quartz countertops, and designer lighting throughout. The spacious primary suite offers a spa-inspired bath with a marble vanity, soaking tub, oversized glass shower, and walk-in closet. The thoughtfully designed lower level includes two en-suite bedrooms, an additional bedroom, recreation room, laundry, mudroom, and wet storage. Outdoor living is exceptional with an expansive lakeside terrace featuring a built-in accessibility lift, providing easy access between outdoor living areas while enhancing comfort and convenience. A gently sloping backyard leads to the water's edge and the brand-new private dock. Currently an established VRBO with proven short-term rental history for immediate income potential. Whether you're searching for a primary residence, vacation home, or income-producing investment, this exceptional waterfront property offers luxury, accessibility, flexibility, and the ultimate Lake Norman lifestyle.
Under contract-no show
$1,795,000
8182 Mountain Shore Dr, Sherrills Ford, NC 28673
4beds
3,192sqft
Single Family Residence
Built in 1978
0.49 Acres Lot
$1,662,200 Zestimate®
$562/sqft
$-- HOA
What's special
- 32 days
- 1,443
- 87
Likely to sell faster than
Zillow last checked:
Listing updated:
Listed by:
Liz Miller lizmiller@ivesterjackson.com,
Ivester Jackson Christie's
Source: Canopy MLS as distributed by MLS GRID,MLS#: 4362288
Facts & features
Interior
Bedrooms & bathrooms
- Bedrooms: 4
- Bathrooms: 4
- Full bathrooms: 3
- 1/2 bathrooms: 1
- Main level bedrooms: 1
Primary bedroom
- Level: Main
Bedroom s
- Level: Lower
Bedroom s
- Level: Lower
Bathroom half
- Level: Main
Bathroom full
- Level: Main
Bathroom full
- Level: Lower
Bathroom full
- Level: Lower
Breakfast
- Level: Main
Dining room
- Level: Main
Kitchen
- Level: Main
Laundry
- Level: Lower
Living room
- Level: Main
Living room
- Level: Lower
Other
- Level: Lower
Heating
- Electric, Heat Pump
Cooling
- Central Air
Appliances
- Included: Bar Fridge, Dishwasher, Disposal, Gas Range
- Laundry: Laundry Room, Lower Level
Features
- Drop Zone, Soaking Tub, Open Floorplan
- Flooring: Tile, Vinyl
- Basement: Daylight,Finished,Walk-Out Access
- Fireplace features: Living Room
Interior area
- Total structure area: 3,192
- Total interior livable area: 3,192 sqft
- Finished area above ground: 3,192
- Finished area below ground: 0
Property
Parking
- Parking features: Driveway
- Has uncovered spaces: Yes
Features
- Levels: Tri-Level
- Patio & porch: Balcony, Covered, Deck
- Exterior features: Elevator
- Has view: Yes
- View description: Long Range, Winter, Year Round
- Waterfront features: Dock, Pier, Waterfront
- Body of water: Lake Norman
Lot
- Size: 0.49 Acres
- Features: Views
Details
- Parcel number: 4616032102750000
- Zoning: R-30
- Special conditions: Standard
Construction
Type & style
- Home type: SingleFamily
- Property subtype: Single Family Residence
Materials
- Brick Partial, Hardboard Siding
- Roof: Metal
Condition
- New construction: No
- Year built: 1978
Utilities & green energy
- Sewer: Septic Installed
- Water: Well
- Utilities for property: Propane
Community & HOA
Community
- Subdivision: Mountain Creek Shores
Location
- Region: Sherrills Ford
Financial & listing details
- Price per square foot: $562/sqft
- Tax assessed value: $1,071,300
- Annual tax amount: $5,330
- Date on market: 7/28/2026
- Cumulative days on market: 26 days
- Listing terms: Cash,Conventional
- Exclusions: Entry foyer bench & wooden artwork in kitchen
- Road surface type: Concrete, Paved
Estimated market value
$1,662,200
$1.58M - $1.75M
$3,172/mo
Price history
| Date | Event | Price |
|---|---|---|
| 8/17/2026 | Pending sale | $1,795,000$562/sqft |
Source:  Canopy MLS as distributed by MLS GRID #4362288 Report a problem Canopy MLS as distributed by MLS GRID #4362288 Report a problem | ||
| 7/28/2026 | Listed for sale | $1,795,000+317.4%$562/sqft |
Source: Canopy MLS as distributed by MLS GRID #4362288 Report a problem | ||
| 11/16/2018 | Sold | $430,000-4.4%$135/sqft |
Source: Canopy MLS as distributed by MLS GRID #3427500 Report a problem | ||
| 9/4/2018 | Pending sale | $449,900$141/sqft |
Source: WNC Real Estate, Inc. #32580 Report a problem | ||
| 8/21/2018 | Listed for sale | $449,900-19.7%$141/sqft |
Source: WNC Real Estate, Inc. #32580 Report a problem | ||
| 8/17/2018 | Sold | $560,000-13.8%$175/sqft |
Source: Public Record Report a problem | ||
| 6/28/2018 | Listed for sale | $649,700$204/sqft |
Source: Reg Robinson Real Estate, Inc. #3382538 Report a problem | ||
Public tax history
| Year | Property taxes | Tax assessment |
|---|---|---|
| 2025 | $5,330 +1% | $1,071,300 |
| 2024 | $5,276 +2.1% | $1,071,300 |
| 2023 | $5,169 -3% | $1,071,300 +41.7% |
| 2022 | $5,328 | $755,800 |
| 2021 | $5,328 | $755,800 |
| 2020 | $5,328 +27.3% | $755,800 |
| 2019 | $4,186 +31% | $755,800 +62% |
| 2018 | $3,196 | $466,500 |
| 2017 | $3,196 -8.3% | -- |
| 2016 | $3,485 | -- |
| 2015 | $3,485 | $466,490 -19.7% |
| 2014 | $3,485 | $580,900 |
| 2013 | $3,485 | -- |
| 2012 | $3,485 | -- |
| 2011 | $3,485 +23.5% | -- |
| 2010 | $2,822 | -- |
| 2009 | $2,822 +3.4% | -- |
| 2008 | $2,728 +1.9% | -- |
| 2007 | $2,677 +42% | -- |
| 2006 | $1,885 | -- |
| 2005 | -- | -- |
| 2004 | -- | -- |
| 2003 | -- | -- |
| 2002 | -- | -- |
| 2001 | -- | -- |
| 2000 | -- | -- |
Find assessor info on the county website
Monthly payment
Est. payment
Payment breakdown
Explore the cost of this home by adjusting the details. Changes won't be saved.Climate risks
Neighborhood: 28673
- $994,9002 bd2 ba1.5k sqft8178 Mountain Shore Dr, Sherrills Ford, NC 28673Off Market
- $1,005,6003 bd2 ba1.5k sqft8186 Mountain Shore Dr, Sherrills Ford, NC 28673Off Market
- $1,127,8004 bd3 ba2.7k sqft8172 Mountain Shore Dr, Sherrills Ford, NC 28673Off Market

- $1,020,0004 bd3 ba3.1k sqft8180 Peninsula Ln, Sherrills Ford, NC 28673Sold
Similar homes
- $1,799,0003 bd4 ba3k sqft4293 Harbor Ln, Sherrills Ford, NC 28673For Sale

 MLS ID #4393403, Susan Dolan, Ivester Jackson Christie's. Canopy MLS as distributed by MLS GRID
 - $1,399,2202 bd3 ba3k sqft3826 Landmark Dr, Sherrills Ford, NC 28673For Sale
 MLS ID #4417460, Bobby Sisk, Nestlewood Realty, LLC. Canopy MLS as distributed by MLS GRID
 - $1,899,0003 bd3 ba3.5k sqft388 Ponderosa Cir, Mooresville, NC 28117For Sale
 MLS ID #4418212, Jim Bramhall, EXP Realty LLC Mooresville. Canopy MLS as distributed by MLS GRID
 - $2,150,0004 bd5 ba4.7k sqft5020 Slanting Bridge Rd, Sherrills Ford, NC 28673For Sale
 MLS ID #4336765, Amy Lawing, Helen Adams Realty. Canopy MLS as distributed by MLS GRID
 - $1,795,0004 bd5 ba4k sqft124 Washam Rd, Mooresville, NC 28117For SaleMLS ID #4413471, Joe Carteret, EXP Realty LLC Ballantyne. Canopy MLS as distributed by MLS GRID
- $1,650,0004 bd3 ba3.8k sqft3960 Burton Ln, Denver, NC 28037For SaleMLS ID #4398125, Laura Zumwalt, Keller Williams Advantage. Canopy MLS as distributed by MLS GRID
- $2,200,0004 bd4 ba3.5k sqft1367 Roundstone Rd, Sherrills Ford, NC 28673For SaleMLS ID #4401103, Jordan Cook, Howard Hanna Allen Tate Huntersville. Canopy MLS as distributed by MLS GRID
- $1,850,0004 bd5 ba4.1k sqft157 Dedham Loop, Mooresville, NC 28117For SaleMLS ID #4407854, Lisa Haislip, Ivester Jackson Christie's. Canopy MLS as distributed by MLS GRID
- $1,525,0003 bd3 ba3k sqft332 Shoreline Loop, Mooresville, NC 28117For SaleMLS ID #4418767, Andrew Morgan, EXP Realty LLC Mooresville. Canopy MLS as distributed by MLS GRID
- $2,035,0004 bd4 ba3.9k sqft7144 Lynbrook Creek Rd, Denver, NC 28037For SaleMLS ID #4410382, Ashley Towns, Lake Norman Realty, Inc.. Canopy MLS as distributed by MLS GRID
- $1,920,0004 bd4 ba4k sqft137 Torrence Chapel Rd, Mooresville, NC 28117For SaleMLS ID #4404777, Rhonda Woods, Southern Homes of the Carolinas, Inc. Canopy MLS as distributed by MLS GRID
- $1,895,0004 bd4 ba4.7k sqft104 Gammon Point Ct, Mooresville, NC 28117For SaleMLS ID #4411402, Juliet Thomas, Ivester Jackson Christie's. Canopy MLS as distributed by MLS GRID
- $1,695,0005 bd3 ba3.2k sqft2494 Cherry Ln, Denver, NC 28037For SaleMLS ID #4404242, Josh Tucker, Corcoran HM Properties. Canopy MLS as distributed by MLS GRID
- $2,050,0004 bd4 ba3.2k sqft142 Lakeview Shores Loop, Mooresville, NC 28117For SaleMLS ID #4376202, Shelly Gerst Bruder, Howard Hanna Allen Tate Davidson. Canopy MLS as distributed by MLS GRID
- $2,100,0004 bd4 ba3.8k sqft7834 Green Cove Ct, Denver, NC 28037For SaleMLS ID #4418778, Carrie Lancaster, Lake Norman Realty, Inc.. Canopy MLS as distributed by MLS GRID
- $1,300,0003 bd4 ba3.8k sqft2889 Mount Pleasant Rd, Sherrills Ford, NC 28673For SaleMLS ID #4407318, Kim Coggins, Howard Hanna Allen Tate Lake Norman. Canopy MLS as distributed by MLS GRID
- $2,095,0004 bd4 ba3.4k sqft3662 Gordon St, Terrell, NC 28682For SaleMLS ID #4400877, Chelsea Hill, Southern Charm Realty & Retreats INC. Canopy MLS as distributed by MLS GRID
- $1,499,0003 bd3 ba3.2k sqft8535 Sylvan Dr, Terrell, NC 28682For SaleMLS ID #4396281, Yuri Jounis Carvalho, Southern Homes of the Carolinas, Inc. Canopy MLS as distributed by MLS GRID
- $1,575,0004 bd4 ba4.2k sqft320 Barber Loop, Mooresville, NC 28117For SaleMLS ID #4373221, Suzana Measham, Better Homes and Gardens Real Estate Paracle. Canopy MLS as distributed by MLS GRID
- $1,000,0003 bd3 ba3k sqft6917 Navajo Trl, Sherrills Ford, NC 28673For SaleMLS ID #4394650, Claudette Jacobs, NorthGroup Real Estate LLC. Canopy MLS as distributed by MLS GRID
