Stellar Lake Norman views greet you the moment you step inside this custom waterfront home. Sold FULLY FURNISHED, 3826 Landmark Drive offers more than 3,000 square feet with multiple living, flex and sleeping areas across two levels, providing exceptional space for everyday living, guests and entertaining. The vaulted living and dining areas are oriented toward a wall of windows, creating the feeling that you're sitting right on the water. The well-appointed kitchen takes full advantage of the setting, with a sink overlooking the lake, a second prep sink in the island, wall oven and gas cooktop. The spacious primary suite is a private retreat with tray ceiling, walk-in closet, gorgeous lake views and a two-sided fireplace shared with the bath. A door opens directly to the back deck, the perfect spot to take in the sunrise over the water. The main level also offers laundry and access to the two-car garage. Downstairs, you'll find an entirely separate family space with bar/kitchenette, along with a second bedroom, full bath and additional flex/sleeping space—an ideal setup for hosting family and friends. Two generous storage areas provide room for lake toys and gear (or future expansion), including one with game tables, cabinetry and sink, and double doors to the outside. Thoughtful accessibility features include wider doorways, an entry ramp, a drive leading to the basement level, and step-free access to the dock via a paver path. Additional features include a whole-house intercom system extending to the dock and a central vacuum. And then there's the lake. Enjoy it from two upper decks, the lower patio with fireplace, or the covered dock with boat lift and open sitting area. Set along a wider channel with incredible year-round water views, this is a home designed to make the most of Lake Norman living. Come for the view. Stay for the lifestyle. Welcome home!
Coming soon-no show 08/28
$1,399,220
3826 Landmark Dr, Sherrills Ford, NC 28673
2beds
3,035sqft
Single Family Residence
Built in 2017
0.5 Acres Lot
$1,352,500 Zestimate®
$461/sqft
$-- HOA
What's special
- --
- on Zillow |
- 490
- views |
- 69
- saves |
Zillow last checked:
Listing updated:
Listed by:
Bobby Sisk bobby@nestlewoodrealty.com,
Nestlewood Realty, LLC
Source: Canopy MLS as distributed by MLS GRID,MLS#: 4417460
Facts & features
Interior
Bedrooms & bathrooms
- Bedrooms: 2
- Bathrooms: 3
- Full bathrooms: 2
- 1/2 bathrooms: 1
- Main level bedrooms: 1
Primary bedroom
- Level: Main
Bedroom s
- Level: Basement
Bathroom full
- Level: Main
Bathroom half
- Level: Main
Bathroom full
- Level: Basement
Dining area
- Level: Main
Family room
- Level: Basement
Flex space
- Level: Main
Flex space
- Level: Basement
Kitchen
- Level: Main
Laundry
- Level: Main
Living room
- Level: Main
Heating
- Central
Cooling
- Central Air
Appliances
- Included: Dishwasher, Disposal, Exhaust Hood, Gas Cooktop, Microwave, Refrigerator, Tankless Water Heater, Washer/Dryer
- Laundry: Laundry Room, Main Level
Features
- Kitchen Island, Open Floorplan, Walk-In Closet(s)
- Flooring: Concrete, Tile
- Basement: Finished
- Fireplace features: Gas Vented, Propane, See Through
Interior area
- Total structure area: 2,036
- Total interior livable area: 3,035 sqft
- Finished area above ground: 2,036
- Finished area below ground: 999
Video & virtual tour
Property
Parking
- Total spaces: 2
- Parking features: Attached Garage, Garage on Main Level
- Attached garage spaces: 2
- Details: 2-car garage, plus circle drive and drive on the side down to the basement. Ample parking.
Features
- Levels: One
- Stories: 1
- Patio & porch: Deck, Front Porch, Patio
- Exterior features: In-Ground Irrigation
- Has view: Yes
- View description: Water, Year Round
- Has water view: Yes
- Water view: Water
- Waterfront features: Boat Lift, Dock, Waterfront
- Body of water: Lake Norman
Lot
- Size: 0.5 Acres
Details
- Parcel number: 4607031438890000
- Zoning: R-30
- Special conditions: Standard
Construction
Type & style
- Home type: SingleFamily
- Property subtype: Single Family Residence
Materials
- Brick Full
Condition
- New construction: No
- Year built: 2017
Utilities & green energy
- Sewer: Septic Installed
- Water: Well
Community & HOA
Community
- Subdivision: None
Location
- Region: Sherrills Ford
Financial & listing details
- Price per square foot: $461/sqft
- Tax assessed value: $1,070,800
- Annual tax amount: $5,327
- Date on market: 8/28/2026
- Listing terms: Cash,Conventional
- Road surface type: Concrete, Paved
Estimated market value
$1,352,500
$1.24M - $1.47M
$2,890/mo
Price history
| Date | Event | Price |
|---|---|---|
| 10/5/2022 | Sold | $1,122,922-13%$370/sqft |
Source:  Canopy MLS as distributed by MLS GRID #3883436 Report a problem Canopy MLS as distributed by MLS GRID #3883436 Report a problem | ||
| 8/23/2022 | Pending sale | $1,290,000$425/sqft |
Source: Canopy MLS as distributed by MLS GRID #3883436 Report a problem | ||
| 7/28/2022 | Contingent | $1,290,000$425/sqft |
Source: Canopy MLS as distributed by MLS GRID #3883436 Report a problem | ||
| 7/15/2022 | Listed for sale | $1,290,000+907.8%$425/sqft |
Source: Canopy MLS as distributed by MLS GRID #3883436 Report a problem | ||
| 10/13/2015 | Sold | $128,000$42/sqft |
Source: Public Record Report a problem | ||
Public tax history
| Year | Property taxes | Tax assessment |
|---|---|---|
| 2025 | $5,327 +1% | $1,070,800 |
| 2024 | $5,274 +2.1% | $1,070,800 |
| 2023 | $5,167 +21.9% | $1,070,800 +78.1% |
| 2022 | $4,238 | $601,100 |
| 2021 | $4,238 | $601,100 |
| 2020 | $4,238 | $601,100 |
| 2019 | $4,238 +14.7% | $601,100 +11.4% |
| 2018 | $3,695 +322.4% | $539,400 |
| 2017 | $875 +14.2% | -- |
| 2016 | $766 | -- |
| 2015 | $766 | $127,700 |
| 2014 | $766 | $127,700 |
| 2013 | $766 | -- |
| 2012 | $766 | -- |
| 2011 | $766 +12.4% | -- |
| 2010 | $682 | -- |
| 2009 | $682 +3.4% | -- |
| 2008 | $659 | -- |
| 2007 | $659 +35.4% | -- |
| 2006 | $487 | -- |
| 2005 | -- | -- |
| 2004 | -- | -- |
| 2003 | -- | -- |
| 2002 | -- | -- |
| 2001 | -- | -- |
| 2000 | -- | -- |
Find assessor info on the county website
Monthly payment
Est. payment
Payment breakdown
Explore the cost of this home by adjusting the details. Changes won't be saved.Climate risks
Neighborhood: 28673
Nearby schools
GreatSchools rating
- 7/10Sherrills Ford ElementaryGrades: K-6Distance: 2.7 mi
- 4/10Mill Creek MiddleGrades: 7-8Distance: 6.1 mi
- 8/10Bandys HighGrades: PK,9-12Distance: 5.4 mi
Schools provided by the listing agent
- Elementary: Sherrills Ford
- Middle: Mill Creek
- High: Bandys
Source: Canopy MLS as distributed by MLS GRID. This data may not be complete. We recommend contacting the local school district to confirm school assignments for this home.
- $127,500-- bd-- ba-- sqft3816 Landmark Dr, Sherrills Ford, NC 28673Off Market
- $1,082,1005 bd3 ba3.2k sqft3838 Landmark Dr, Sherrills Ford, NC 28673Off Market
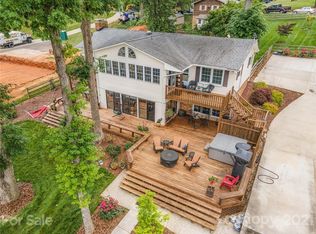
- $985,7003 bd1 ba848 sqft3806 Landmark Dr, Sherrills Ford, NC 28673Off Market
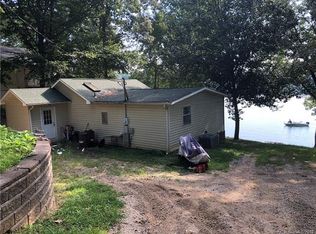
- $1,120,1003 bd2 ba1.2k sqft3850 Landmark Dr, Sherrills Ford, NC 28673Off Market

- $168,8003 bd2 ba1.1k sqft3827 Landmark Dr, Sherrills Ford, NC 28673Off Market
- $795,0003 bd2 ba1.8k sqft3753 Landmark Dr, Sherrills Ford, NC 28673Off Market
- $378,900-- bd-- ba-- sqft3858 Landmark Dr, Sherrills Ford, NC 28673Off Market
- $2,1003,920 sqft3730 Landmark Dr, Sherrills Ford, NC 28673Off Market
A local agent can set up tours, give advice and negotiate with sellers.
Similar homes
- $1,300,0003 bd4 ba3.8k sqft2889 Mount Pleasant Rd, Sherrills Ford, NC 28673For Sale

 MLS ID #4407318, Kim Coggins, Howard Hanna Allen Tate Lake Norman. Canopy MLS as distributed by MLS GRID
 - $1,799,0003 bd4 ba3k sqft4293 Harbor Ln, Sherrills Ford, NC 28673For Sale
 MLS ID #4393403, Susan Dolan, Ivester Jackson Christie's. Canopy MLS as distributed by MLS GRID
 - $899,9004 bd4 ba2.8k sqft4565 River Hills Dr, Denver, NC 28037For Sale
 MLS ID #4415518, Amanda J. Crosby, Lake Norman Realty, Inc.. Canopy MLS as distributed by MLS GRID
 - $1,000,0003 bd3 ba3k sqft6917 Navajo Trl, Sherrills Ford, NC 28673For Sale
 MLS ID #4394650, Claudette Jacobs, NorthGroup Real Estate LLC. Canopy MLS as distributed by MLS GRID
 - $1,399,9003 bd3 ba2.3k sqft20845 Lagoona Dr, Cornelius, NC 28031For SaleMLS ID #4417083, Matt Sarver, Keller Williams Lake Norman. Canopy MLS as distributed by MLS GRID
- $1,525,0004 bd4 ba3.1k sqft2682 Canvasback Ln, Catawba, NC 28609For SaleMLS ID #4417357, Bailey Breen, True North Realty. Canopy MLS as distributed by MLS GRID
- $1,499,0003 bd3 ba3.2k sqft8535 Sylvan Dr, Terrell, NC 28682For SaleMLS ID #4396281, Yuri Jounis Carvalho, Southern Homes of the Carolinas, Inc. Canopy MLS as distributed by MLS GRID
- $899,9005 bd4 ba3.6k sqft2455 Talbot Ct, Sherrills Ford, NC 28673For SaleMLS ID #4408385, Danica Martens, EXP Realty LLC Mooresville. Canopy MLS as distributed by MLS GRID
- $1,249,0004 bd5 ba4k sqft164 Bayberry Creek Cir, Mooresville, NC 28117For SaleMLS ID #4393248, Becky Boan, Howard Hanna Allen Tate Mooresville/LKN. Canopy MLS as distributed by MLS GRID
- $1,550,0004 bd4 ba3.3k sqft291 Patternote Rd, Mooresville, NC 28117For SaleMLS ID #4405697, Paul Tyson, Lake Norman Realty, Inc.. Canopy MLS as distributed by MLS GRID
- $1,295,0004 bd5 ba4k sqft9355 Legrand Dr, Terrell, NC 28682For SaleMLS ID #4385808, Michael Schriver, EXP Realty LLC Mooresville. Canopy MLS as distributed by MLS GRID
- $1,485,0004 bd4 ba3.4k sqft2474 Green Point Ln, Denver, NC 28037For SaleMLS ID #4356317, Kelly Giovanelli, EXP Realty LLC Mooresville. Canopy MLS as distributed by MLS GRID
- $1,350,0003 bd3 ba2.4k sqft383 Sundown Rd, Mooresville, NC 28117For SaleMLS ID #4385872, Nicole Leininger, Ivester Jackson Christie's. Canopy MLS as distributed by MLS GRID
- $975,0004 bd4 ba3.8k sqft2605 Penngate Dr, Sherrills Ford, NC 28673For SaleMLS ID #4386074, Boston Reid, COMPASS. Canopy MLS as distributed by MLS GRID
- $1,050,0004 bd5 ba3.4k sqft135 Surfside Ln, Mooresville, NC 28117For SaleMLS ID #4416350, Dawn Wilson, Ivester Jackson Christie's. Canopy MLS as distributed by MLS GRID
- $1,199,0004 bd5 ba4k sqft7592 Cottonwood Dr, Denver, NC 28037For SaleMLS ID #4382286, Susan Dolan, Ivester Jackson Christie's. Canopy MLS as distributed by MLS GRID
- $795,0004 bd3 ba3k sqftLakepointe North, Sherrills Ford, NC 28673For SaleMLS ID #4359805, Horace Bryan, Bryan & Associates Real Estate. Canopy MLS as distributed by MLS GRID
- $1,250,0003 bd5 ba3.8k sqft236 Tuskarora Trl, Mooresville, NC 28117For SaleMLS ID #4370396, Jayne Cantello, Southern Homes of the Carolinas, Inc. Canopy MLS as distributed by MLS GRID
- $1,195,0003 bd4 ba2.2k sqft105 Ridge Top Rd, Mooresville, NC 28117For SaleMLS ID #4349765, Amy Fraser, Cottage Real Estate. Canopy MLS as distributed by MLS GRID
- $2,035,0004 bd4 ba3.9k sqft7144 Lynbrook Creek Rd #50, Denver, NC 28037For SaleMLS ID #4410382, Ashley Towns, Lake Norman Realty, Inc.. Canopy MLS as distributed by MLS GRID
