Rare Lakeside Perfection on Lake Norman! Welcome to this masterfully updated and expanded sprawling ranch, perfectly positioned on a premier, flat 1.19-acre waterfront lot just off of the main channel. Blending modern farmhouse elegance with cozy rustic charm, the home’s exterior commands attention with its striking architectural mix of natural stone, classic board-and-batten siding, warm cedar shake accents, a durable metal roof and attached carport. Offering ultimate privacy and nearly 200 feet of shoreline on a pristine deep-water cove, this estate delivers the most coveted, hard-to-find lake amenities—including your own private boat ramp and a finished boat house complete with a bar and A/C! Inside, the home radiates custom character and architectural warmth. The entry foyer opens to a jaw-dropping, open-concept kitchen and dining pavilion, bathed in natural light beneath vaulted knotty-pine ceilings with exposed beams. This culinary haven boasts premium stone counters, a shiplap backsplash, two-tone cabinetry, and a massive deep-blue island with a butcher block top. High-end stainless appliances (including a double oven and KitchenAid fridge) make hosting effortless, while a magnificent, floor-to-ceiling natural stone fireplace anchors the room. Just beyond, a generous casual dining space features a fully equipped wet bar/beverage station with a wine cooler, prep sink and rustic open shelving. A cabinet door conceals incredible walk-in pantry storage. Designed for seamless single-level living, the floor plan flows beautifully into multiple lakeside living spaces, including a cozy living room complete with a classic wood-burning stove for chilly lake nights. Enjoy a formal dining experience in the sunroom surrounded by floor-to-ceiling windows framing wide-water views. Tucked away for maximum privacy is the spectacular, newly added primary retreat. This luxurious sanctuary features a private office, massive walk-in closet and a spa-like en-suite with a double vanity, soaking tub and custom walk-in shower. Three additional bedrooms—each rich with unique character and custom wood finishes—are flanked by two beautifully updated bathrooms. A convenient lakeside bonus room with laundry, half bath and sink serves as the perfect transition after a day on the water. The outdoor oasis is second to none. Entertain across multiple lakeside venues, including a newly completed covered porch with an outdoor fireplace, a dedicated fire pit area, a private deck off the owner's suite, and the ultimate air-conditioned boat house bar. A rare blend of privacy, flat acreage with room for a pool and deep open water—this Lake Norman retreat is truly irreplaceable!
Active
Price cut: $75K (9/17)
$2,125,000
1367 Roundstone Rd, Sherrills Ford, NC 28673
4beds
3,553sqft
Single Family Residence
Built in 1976
1.19 Acres Lot
$1,970,300 Zestimate®
$598/sqft
$-- HOA
What's special
Private boat rampPrivate officeDeep open waterPremium stone countersGenerous casual dining spaceAttached carportDurable metal roof
- 74 days
- 532
- 26
Zillow last checked:
Listing updated:
Listed by:
Jordan Cook jordan.cook@allentate.com,
Howard Hanna Allen Tate Huntersville
Source: Canopy MLS as distributed by MLS GRID,MLS#: 4401103
Facts & features
Interior
Bedrooms & bathrooms
- Bedrooms: 4
- Bathrooms: 4
- Full bathrooms: 3
- 1/2 bathrooms: 1
- Main level bedrooms: 4
Primary bedroom
- Level: Main
Bedroom s
- Level: Main
Bedroom s
- Level: Main
Bedroom s
- Level: Main
Bathroom full
- Level: Main
Bathroom full
- Level: Main
Bathroom half
- Level: Main
Bathroom half
- Level: Main
Bar entertainment
- Level: Main
Bonus room
- Level: Main
Breakfast
- Level: Main
Dining area
- Level: Main
Dining room
- Level: Main
Kitchen
- Level: Main
Laundry
- Level: Main
Living room
- Level: Main
Office
- Level: Main
Sunroom
- Level: Main
Heating
- Heat Pump
Cooling
- Central Air
Appliances
- Included: Dishwasher, Electric Oven, Gas Range, Microwave, Refrigerator, Wine Refrigerator
- Laundry: Mud Room, Main Level
Features
- Soaking Tub, Kitchen Island, Open Floorplan, Pantry, Storage, Walk-In Closet(s), Walk-In Pantry
- Flooring: Carpet, Tile, Wood
- Has basement: No
- Fireplace features: Gas, Gas Log, Kitchen, Living Room, Porch, Wood Burning Stove
Interior area
- Total structure area: 3,553
- Total interior livable area: 3,553 sqft
- Finished area above ground: 3,553
- Finished area below ground: 0
Property
Parking
- Total spaces: 2
- Parking features: Attached Carport, Driveway, Shared Driveway, Other - See Remarks
- Carport spaces: 2
- Has uncovered spaces: Yes
Features
- Levels: One
- Stories: 1
- Patio & porch: Covered, Deck, Patio, Porch, Rear Porch
- Exterior features: Fire Pit
- Has view: Yes
- View description: Water
- Has water view: Yes
- Water view: Water
- Waterfront features: Boat Ramp, Boat Slip (Deed), Covered structure, Dock, Pier, Waterfront
- Body of water: Lake Norman
Lot
- Size: 1.19 Acres
Living quarters
- Secondary features: None
Details
- Additional structures: Boat House, Outbuilding, Other
- Parcel number: 4619026902950000
- Zoning: R-30
- Special conditions: Standard
Construction
Type & style
- Home type: SingleFamily
- Property subtype: Single Family Residence
Materials
- Cedar Shake, Fiber Cement, Stone
- Foundation: Crawl Space
- Roof: Metal
Condition
- New construction: No
- Year built: 1976
Utilities & green energy
- Sewer: Septic Installed
- Water: Well
Community & HOA
Community
- Subdivision: None
Location
- Region: Sherrills Ford
Financial & listing details
- Price per square foot: $598/sqft
- Tax assessed value: $962,800
- Annual tax amount: $4,790
- Date on market: 7/10/2026
- Cumulative days on market: 74 days
- Listing terms: Cash,Conventional
- Road surface type: Asphalt, Concrete, Paved
Estimated market value
$1,970,300
$1.87M - $2.07M
$4,075/mo
Price history
| Date | Event | Price |
|---|---|---|
| 9/17/2026 | Price change | $2,125,000-3.4%$598/sqft |
Source:  Canopy MLS as distributed by MLS GRID #4401103 Report a problem Canopy MLS as distributed by MLS GRID #4401103 Report a problem | ||
| 7/10/2026 | Listed for sale | $2,200,000+319%$619/sqft |
Source: Canopy MLS as distributed by MLS GRID #4401103 Report a problem | ||
| 11/2/2020 | Sold | $525,000-12.2%$148/sqft |
Source: Public Record Report a problem | ||
| 8/8/2019 | Listing removed | $598,000$168/sqft |
Source: Allen Tate Statesville #3475545 Report a problem | ||
| 5/28/2019 | Price change | $598,000-8%$168/sqft |
Source: Allen Tate Statesville #3475545 Report a problem | ||
| 2/18/2019 | Listed for sale | $650,000$183/sqft |
Source: Allen Tate Statesville #3475545 Report a problem | ||
Public tax history
| Year | Property taxes | Tax assessment |
|---|---|---|
| 2025 | $4,790 +1% | $962,800 |
| 2024 | $4,742 +27.5% | $962,800 +24.9% |
| 2023 | $3,719 -7.1% | $770,800 +35.8% |
| 2022 | $4,003 | $567,800 |
| 2021 | $4,003 | $567,800 |
| 2020 | $4,003 | $567,800 |
| 2019 | $4,003 +22% | $567,800 +18.5% |
| 2018 | $3,281 | $479,000 |
| 2017 | $3,281 +4.4% | -- |
| 2016 | $3,144 | -- |
| 2015 | $3,144 +0.5% | $478,990 -8.2% |
| 2014 | $3,129 -0.5% | $521,500 |
| 2013 | $3,144 | -- |
| 2012 | $3,144 | -- |
| 2011 | $3,144 +5.3% | -- |
| 2010 | $2,986 | -- |
| 2009 | $2,986 +3.4% | -- |
| 2008 | $2,888 | -- |
| 2007 | $2,888 +78.9% | -- |
| 2006 | $1,614 | -- |
| 2005 | -- | -- |
| 2004 | -- | -- |
| 2003 | -- | -- |
| 2002 | -- | -- |
| 2001 | -- | -- |
| 2000 | -- | -- |
Find assessor info on the county website
Monthly payment
Est. payment
Payment breakdown
Explore the cost of this home by adjusting the details. Changes won't be saved.Climate risks
Neighborhood: 28673
Nearby schools
Schools provided by the listing agent
- Elementary: Sherrills Ford
- Middle: Mill Creek
- High: Bandys
Source: Canopy MLS as distributed by MLS GRID. This data may not be complete. We recommend contacting the local school district to confirm school assignments for this home.
- $1,009,9003 bd3 ba2.4k sqft1379 Roundstone Rd, Sherrills Ford, NC 28673Off Market
- $537,300-- bd-- ba-- sqft1351 Roundstone Rd, Sherrills Ford, NC 28673Off Market
- $904,0002 bd2 ba1.6k sqft1395 Roundstone Rd, Sherrills Ford, NC 28673Sold
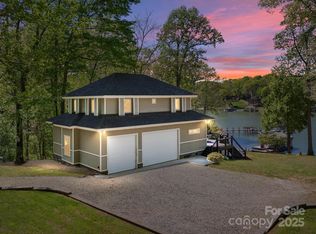
- $496,300-- bd-- ba-- sqft1360 Roundstone Rd, Sherrills Ford, NC 28673Off Market
Similar homes
- $2,150,0004 bd5 ba4.7k sqft5020 Slanting Bridge Rd, Sherrills Ford, NC 28673For Sale

 MLS ID #4336765, Amy Lawing, Helen Adams Realty. Canopy MLS as distributed by MLS GRID
 - $1,999,0004 bd5 ba4.8k sqft222 April Rd, Troutman, NC 28166For Sale
 MLS ID #4407181, Sandy Godfrey, Titan Realty, Inc.. Canopy MLS as distributed by MLS GRID
 - $1,775,0003 bd4 ba3k sqft4293 Harbor Ln, Sherrills Ford, NC 28673For Sale
 MLS ID #4393403, Susan Dolan, Ivester Jackson Christie's. Canopy MLS as distributed by MLS GRID
 - $1,995,0004 bd4 ba3.4k sqft3662 Gordon St, Terrell, NC 28682For Sale
 MLS ID #4400877, Chelsea Hill, Southern Charm Realty & Retreats INC. Canopy MLS as distributed by MLS GRID
 - $1,300,0004 bd4 ba2.2k sqft4954 Moonlite Bay Dr, Sherrills Ford, NC 28673For SaleMLS ID #4424016, Mike Feehley, Ivester Jackson Christie's. Canopy MLS as distributed by MLS GRID
- $2,050,0004 bd4 ba3.2k sqft142 Lakeview Shores Loop, Mooresville, NC 28117For SaleMLS ID #4376202, Shelly Gerst Bruder, Howard Hanna Allen Tate Davidson. Canopy MLS as distributed by MLS GRID
- $2,295,0004 bd6 ba3.6k sqft188 Sagemore Rd, Mooresville, NC 28117For SaleMLS ID #4412341, Julie Horton, EXP Realty LLC Mooresville. Canopy MLS as distributed by MLS GRID
- $1,300,0004 bd4 ba3.8k sqft2889 Mount Pleasant Rd, Sherrills Ford, NC 28673For SaleMLS ID #4407318, Kim Coggins, Howard Hanna Allen Tate Lake Norman. Canopy MLS as distributed by MLS GRID
- $2,035,0004 bd4 ba3.9k sqft7144 Lynbrook Creek Rd, Denver, NC 28037For SaleMLS ID #4410382, Ashley Towns, Lake Norman Realty, Inc.. Canopy MLS as distributed by MLS GRID
- $2,497,9993 bd3 ba3.1k sqft172 Mariner Pointe Ln, Mooresville, NC 28117For SaleMLS ID #4419677, Taylier Obregon, Ivester Jackson Christie's. Canopy MLS as distributed by MLS GRID
- $1,700,0003 bd3 ba3.8k sqft111 Leesburg Ln, Troutman, NC 28166For SaleMLS ID #4420159, Christy Allen, The Allen Team Inc. Canopy MLS as distributed by MLS GRID
- $1,985,0004 bd4 ba3.8k sqft7834 Green Cove Ct, Denver, NC 28037For SaleMLS ID #4418778, Carrie Lancaster, Lake Norman Realty, Inc.. Canopy MLS as distributed by MLS GRID
- $1,995,0003 bd6 ba4.3k sqft2151 Brown Chapel Rd, Catawba, NC 28609For SaleMLS ID #4375551, Craig LePage, EXP Realty LLC Mooresville. Canopy MLS as distributed by MLS GRID
- $1,359,5005 bd4 ba3.1k sqft8470 Marina Ln, Catawba, NC 28609For SaleMLS ID #4402450, Debi Norman, Pro Realty Offices. Canopy MLS as distributed by MLS GRID
- $1,600,0004 bd5 ba3.3k sqft120 Shady Cove Rd, Troutman, NC 28166For SaleMLS ID #4377254, Karen Sheffield, Keller Williams Unified. Canopy MLS as distributed by MLS GRID
- $2,325,0003 bd3 ba2.4k sqft132 Lucent Ln, Mooresville, NC 28117For SaleMLS ID #4424508, Juliet Thomas, Ivester Jackson Christie's. Canopy MLS as distributed by MLS GRID
- $1,850,0004 bd5 ba4.1k sqft157 Dedham Loop, Mooresville, NC 28117For SaleMLS ID #4407854, Lisa Haislip, Ivester Jackson Christie's. Canopy MLS as distributed by MLS GRID
- $1,850,0004 bd4 ba3.7k sqft141 Stonewall Beach Ln, Mooresville, NC 28117For SaleMLS ID #4419196, Dwayne Ogles, Horizon Realty Carolinas. Canopy MLS as distributed by MLS GRID
- $2,390,0003 bd4 ba3.9k sqft445 Sundown Rd, Mooresville, NC 28117For SaleMLS ID #4389799, Amy Petrenko, Premier Sotheby's International Realty. Canopy MLS as distributed by MLS GRID
- $1,950,0003 bd5 ba4.2k sqft211 Winthrow Creek Rd, Mooresville, NC 28115For SaleMLS ID #4401607, Mark Gibson, Coldwell Banker Realty. Canopy MLS as distributed by MLS GRID
