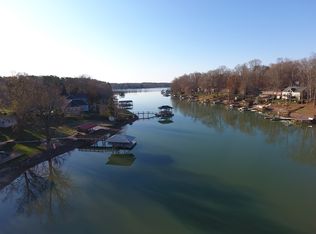
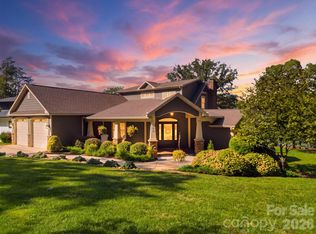
Rebuilt from the ground up in 2023-2024, this exceptional Lake Norman waterfront residence pairs the feel of new construction with a rare, established shoreline setting. During COVID, the original home was taken down to the foundation and thoughtfully reimagined as a custom retreat positioned approximately 30 feet from the water.
Set on approximately .8 acres across a rare double lot, the property offers 235 feet of deep-water frontage, long cove views, quick main-channel access, and no HOA. The refined interior spans approximately 3,920 heated square feet, with light-filled living spaces and a chef’s kitchen appointed with Wolf appliances, Cambria quartz surfaces, a generous island, and walk-in pantry. The walk-out lake level features a second kitchen, game and entertaining spaces, and a dramatic 12-foot slider opening toward the water.
Outdoor living is equally compelling, with a deep-water dock, covered 10,000-pound boat lift, grandfathered boat ramp, paddlesport launch, stone fire pit, covered pavilion, and 2025 boardwalk.
A separate 558-square-foot waterfront bungalow/ADU, built in 2021, provides additional flexibility with two bedroom areas, kitchen, bath, and private living space, ideal for guests, extended stays, or a private retreat.
Offering remarkable proximity to the shoreline, flexible accommodations, and an uncommon combination of privacy and deep-water access, this Lake Norman property presents a distinctive opportunity for sophisticated waterfront living. Construction plans are available upon request. Per septic permit, the property is approved for a three-bedroom system.
Active
Price cut: $95K (7/10)
$2,390,000
445 Sundown Rd, Mooresville, NC 28117
3beds
3,920sqft
Single Family Residence
Built in 1973
0.81 Acres Lot
$2,287,600 Zestimate®
$610/sqft
$-- HOA
What's special
Lake norman waterfront residencePaddlesport launchLight-filled living spacesLong cove viewsCovered pavilionSecond kitchenGenerous island
- 110 days
- 1,401
- 99
Zillow last checked:
Listing updated:
Listed by:
Amy Petrenko VicAndAmyPetrenko@PremierSIR.com,
Premier Sotheby's International Realty,
Vic Petrenko,
Premier Sotheby's International Realty
Source: Canopy MLS as distributed by MLS GRID,MLS#: 4389799
Facts & features
Interior
Bedrooms & bathrooms
- Bedrooms: 3
- Bathrooms: 4
- Full bathrooms: 3
- 1/2 bathrooms: 1
- Main level bedrooms: 1
Primary bedroom
- Features: Ceiling Fan(s), En Suite Bathroom, Open Floorplan, Split BR Plan, Walk-In Closet(s), Walk-In Pantry
- Level: Main
Bedroom s
- Level: Lower
Bedroom s
- Level: Lower
Bathroom full
- Features: Built-in Features, Garden Tub, Split BR Plan, Walk-In Closet(s), Walk-In Pantry
- Level: Main
Bathroom half
- Features: Built-in Features
- Level: Main
Bathroom full
- Features: Built-in Features
- Level: Lower
Other
- Features: Built-in Features, Ceiling Fan(s), See Remarks
- Level: 2nd Living Quarters
Bonus room
- Level: Lower
Dining room
- Level: Main
Family room
- Level: Lower
Kitchen
- Features: Breakfast Bar, Built-in Features, Kitchen Island, Open Floorplan, Walk-In Pantry
- Level: Main
Living room
- Level: Main
Heating
- Electric, Heat Pump
Cooling
- Central Air, Electric, Heat Pump
Appliances
- Included: Dishwasher, Double Oven, Electric Oven, Exhaust Hood, Ice Maker, Induction Cooktop, Microwave, Plumbed For Ice Maker, Refrigerator with Ice Maker, Self Cleaning Oven, Washer/Dryer, Other
- Laundry: Utility Room, Inside
Features
- Breakfast Bar, Built-in Features, Soaking Tub, Kitchen Island, Open Floorplan, Walk-In Closet(s), Walk-In Pantry, Total Primary Heated Living Area: 3337
- Flooring: Tile, Wood
- Doors: Pocket Doors
- Windows: Insulated Windows
- Basement: Daylight,Exterior Entry,Finished,Full,Interior Entry,Storage Space,Walk-Out Access,Walk-Up Access
Interior area
- Total structure area: 1,930
- Total interior livable area: 3,920 sqft
- Finished area above ground: 1,930
- Finished area below ground: 1,407
Video & virtual tour
Property
Parking
- Total spaces: 2
- Parking features: Attached Carport, Circular Driveway, Driveway
- Carport spaces: 2
- Has uncovered spaces: Yes
- Details: Parking under Porte Cochere and along concrete driveway and also at the gravel circle driveway at front of home
Features
- Levels: One
- Stories: 1
- Patio & porch: Covered, Deck, Patio, Other
- Exterior features: Fire Pit, Other - See Remarks
- Has view: Yes
- View description: Water
- Has water view: Yes
- Water view: Water
- Waterfront features: Dock, Paddlesport Launch Site, Waterfront
- Body of water: Lake Norman
Lot
- Size: 0.81 Acres
- Dimensions: 138 x 42 x 45 x x 4 x 227 x 230 x 220
- Features: Views
Living quarters
- Secondary living space: 583 sqft
- Secondary features: Room w/ Private Bath,Separate Entrance,Separate Kitchen Facilities,Other - See Remarks
Details
- Additional structures: Other
- Parcel number: 4646173781.000
- Zoning: R20
- Special conditions: Standard
- Other equipment: Network Ready
Construction
Type & style
- Home type: SingleFamily
- Architectural style: Transitional
- Property subtype: Single Family Residence
Materials
- Brick Partial
- Roof: Composition
Condition
- New construction: No
- Year built: 1973
Utilities & green energy
- Sewer: Septic Installed
- Water: Well
- Utilities for property: Electricity Connected, Wired Internet Available
Community & HOA
Community
- Security: Radon Mitigation System
- Subdivision: None
Location
- Region: Mooresville
Financial & listing details
- Price per square foot: $610/sqft
- Tax assessed value: $1,138,710
- Annual tax amount: $6,778
- Date on market: 6/6/2026
- Cumulative days on market: 111 days
- Listing terms: Cash,Conventional
- Electric utility on property: Yes
- Road surface type: Concrete, Gravel, Paved
Estimated market value
$2,287,600
$2.17M - $2.40M
$4,126/mo
Price history
| Date | Event | Price |
|---|---|---|
| 7/10/2026 | Price change | $2,390,000-3.8%$610/sqft |
Source:  Canopy MLS as distributed by MLS GRID #4389799 Report a problem Canopy MLS as distributed by MLS GRID #4389799 Report a problem | ||
| 6/6/2026 | Listed for sale | $2,485,000+4.2%$634/sqft |
Source: Canopy MLS as distributed by MLS GRID #4389799 Report a problem | ||
| 7/7/2025 | Sold | $2,385,000+0.4%$608/sqft |
Source: Canopy MLS as distributed by MLS GRID #4263161 Report a problem | ||
| 5/23/2025 | Listed for sale | $2,375,000+259.8%$606/sqft |
Source: Canopy MLS as distributed by MLS GRID #4263161 Report a problem | ||
| 8/11/2017 | Sold | $660,000-2.2%$168/sqft |
Source: Canopy MLS as distributed by MLS GRID #3299860 Report a problem | ||
| 7/18/2017 | Pending sale | $674,900$172/sqft |
Source: Allen Tate Mooresville/Lake Norman #3299860 Report a problem | ||
| 7/10/2017 | Listed for sale | $674,900+20.5%$172/sqft |
Source: Allen Tate Mooresville/Lake Norman #3299860 Report a problem | ||
| 4/23/2007 | Sold | $560,000$143/sqft |
Source: Public Record Report a problem | ||
Public tax history
| Year | Property taxes | Tax assessment |
|---|---|---|
| 2025 | $6,778 +3.8% | $1,138,710 +3.8% |
| 2024 | $6,532 +68.9% | $1,096,910 +70% |
| 2023 | $3,867 -7.9% | $645,190 -2.2% |
| 2022 | $4,199 +0.1% | $659,640 |
| 2021 | $4,195 | $659,640 |
| 2020 | $4,195 +1.6% | $659,640 |
| 2019 | $4,129 +59.1% | $659,640 +55% |
| 2018 | $2,595 | $425,600 |
| 2017 | $2,595 | $425,600 |
| 2016 | $2,595 | $425,600 |
| 2015 | $2,595 +5.1% | $425,600 -2.3% |
| 2014 | $2,470 | $435,660 |
| 2013 | -- | $435,660 |
| 2012 | -- | $435,660 +3.6% |
| 2011 | -- | $420,400 +17.3% |
| 2010 | -- | $358,500 |
| 2009 | -- | $358,500 +7.1% |
| 2008 | -- | $334,600 |
| 2007 | -- | $334,600 +38.4% |
| 2006 | -- | $241,790 |
| 2005 | -- | $241,790 |
| 2004 | -- | $241,790 |
| 2003 | -- | $241,790 +19.7% |
| 2002 | -- | $202,000 |
| 2001 | -- | $202,000 |
| 2000 | -- | $202,000 |
Find assessor info on the county website
Monthly payment
Est. payment
Payment breakdown
Explore the cost of this home by adjusting the details. Changes won't be saved.Climate risks
Neighborhood: 28117
Similar homes
- $2,295,0004 bd6 ba3.6k sqft188 Sagemore Rd, Mooresville, NC 28117For Sale

 MLS ID #4412341, Julie Horton, EXP Realty LLC Mooresville. Canopy MLS as distributed by MLS GRID
 - $1,899,0003 bd3 ba3.5k sqft388 Ponderosa Cir, Mooresville, NC 28117For Sale
 MLS ID #4418212, Jim Bramhall, EXP Realty LLC Mooresville. Canopy MLS as distributed by MLS GRID
 - $2,290,0004 bd6 ba5.4k sqft615 Kenway Loop, Mooresville, NC 28117For Sale
 MLS ID #4390564, Freddy Karmatz, FK and Associates Real Estate Firm. Canopy MLS as distributed by MLS GRID
 - $2,325,0003 bd3 ba2.4k sqft132 Lucent Ln, Mooresville, NC 28117For Sale
 MLS ID #4424508, Juliet Thomas, Ivester Jackson Christie's. Canopy MLS as distributed by MLS GRID
 - $2,497,9993 bd3 ba3.1k sqft172 Mariner Pointe Ln, Mooresville, NC 28117For SaleMLS ID #4419677, Taylier Obregon, Ivester Jackson Christie's. Canopy MLS as distributed by MLS GRID
- $2,699,0004 bd4 ba5.6k sqft160 Malibu Rd, Mooresville, NC 28117For SaleMLS ID #4416050, Jackie Morgan, Ivester Jackson Christie's. Canopy MLS as distributed by MLS GRID
- $1,299,9003 bd3 ba2.4k sqft383 Sundown Rd, Mooresville, NC 28117For SaleMLS ID #4385872, Nicole Leininger, Ivester Jackson Christie's. Canopy MLS as distributed by MLS GRID
- $2,050,0004 bd4 ba3.2k sqft142 Lakeview Shores Loop, Mooresville, NC 28117For SaleMLS ID #4376202, Shelly Gerst Bruder, Howard Hanna Allen Tate Davidson. Canopy MLS as distributed by MLS GRID
- $1,850,0004 bd4 ba3.7k sqft141 Stonewall Beach Ln, Mooresville, NC 28117For SaleMLS ID #4419196, Dwayne Ogles, Horizon Realty Carolinas. Canopy MLS as distributed by MLS GRID
- $2,189,0004 bd5 ba4.4k sqft114 Thurstons Way, Mooresville, NC 28117For SaleMLS ID #4393172, Tim Kiene, The Agency - Charlotte. Canopy MLS as distributed by MLS GRID
- $1,895,0004 bd4 ba4.7k sqft104 Gammon Point Ct, Mooresville, NC 28117For SaleMLS ID #4411402, Juliet Thomas, Ivester Jackson Christie's. Canopy MLS as distributed by MLS GRID
- $1,549,9004 bd4 ba3.5k sqft108 Dunn Ross Ct, Mooresville, NC 28117For SaleMLS ID #4422425, Jim Bramhall, EXP Realty LLC Mooresville. Canopy MLS as distributed by MLS GRID
- $1,275,0003 bd4 ba4.7k sqft110 Henry Ln, Mooresville, NC 28117For SaleMLS ID #4408414, Patrick Nooney, RE/MAX Executive. Canopy MLS as distributed by MLS GRID
- $1,525,0003 bd3 ba3k sqft332 Shoreline Loop, Mooresville, NC 28117For SaleMLS ID #4418767, Andrew Morgan, EXP Realty LLC Mooresville. Canopy MLS as distributed by MLS GRID
- $1,495,0003 bd4 ba3.3k sqft347 Whippoorwill Rd, Mooresville, NC 28117For SaleMLS ID #4388672, Rodney Almeida, Realtynex. Canopy MLS as distributed by MLS GRID
- $2,750,0005 bd5 ba4.7k sqft144 Mariner Pointe Ln, Mooresville, NC 28117For SaleMLS ID #4336231, Liza Caminiti, Ivester Jackson Christie's. Canopy MLS as distributed by MLS GRID
- $1,850,0004 bd5 ba4.1k sqft157 Dedham Loop, Mooresville, NC 28117For SaleMLS ID #4407854, Lisa Haislip, Ivester Jackson Christie's. Canopy MLS as distributed by MLS GRID
- $1,889,0004 bd4 ba4k sqft137 Torrence Chapel Rd, Mooresville, NC 28117For SaleMLS ID #4404777, Rhonda Woods, Southern Homes of the Carolinas, Inc. Canopy MLS as distributed by MLS GRID
- $1,449,0004 bd3 ba2.4k sqft175 Woodstream Cir, Mooresville, NC 28117For SaleMLS ID #4400263, Mary Lou Webb, Nest Realty Lake Norman. Canopy MLS as distributed by MLS GRID
- $1,395,0004 bd4 ba4.4k sqft103 White Crest Ct, Mooresville, NC 28117For SaleMLS ID #4400823, Aaron Digh, Key Real Estate Group, LLC. Canopy MLS as distributed by MLS GRID
