Spacious 5,000+ sq ft home on over 5 peaceful acres with no HOA! This beautiful property offers privacy, space, and endless potential. The main level features a bedroom w/ built-ins, a formal LR, family room with stone fireplace, formal dining room, and a bright breakfast area. The updated kitchen includes new cabinets with under-cabinet lighting. Enjoy new flooring, newer carpet, and charming wood beam ceilings. Upstairs, the primary suite offers a cedar-lined closet and spacious bath, plus one bedroom and a bonus room. There is a large screened-in porch, perfect for relaxing and enjoying the tranquil view. One of the highlights of this property is the lower level, offering endless possibilities. It features a recreation room w/ a second stone fireplace and an oversized flex space for a gym, play area, or studio. An oversized detached garage w/ a finished bonus room above offers great versatility. Move-in ready with room to personalize and make your own private retreat in Statesville!
For sale
$779,900
475 Baymount Dr, Statesville, NC 28625
3beds
5,256sqft
Stick/Site Built, Residential, Single Family Residence
Built in 1974
5.29 Acres Lot
$743,800 Zestimate®
$--/sqft
$-- HOA
What's special
Charming wood beam ceilingsBright breakfast areaNewer carpetNew flooringFormal dining room
- 294 days |
- 424 |
- 16 |
Zillow last checked:
Listing updated:
Listed by:
Jamie Purvis 704-707-6268,
RE/MAX Executive
Source: Triad MLS,MLS#: 1201032
Facts & features
Interior
Bedrooms & bathrooms
- Bedrooms: 3
- Bathrooms: 4
- Full bathrooms: 4
- Main level bathrooms: 1
Primary bedroom
- Level: Upper
Bedroom 2
- Level: Upper
Bedroom 3
- Level: Main
Bonus room
- Level: Upper
Breakfast
- Level: Main
Den
- Level: Main
Dining room
- Level: Main
Kitchen
- Level: Main
Living room
- Level: Main
Office
- Level: Main
Recreation room
- Level: Lower
Heating
- Forced Air, Electric
Cooling
- Central Air
Appliances
- Included: Electric Water Heater
Features
- Basement: Finished, Basement
- Number of fireplaces: 2
- Fireplace features: Basement, Living Room
Interior area
- Total structure area: 5,256
- Total interior livable area: 5,256 sqft
- Finished area above ground: 3,492
- Finished area below ground: 1,764
Property
Parking
- Total spaces: 2
- Parking features: Garage, Attached, Detached
- Attached garage spaces: 2
Features
- Levels: Two
- Stories: 2
- Pool features: None
Lot
- Size: 5.29 Acres
Details
- Parcel number: 4756776792000
- Zoning: R20
- Special conditions: Owner Sale
Construction
Type & style
- Home type: SingleFamily
- Property subtype: Stick/Site Built, Residential, Single Family Residence
Materials
- Brick, Stone, Vinyl Siding
Condition
- Year built: 1974
Utilities & green energy
- Sewer: Septic Tank
- Water: Public
Community & HOA
HOA
- Has HOA: No
Location
- Region: Statesville
Financial & listing details
- Tax assessed value: $629,590
- Annual tax amount: $3,775
- Date on market: 11/3/2025
- Cumulative days on market: 197 days
- Listing agreement: Exclusive Right To Sell
Estimated market value
$743,800
$707,000 - $781,000
$2,406/mo
Price history
| Date | Event | Price |
|---|---|---|
| 11/25/2025 | Price change | $779,900-0.6%$148/sqft |
Source:  Canopy MLS as distributed by MLS GRID #4317299 Report a problem Canopy MLS as distributed by MLS GRID #4317299 Report a problem | ||
| 10/31/2025 | Listed for sale | $784,900+16.3%$149/sqft |
Source: Canopy MLS as distributed by MLS GRID #4317299 Report a problem | ||
| 5/12/2023 | Sold | $675,000$128/sqft |
Source: Canopy MLS as distributed by MLS GRID #3887169 Report a problem | ||
| 4/3/2023 | Price change | $675,000-12.9%$128/sqft |
Source: Canopy MLS as distributed by MLS GRID #CAR3887169 Report a problem | ||
| 1/26/2023 | Listed for sale | $775,000-2.5%$147/sqft |
Source: Canopy MLS as distributed by MLS GRID #3887169 Report a problem | ||
| 1/14/2023 | Listing removed | -- |
Source: Canopy MLS as distributed by MLS GRID #3887169 Report a problem | ||
| 12/12/2022 | Price change | $795,000+13.6%$151/sqft |
Source: Canopy MLS as distributed by MLS GRID #3887169 Report a problem | ||
| 11/18/2022 | Price change | $700,000-17.6%$133/sqft |
Source: Canopy MLS as distributed by MLS GRID #3887169 Report a problem | ||
| 10/15/2022 | Price change | $850,000-2.9%$162/sqft |
Source: Canopy MLS as distributed by MLS GRID #3887169 Report a problem | ||
| 10/3/2022 | Price change | $875,000-11.2%$166/sqft |
Source: Canopy MLS as distributed by MLS GRID #3887169 Report a problem | ||
| 7/28/2022 | Listed for sale | $985,000$187/sqft |
Source: Canopy MLS as distributed by MLS GRID #3887169 Report a problem | ||
Public tax history
| Year | Property taxes | Tax assessment |
|---|---|---|
| 2025 | $3,775 | $629,590 |
| 2024 | $3,775 +4.3% | $629,590 +4.4% |
| 2023 | $3,619 -3.6% | $603,150 +2.5% |
| 2022 | $3,753 +0.1% | $588,460 |
| 2021 | $3,749 | $588,460 |
| 2020 | $3,749 +1.6% | $588,460 |
| 2019 | $3,690 +7.4% | $588,460 +4% |
| 2018 | $3,434 | $566,040 |
| 2017 | $3,434 +15.5% | $566,040 +15.7% |
| 2016 | $2,974 | $489,110 |
| 2015 | $2,974 +2.6% | $489,110 -4.7% |
| 2014 | $2,900 | $513,080 |
| 2013 | -- | $513,080 |
| 2012 | -- | $513,080 |
| 2011 | -- | $513,080 -4.7% |
| 2010 | -- | $538,190 |
| 2009 | -- | $538,190 |
| 2008 | -- | $538,190 |
| 2007 | -- | $538,190 +7.2% |
| 2006 | -- | $502,130 |
| 2005 | -- | $502,130 |
| 2004 | -- | $502,130 |
Find assessor info on the county website
Monthly payment
Est. payment
Payment breakdown
Explore the cost of this home by adjusting the details. Changes won't be saved.Climate risks
Neighborhood: 28625
Nearby schools
GreatSchools rating
- 2/10East Iredell Elementary SchoolGrades: PK-5Distance: 2.9 mi
- 1/10East Middle SchoolGrades: 6-8Distance: 2.3 mi
- 6/10North Iredell High SchoolGrades: 9-12Distance: 6.2 mi
- $365,6004 bd3 ba2.2k sqft130 Country Dr, Statesville, NC 28625Off Market
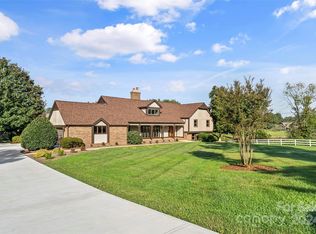
- $619,0004 bd5 ba4k sqft480 Baymount Dr, Statesville, NC 28625Sold
- $667,4004 bd3 ba2.8k sqft143 Country Dr, Statesville, NC 28625Off Market
- $572,6003 bd2 ba2.4k sqft122 Country Dr, Statesville, NC 28625Off Market
- $476,7003 bd2 ba2.8k sqft113 Country Dr, Statesville, NC 28625Off Market
- $41,000-- bd-- ba-- sqft129 Gennusa Ln, Statesville, NC 28625Sold
- $395,5003 bd2 ba2k sqft132 Gennusa Ln, Statesville, NC 28625Off Market
- $808,1006 bd5 ba4.7k sqft131 Crabapple Ln, Statesville, NC 28625Off Market
A local agent can set up tours, give advice and negotiate with sellers.
Similar homes
- $624,9004 bd4 ba3.8k sqft139 Morning Dove Ln, Statesville, NC 28625For Sale
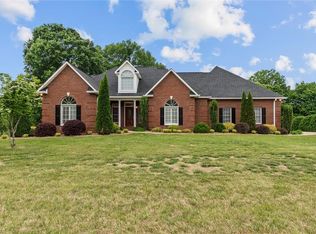
 MLS ID #1219120, Denise Eddleman. Triad MLS
 - $749,9003 bd4 ba3k sqft162 Twin Lakes Dr, Statesville, NC 28625For Sale

 MLS ID #4391300, Melissa Sanchez, Coldwell Banker Realty. Canopy MLS as distributed by MLS GRID
 - $615,0003 bd2 ba3.9k sqft480 Bailey Farm Rd, Statesville, NC 28625For Sale
 MLS ID #1230702, Jennifer Martin. Triad MLS
 - $884,9003 bd2 ba3.8k sqft176 Eeb Ln, Statesville, NC 28625For Sale
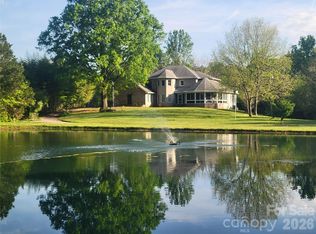 MLS ID #4403023, Cassidy Davis, Ally Plus Realty LLC. Canopy MLS as distributed by MLS GRID
 - $599,9954 bd6 ba4.4k sqft625 Saint Andrews Rd #272, Statesville, NC 28625For SaleMLS ID #4414767, Eric Maynard, Keller Williams Unified. Canopy MLS as distributed by MLS GRID
- $633,9504 bd4 ba3.4k sqft469 Augusta Dr, Statesville, NC 28625For SaleMLS ID #4391486, Laura Murden, eXp Realty, LLC. Canopy MLS as distributed by MLS GRID
- $675,0004 bd4 ba3.4k sqft804 E Broad St, Statesville, NC 28677For SaleMLS ID #4413375, Mary Dulin, Howard Hanna Allen Tate Statesville. Canopy MLS as distributed by MLS GRID
- $947,0004 bd4 ba4.1k sqft654 N Chipley Ford Rd, Statesville, NC 28625For Sale By Owner
- $475,0003 bd4 ba3.6k sqft234 Edgewood Dr, Statesville, NC 28625For SaleMLS ID #4364089, Emma Scruggs, Premier Sotheby's International Realty. Canopy MLS as distributed by MLS GRID
- $397,5003 bd2 ba2.6k sqft183 Devon Ln, Statesville, NC 28625For SaleMLS ID #1218503, Brent Mason. Triad MLS
- $535,0004 bd3 ba2.7k sqft115 Emma Ln, Statesville, NC 28625For SaleMLS ID #1217126, Briana Portillo. Triad MLS
- $595,0003 bd4 ba4k sqft158 Winding Brook Way, Statesville, NC 28625For SaleMLS ID #4364833, Jill Galliher, Keller Williams Unified. Canopy MLS as distributed by MLS GRID
- $825,0004 bd4 ba2.7k sqft532 Rash Rd, Olin, NC 28660For SaleMLS ID #4410788, Jill Galliher, Keller Williams Unified. Canopy MLS as distributed by MLS GRID
- $415,0004 bd3 ba4.1k sqft108 Augusta Dr, Statesville, NC 28625For SaleMLS ID #4402103, Trea Fullen, LPT Realty, LLC. Canopy MLS as distributed by MLS GRID
- $698,5005 bd4 ba4.3k sqft4723 Old Mountain Rd, Stony Point, NC 28678For SaleMLS ID #4386076, Tracy Cromie, Mooresville Realty LLC. Canopy MLS as distributed by MLS GRID
- $764,9005 bd4 ba3.4k sqft809 New Sterling Rd, Stony Point, NC 28678For SaleMLS ID #4393508, Candi Hollar, EXP Realty LLC Mooresville. Canopy MLS as distributed by MLS GRID
- $659,0005 bd4 ba5k sqft455 Heathcote Dr, Statesville, NC 28677For SaleMLS ID #4377462, Roxanna LeVan, Howard Hanna Allen Tate Statesville. Canopy MLS as distributed by MLS GRID
- $675,0004 bd3 ba4.1k sqft235 Walnut St, Statesville, NC 28677For SaleMLS ID #1141344, Mary Palmes. Triad MLS
- $779,0004 bd3 ba3.3k sqft197 Chaska Loop, Troutman, NC 28166For SaleMLS ID #4413695, Mary Anne Michael, Lake Norman Realty, Inc.. Canopy MLS as distributed by MLS GRID
- $530,0005 bd5 ba4.2k sqft330 Earlwood Rd, Statesville, NC 28677For SaleMLS ID #1222053, Chad Adams. Triad MLS
