Historic Victorian with Modern Comfort! Beautifully preserved late-1800s home blends timeless charm with thoughtful updates. Enjoy the wraparound porch, wrought iron fencing, and grand foyer leading to elegant living spaces with fireplaces, beadboard walls, and pine floors. The original staircase is a true centerpiece. The dining room opens to a chef’s kitchen with granite counters, double ovens, gas cooktop, prep sink, and Sub-Zero refrigerator. Upstairs offers a spacious primary suite with sitting room, three additional bedrooms, and laundry. The third floor provides great flex space for storage, crafts, or a studio. Off the kitchen, a deck leads to a screened atrium with stained glass. Detached garage includes a heated room, full bath, and private entrance—ideal for guests or a home office.
For sale
$675,000
235 Walnut St, Statesville, NC 28677
4beds
4,142sqft
Stick/Site Built, Residential, Single Family Residence
Built in 1899
0.35 Acres Lot
$-- Zestimate®
$--/sqft
$-- HOA
What's special
Private entranceWrought iron fencingElegant living spacesWraparound porchDetached garageBeadboard wallsGranite counters
- 849 days
- 375
- 45
Zillow last checked:
Listing updated:
Listed by:
Mary Palmes 704-872-6467,
Howard Hanna Allen Tate - Statesville
Source: Triad MLS,MLS#: 1141344
Facts & features
Interior
Bedrooms & bathrooms
- Bedrooms: 4
- Bathrooms: 3
- Full bathrooms: 3
- Main level bathrooms: 1
Primary bedroom
- Level: Second
Bedroom 2
- Level: Second
Bedroom 3
- Level: Second
Bedroom 4
- Level: Second
Den
- Level: Main
Dining room
- Level: Main
Kitchen
- Level: Main
Living room
- Level: Main
Other
- Level: Third
Recreation room
- Level: Third
Other
- Level: Second
Study
- Level: Main
Heating
- Forced Air, Natural Gas
Cooling
- Central Air
Appliances
- Included: Built-In Range, Built-In Refrigerator, Cooktop, Dishwasher, Disposal, Double Oven, Gas Cooktop, Ice Maker, Electric Water Heater
- Laundry: Dryer Connection, Laundry Room, Washer Hookup
Features
- Built-in Features, Ceiling Fan(s), Freestanding Tub, Kitchen Island, Pantry, Solid Surface Counter
- Flooring: Wood
- Basement: Crawl Space
- Attic: Walk-In
- Number of fireplaces: 8
- Fireplace features: Den, Dining Room, Living Room, Primary Bedroom
Interior area
- Total structure area: 4,142
- Total interior livable area: 4,142 sqft
- Finished area above ground: 4,142
Video & virtual tour
Property
Parking
- Total spaces: 2
- Parking features: Driveway, Garage, Detached, Garage Faces Front
- Garage spaces: 2
- Has uncovered spaces: Yes
Features
- Levels: Three Or More
- Stories: 3
- Patio & porch: Porch
- Exterior features: Garden
- Pool features: None
- Fencing: Fenced
Lot
- Size: 0.35 Acres
- Dimensions: 94R x 162 x 97 x 161
- Features: City Lot, Historic District
Details
- Parcel number: 4734952043000
- Zoning: CBP HD
- Special conditions: Owner Sale
Construction
Type & style
- Home type: SingleFamily
- Architectural style: Victorian
- Property subtype: Stick/Site Built, Residential, Single Family Residence
Materials
- Wood Siding
Condition
- Historic
- Year built: 1899
Utilities & green energy
- Sewer: Private Sewer
- Water: Private
Community & HOA
HOA
- Has HOA: No
Location
- Region: Statesville
Financial & listing details
- Tax assessed value: $395,730
- Annual tax amount: $4,483
- Date on market: 5/1/2024
- Cumulative days on market: 849 days
- Listing agreement: Exclusive Agency
- Listing terms: Cash,Conventional
Estimated market value
Not available
Estimated sales range
Not available
$2,507/mo
Price history
| Date | Event | Price |
|---|---|---|
| 7/10/2026 | Listed for sale | $675,000 |
Source:  Triad MLS #1141344 Report a problem Triad MLS #1141344 Report a problem | ||
| 5/20/2026 | Pending sale | $675,000 |
Source: Triad MLS #1141344 Report a problem | ||
| 7/22/2025 | Price change | $675,000-3.6%$163/sqft |
Source:  Canopy MLS as distributed by MLS GRID #4134450 Report a problem Canopy MLS as distributed by MLS GRID #4134450 Report a problem | ||
| 4/8/2025 | Price change | $700,000-3.4%$169/sqft |
Source: Canopy MLS as distributed by MLS GRID #4134450 Report a problem | ||
| 10/29/2024 | Price change | $725,000-3.3%$175/sqft |
Source: Canopy MLS as distributed by MLS GRID #4134450 Report a problem | ||
| 6/25/2024 | Price change | $750,000-6.3%$181/sqft |
Source: Canopy MLS as distributed by MLS GRID #4134450 Report a problem | ||
| 5/1/2024 | Listed for sale | $800,000+158.1%$193/sqft |
Source: Canopy MLS as distributed by MLS GRID #4134450 Report a problem | ||
| 11/16/2016 | Sold | $310,000+933.3%$75/sqft |
Source: Canopy MLS as distributed by MLS GRID #3114742 Report a problem | ||
| 5/21/1999 | Sold | $30,000$7/sqft |
Source: Public Record Report a problem | ||
Public tax history
| Year | Property taxes | Tax assessment |
|---|---|---|
| 2025 | $4,483 | $395,730 |
| 2024 | $4,483 | $395,730 |
| 2023 | $4,483 +10.2% | $395,730 +18.8% |
| 2022 | $4,069 -1.4% | $333,140 |
| 2021 | $4,125 | $333,140 |
| 2020 | $4,125 +0.8% | $333,140 |
| 2019 | $4,091 +2.2% | $333,140 -3.6% |
| 2018 | $4,005 | $345,710 |
| 2017 | $4,005 +10.1% | $345,710 |
| 2016 | $3,639 | $345,710 |
| 2015 | $3,639 +1.7% | $345,710 -2.4% |
| 2014 | $3,578 | $354,340 |
| 2013 | -- | $354,340 -24.9% |
| 2012 | -- | $472,110 +16.8% |
| 2011 | -- | $404,150 +155% |
| 2010 | -- | $158,500 |
| 2009 | -- | $158,500 +2% |
| 2008 | -- | $155,390 |
| 2007 | -- | $155,390 +13.7% |
| 2006 | -- | $136,680 |
| 2005 | -- | $136,680 |
| 2004 | -- | $136,680 |
| 2003 | -- | $136,680 +6.9% |
| 2002 | -- | $127,820 |
| 2001 | -- | $127,820 |
| 2000 | -- | $127,820 |
Find assessor info on the county website
Monthly payment
Est. payment
Payment breakdown
Explore the cost of this home by adjusting the details. Changes won't be saved.Climate risks
Neighborhood: Mitchell College Historic District
Similar homes
- $675,0004 bd4 ba3.4k sqft804 E Broad St, Statesville, NC 28677For Sale
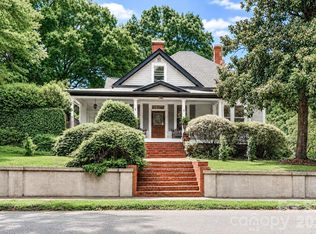
 MLS ID #4413375, Mary Dulin, Howard Hanna Allen Tate Statesville. Canopy MLS as distributed by MLS GRID
 - $623,0005 bd3 ba3.7k sqft624 Walnut St, Statesville, NC 28677For Sale
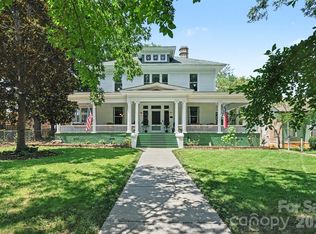 MLS ID #4396029, Marco Corcoran, Howard Hanna Allen Tate Statesville. Canopy MLS as distributed by MLS GRID
 - $659,0005 bd4 ba5k sqft455 Heathcote Dr, Statesville, NC 28677For Sale
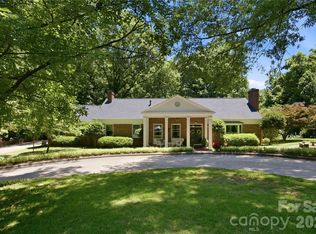 MLS ID #4377462, Roxanna LeVan, Howard Hanna Allen Tate Statesville. Canopy MLS as distributed by MLS GRID
 - $400,0004 bd3 ba3.3k sqft624 Dogwood Rd, Statesville, NC 28677For Sale By Owner

- $530,0005 bd5 ba4.2k sqft330 Earlwood Rd, Statesville, NC 28677For Sale
 MLS ID #1222053, Chad Adams. Triad MLS
 - $519,9003 bd3 ba2.5k sqft130 N Mulberry St, Statesville, NC 28677For SaleMLS ID #4359134, Brittany Marlow, Excel Real Estate Group. Canopy MLS as distributed by MLS GRID
- $675,0003 bd3 ba2.2k sqft915 Ostwalt Amity Rd, Statesville, NC 28677For SaleMLS ID #4399624, Bob Lhuillier, Keller Williams Unified. Canopy MLS as distributed by MLS GRID
- $417,0004 bd2 ba2.4k sqft202 S Oak St, Statesville, NC 28677For SaleMLS ID #4387196, Kristi Madison Pfeufer, Madison & Company Realty. Canopy MLS as distributed by MLS GRID
- $375,0004 bd3 ba2.3k sqft427 Davie Ave, Statesville, NC 28677For SaleMLS ID #4372955, Tiffany Dawn Nichols, EXP Realty LLC Mooresville. Canopy MLS as distributed by MLS GRID
- $623,9504 bd4 ba3.4k sqft469 Augusta Dr, Statesville, NC 28625For SaleMLS ID #4391486, Laura Murden, eXp Realty, LLC. Canopy MLS as distributed by MLS GRID
- $499,9003 bd3 ba2.5k sqft120 Dublin Ct, Statesville, NC 28677For SaleMLS ID #4412798, Holly Anderson, Sellstate Choice Realty. Canopy MLS as distributed by MLS GRID
- $615,0003 bd2 ba3.9k sqft480 Bailey Farm Rd, Statesville, NC 28625For SaleMLS ID #1230702, Jennifer Martin. Triad MLS
- $624,9004 bd4 ba3.8k sqft139 Morning Dove Ln, Statesville, NC 28625For SaleMLS ID #1219120, Denise Eddleman. Triad MLS
- $400,0003 bd3 ba2.7k sqft341 N Oak St, Statesville, NC 28677For SaleMLS ID #4322117, Craig Tribus, Beycome Brokerage Realty LLC. Canopy MLS as distributed by MLS GRID
- $489,9004 bd4 ba3.3k sqft107 Autumn Frost Ave, Statesville, NC 28677For SaleMLS ID #1212533, Jai Triplett. Triad MLS
- $420,0004 bd3 ba2.5k sqft921 Argyle Ct, Statesville, NC 28677For SaleMLS ID #4398226, Daphne Dalton, NorthGroup Real Estate LLC. Canopy MLS as distributed by MLS GRID
- $749,9003 bd4 ba3k sqft162 Twin Lakes Dr, Statesville, NC 28625For SaleMLS ID #4391300, Melissa Sanchez, Coldwell Banker Realty. Canopy MLS as distributed by MLS GRID
- $405,0004 bd3 ba2.2k sqft3119 Hickory Hwy, Statesville, NC 28677For SaleMLS ID #4161223, Glynis Giles, Keller Williams Unified. Canopy MLS as distributed by MLS GRID
- $515,0004 bd4 ba2.6k sqft155 Duck Creek Rd, Troutman, NC 28166For SaleMLS ID #4399881, Amanda Coleman, Tarheel Realty II. Canopy MLS as distributed by MLS GRID
- $698,5005 bd4 ba4.3k sqft4723 Old Mountain Rd, Stony Point, NC 28678For SaleMLS ID #4386076, Tracy Cromie, Mooresville Realty LLC. Canopy MLS as distributed by MLS GRID
