Now with a $45K price adjustment! Nestled in Baymount Meadows, this beautifully maintained all-brick home blends timeless elegance with modern comfort. Featuring a split-bedroom floorplan, the spacious primary suite offers an ensuite bath, walk-in closet, and private access to the back porch. Three additional bedrooms provide flexibility for guests, office, or hobbies. The formal dining room showcases hardwood floors, crown molding, chair rail, plantation shutters, and a Palladian window. The kitchen features granite countertops, tile backsplash, under-cabinet lighting, and a bay-window breakfast nook. Cozy living room with gas log fireplace and French doors. The finished basement offers 1,275 SF with new 2026 LVP flooring, second gas log fireplace, half bath, plus unfinished storage. Updates include 2021 roof, 2019 Rheem HVAC, tankless water heater, security system, and side-load garage. Golf cart-friendly neighborhood, inactive HOA, optional swim club, plus $5,000 seller concession.
For sale
Price cut: $45K (6/15)
$624,900
139 Morning Dove Ln, Statesville, NC 28625
4beds
3,822sqft
Stick/Site Built, Residential, Single Family Residence
Built in 1998
0.88 Acres Lot
$607,700 Zestimate®
$--/sqft
$-- HOA
What's special
Gas log fireplaceAll-brick homeSecond gas log fireplaceCrown moldingHardwood floorsSplit-bedroom floorplanGranite countertops
- 111 days |
- 386 |
- 11 |
Zillow last checked:
Listing updated:
Listed by:
Denise Eddleman 704-450-8407,
Keller Williams Realty Elite
Source: Triad MLS,MLS#: 1219120
Facts & features
Interior
Bedrooms & bathrooms
- Bedrooms: 4
- Bathrooms: 4
- Full bathrooms: 2
- 1/2 bathrooms: 2
- Main level bathrooms: 3
Primary bedroom
- Level: Main
Bedroom 2
- Level: Main
Bedroom 3
- Level: Main
Bedroom 4
- Level: Main
Breakfast
- Level: Main
Dining room
- Level: Main
Great room
- Level: Main
Kitchen
- Level: Main
Laundry
- Level: Main
Heating
- Forced Air, Propane
Cooling
- Central Air
Appliances
- Included: Microwave, Dishwasher, Disposal, Ice Maker, Cooktop, Tankless Water Heater
- Laundry: Main Level
Features
- Ceiling Fan(s), Dead Bolt(s), Soaking Tub
- Flooring: Carpet, Tile, Vinyl, Wood
- Basement: Finished, Basement
- Number of fireplaces: 2
- Fireplace features: Basement, Great Room
Interior area
- Total structure area: 3,822
- Total interior livable area: 3,822 sqft
- Finished area above ground: 2,547
- Finished area below ground: 1,275
Video & virtual tour
Property
Parking
- Total spaces: 2
- Parking features: Garage, Driveway, Attached, Garage Faces Side
- Attached garage spaces: 2
- Has uncovered spaces: Yes
Features
- Levels: One
- Stories: 1
- Patio & porch: Porch
- Exterior features: Lighting
- Pool features: Community
Lot
- Size: 0.88 Acres
Details
- Parcel number: 4756681533000
- Zoning: R20
- Special conditions: Owner Sale
Construction
Type & style
- Home type: SingleFamily
- Property subtype: Stick/Site Built, Residential, Single Family Residence
Materials
- Brick
Condition
- Year built: 1998
Utilities & green energy
- Sewer: Septic Tank
- Water: Public
Community & HOA
Community
- Security: Security Lights, Carbon Monoxide Detector(s), Smoke Detector(s)
- Subdivision: Baymount Meadows
HOA
- Has HOA: Yes
Location
- Region: Statesville
Financial & listing details
- Tax assessed value: $516,690
- Annual tax amount: $3,108
- Date on market: 5/8/2026
- Cumulative days on market: 62 days
- Listing agreement: Exclusive Right To Sell
- Listing terms: Cash,Conventional,FHA,VA Loan
Estimated market value
$607,700
$577,000 - $638,000
$2,501/mo
Price history
| Date | Event | Price |
|---|---|---|
| 6/15/2026 | Price change | $624,900-6.7%$164/sqft |
Source:  Canopy MLS as distributed by MLS GRID #4379559 Report a problem Canopy MLS as distributed by MLS GRID #4379559 Report a problem | ||
| 5/8/2026 | Listed for sale | $669,900+86.9%$175/sqft |
Source: Canopy MLS as distributed by MLS GRID #4379559 Report a problem | ||
| 11/21/2006 | Sold | $358,500$94/sqft |
Source: Public Record Report a problem | ||
Public tax history
| Year | Property taxes | Tax assessment |
|---|---|---|
| 2025 | $3,108 | $516,690 |
| 2024 | $3,108 | $516,690 |
| 2023 | $3,108 +25.9% | $516,690 +34.6% |
| 2022 | $2,469 +2.4% | $383,970 +2.3% |
| 2021 | $2,412 | $375,490 |
| 2020 | $2,412 +3.9% | $375,490 +2.3% |
| 2019 | $2,322 +15.3% | $367,020 +11.8% |
| 2018 | $2,014 | $328,370 |
| 2017 | $2,014 | $328,370 |
| 2016 | $2,014 | $328,370 |
| 2015 | $2,014 +2.5% | $328,370 -4.7% |
| 2014 | $1,965 | $344,620 |
| 2013 | -- | $344,620 |
| 2012 | -- | $344,620 |
| 2011 | -- | $344,620 -4.1% |
| 2010 | -- | $359,490 |
| 2009 | -- | $359,490 |
| 2008 | -- | $359,490 |
| 2007 | -- | $359,490 +21.3% |
| 2006 | -- | $296,300 |
| 2005 | -- | $296,300 |
| 2004 | -- | $296,300 +7.7% |
| 2003 | -- | $275,090 +9.1% |
| 2002 | -- | $252,130 |
| 2001 | -- | $252,130 |
| 2000 | -- | $252,130 |
Find assessor info on the county website
Monthly payment
Est. payment
Payment breakdown
Explore the cost of this home by adjusting the details. Changes won't be saved.Climate risks
Neighborhood: 28625
Nearby schools
GreatSchools rating
- 2/10East Iredell Elementary SchoolGrades: PK-5Distance: 3 mi
- 1/10East Middle SchoolGrades: 6-8Distance: 2.6 mi
- 6/10North Iredell High SchoolGrades: 9-12Distance: 6 mi
Schools provided by the listing agent
- Elementary: Cloverleaf
- Middle: East Iredell
- High: North Iredell
Source: Triad MLS. This data may not be complete. We recommend contacting the local school district to confirm school assignments for this home.
- $555,9004 bd4 ba2.9k sqft131 Morning Dove Ln, Statesville, NC 28625Off Market
- $545,5003 bd3 ba2.5k sqft147 Morning Dove Ln, Statesville, NC 28625Off Market
- $637,9003 bd4 ba4.2k sqft134 Morning Dove Ln, Statesville, NC 28625Off Market
- $424,5004 bd3 ba2.4k sqft142 Morning Dove Ln, Statesville, NC 28625Off Market
- $460,0003 bd2 ba2.6k sqft192 Baymount Dr, Statesville, NC 28625Sold
- $523,6003 bd3 ba2.7k sqft123 Morning Dove Ln, Statesville, NC 28625Off Market
- $574,3004 bd3 ba2.8k sqft126 Morning Dove Ln, Statesville, NC 28625Off Market
- $461,5003 bd3 ba2.9k sqft200 Baymount Dr, Statesville, NC 28625Off Market
A local agent can set up tours, give advice and negotiate with sellers.
Similar homes
- $615,0003 bd2 ba3.9k sqft480 Bailey Farm Rd, Statesville, NC 28625For Sale

 MLS ID #1230702, Jennifer Martin. Triad MLS
 - $779,9003 bd4 ba5.2k sqft475 Baymount Dr, Statesville, NC 28625For Sale
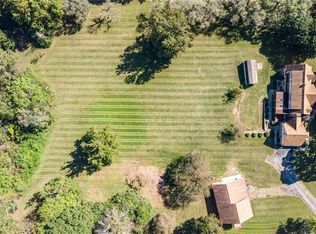 MLS ID #1201032, Jamie Purvis. Triad MLS
 - $535,0004 bd3 ba2.7k sqft115 Emma Ln, Statesville, NC 28625For Sale
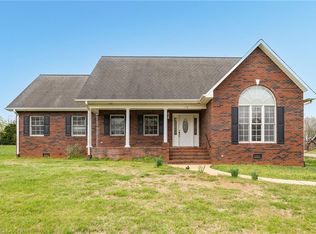 MLS ID #1217126, Briana Portillo. Triad MLS
 - $397,5003 bd2 ba2.6k sqft183 Devon Ln, Statesville, NC 28625For Sale
 MLS ID #1218503, Brent Mason. Triad MLS
 - $365,0003 bd2 ba1.9k sqft210 Jane Sowers Rd, Statesville, NC 28625For SaleMLS ID #1225767, Tami Fox. Triad MLS
- $530,0005 bd5 ba4.2k sqft330 Earlwood Rd, Statesville, NC 28677For SaleMLS ID #1222053, Chad Adams. Triad MLS
- $589,6704 bd3 ba3.1k sqft276 Falcon Crest Ln, Salisbury, NC 28147For SaleMLS ID #1230926, Mechelle Kuld. Triad MLS
- $675,0004 bd3 ba4.1k sqft235 Walnut St, Statesville, NC 28677For SaleMLS ID #1141344, Mary Palmes. Triad MLS
- $675,0003 bd3 ba2.2k sqft915 Ostwalt Amity Rd, Statesville, NC 28677For Sale
 MLS ID #4399624, Bob Lhuillier, Keller Williams Unified. Canopy MLS as distributed by MLS GRID
 - $670,5005 bd3 ba2.7k sqft3227 Us Highway 601 N, Mocksville, NC 27028For SaleMLS ID #1215876, Cathi Lawler. Triad MLS
- $359,0003 bd2 ba1.9k sqft618 Society Rd, Statesville, NC 28625For SaleMLS ID #1218935, Lisa Hill. Triad MLS
- $420,0004 bd3 ba2.5k sqft921 Argyle Ct, Statesville, NC 28677For SaleMLS ID #4398226, Daphne Dalton, NorthGroup Real Estate LLC. Canopy MLS as distributed by MLS GRID
- $489,9004 bd4 ba3.3k sqft107 Autumn Frost Ave, Statesville, NC 28677For SaleMLS ID #1212533, Jai Triplett. Triad MLS
- $669,0004 bd4 ba2.9k sqft570 Morrison Farm Rd, Troutman, NC 28166For SaleMLS ID #4390053, Donna Sintay, Keller Williams Unified. Canopy MLS as distributed by MLS GRID
- $320,0004 bd3 ba3k sqft535 Carolina Ave N, Statesville, NC 28677For SaleMLS ID #4410370, Amy Yang, Century 21 American Homes. Canopy MLS as distributed by MLS GRID
- $570,0003 bd2 ba2.1k sqft156 Brooks St, Troutman, NC 28166For SaleMLS ID #1208854, Teresa Blackburn. Triad MLS
- from $458,9004 bd3 ba3.4k sqftWakefield Plan, Heritage Hall, Statesville, NC 28625New ConstructionTrue Homes
- $519,0004 bd3 ba3.5k sqft334 Country Ln, Mocksville, NC 27028For SaleMLS ID #1222622, Stacy Guske. Triad MLS
- $499,9003 bd3 ba2.5k sqft120 Dublin Ct, Statesville, NC 28677For SaleMLS ID #4412798, Holly Anderson, Sellstate Choice Realty. Canopy MLS as distributed by MLS GRID
- $539,0003 bd3 ba2.9k sqft711 Spring Pointe Dr, Stony Point, NC 28678For SaleMLS ID #4385300, Jill Galliher, Keller Williams Unified. Canopy MLS as distributed by MLS GRID
