This is the one you’ve been waiting for! No City Taxes, NO HOA, on nearly ONE ACRE in one of Statesville’s most picturesque communities. From the moment you arrive in Baymount Meadows, you'll fall in love... they don't make neighborhoods quite like this anymore. Brick lanterns frame the driveway of 192, mature landscaping surrounds the property, and a welcoming covered front porch invites you in. Inside the home, a spacious kitchen + dining area connect seamlessly to TWO separate living spaces, giving everyone room to gather or unwind. The Primary Suite is a true retreat w/ dual closets & a generous ensuite. Need more space? A light-filled sunroom w/ french doors is the icing on the cake — ideal as a home office, playroom, studio, or homeschool space. From there, step outside to a backyard built for living: a deck + patio overlook the expansive lot. Wheelchair accessible ramp installed off of the sunroom, connects to the deck, shed, and driveway. 2 turf grass areas make pet clean-up a breeze. Nearby, Statesville Swim Club offers optional memberships for lazy poolside days & neighborhood connections. Paint refreshed in 2025, 2nd bathrm tub/shower replaced in 2024, barn doors 2025, washer/dryer 2024, kitchen backsplash & hanging lights 2023, Shed added in 2015. Roof is 2013 per previous owners. There is also a 1/2 bath that was added, but was not permitted so is not included in bathroom count in MLS. No known issues. Septic just pumped October 2025. Seller has never used fireplace. This is a beautiful home with lots of future potential!
Closed
$460,000
192 Baymount Dr, Statesville, NC 28625
3beds
2,607sqft
Single Family Residence
Built in 1994
0.99 Acres Lot
$456,500 Zestimate®
$176/sqft
$2,225 Estimated rent
Home value
$456,500
$420,000 - $493,000
$2,225/mo
Zestimate® history
Owner options
List your home for rent
$2,225/mo
Rent Zestimate®
Find your next renter with Zillow Rental Manager. Plus, with online applications, you can quickly screen prospective tenants – for free.
$2,225/mo
Rent Zestimate®
Refinance and save
$2,760/mo
Est. payment
Refinancing to a lower rate could help reduce your monthly payments and save thousands over the life of the loan.
$2,760/mo
Est. payment
Explore your selling options
Work with a Zillow partner agent
Leverage their expertise and Zillow's premium Showcase listings to get your home seen by more buyers.
Get startedList with your own agent
Get your home in front of millions of buyers by listing it on Zillow.
Learn how to do itSell it yourself
Take full control of how buyers see your home on Zillow by listing For Sale by Owner (FSBO).
List your homeWhat's special
Brick lanternsWelcoming covered front porchLight-filled sunroomGenerous ensuiteExpansive lotMature landscapingTwo separate living spaces
Zillow last checked:
Listing updated:
Listed by:
Amy Sterner amysternerrealestate@gmail.com,
Southern Homes of the Carolinas, Inc,
Tom Robisky,
Southern Homes of the Carolinas, Inc
Bought with:
Non Member
Canopy Administration
Source: Canopy MLS as distributed by MLS GRID,MLS#: 4302106
Facts & features
Interior
Bedrooms & bathrooms
- Bedrooms: 3
- Bathrooms: 2
- Full bathrooms: 2
- Main level bedrooms: 3
Primary bedroom
- Features: En Suite Bathroom, Walk-In Closet(s)
- Level: Main
Bedroom s
- Level: Main
Bedroom s
- Level: Main
Bathroom full
- Level: Main
Bathroom half
- Level: Main
Den
- Level: Main
Dining room
- Level: Main
Kitchen
- Level: Main
Laundry
- Level: Main
Sunroom
- Level: Main
Heating
- Central, Electric
Cooling
- Central Air, Electric
Appliances
- Included: Dishwasher, Electric Cooktop, Electric Oven, Electric Water Heater, Microwave
- Laundry: Electric Dryer Hookup, Inside, Laundry Room, Main Level, Washer Hookup
Features
- Walk-In Closet(s)
- Flooring: Carpet, Laminate, Tile, Wood
- Has basement: No
Interior area
- Total structure area: 2,607
- Total interior livable area: 2,607 sqft
- Finished area above ground: 2,607
- Finished area below ground: 0
Property
Parking
- Total spaces: 2
- Parking features: Driveway, Attached Garage, Garage Faces Side, Garage on Main Level
- Attached garage spaces: 2
- Has uncovered spaces: Yes
Accessibility
- Accessibility features: Bath Grab Bars, See Remarks
Features
- Levels: One
- Stories: 1
- Patio & porch: Deck, Front Porch, Patio, Porch
Lot
- Size: 0.99 Acres
Details
- Additional structures: Outbuilding, Shed(s)
- Parcel number: 4756588474.000
- Zoning: R20
- Special conditions: Standard
Construction
Type & style
- Home type: SingleFamily
- Architectural style: Colonial,Ranch,Traditional
- Property subtype: Single Family Residence
Materials
- Brick Full, Vinyl
- Foundation: Crawl Space
- Roof: Other - See Remarks
Condition
- New construction: No
- Year built: 1994
Utilities & green energy
- Sewer: Septic Installed
- Water: County Water
Community & HOA
Community
- Subdivision: Baymount Meadows
Location
- Region: Statesville
Financial & listing details
- Price per square foot: $176/sqft
- Tax assessed value: $342,300
- Annual tax amount: $2,080
- Date on market: 10/13/2025
- Cumulative days on market: 9 days
- Listing terms: Cash,Conventional,FHA,USDA Loan,VA Loan
- Road surface type: Concrete, Paved
Price history
| Date | Event | Price |
|---|---|---|
| 11/21/2025 | Sold | $460,000-1.1%$176/sqft |
Source:  Canopy MLS as distributed by MLS GRID #4302106 Report a problem Canopy MLS as distributed by MLS GRID #4302106 Report a problem | ||
| 10/22/2025 | Pending sale | $465,000$178/sqft |
Source: Canopy MLS as distributed by MLS GRID #4302106 Report a problem | ||
| 10/13/2025 | Listed for sale | $465,000+94.6%$178/sqft |
Source: Canopy MLS as distributed by MLS GRID #4302106 Report a problem | ||
| 10/29/2015 | Sold | $239,000-4.4%$92/sqft |
Source: Canopy MLS as distributed by MLS GRID #3100080 Report a problem | ||
| 8/24/2015 | Price change | $250,000-3.5%$96/sqft |
Source: Lake Norman Realty, Inc. Report a problem | ||
| 7/21/2015 | Listed for sale | $259,000+15.1%$99/sqft |
Source: Lake Norman Realty, Inc. Report a problem | ||
| 7/1/2011 | Listing removed | $225,000$86/sqft |
Source: Lake Norman Realty, Inc. #998770 Report a problem | ||
| 5/14/2011 | Price change | $225,000-1.7%$86/sqft |
Source: Lake Norman Realty, Inc. #998770 Report a problem | ||
| 3/9/2011 | Price change | $229,000-2.6%$88/sqft |
Source: Lake Norman Realty, Inc. #998770 Report a problem | ||
| 2/9/2011 | Listed for sale | $235,000-5.2%$90/sqft |
Source: Lake Norman Realty, Inc. #998770 Report a problem | ||
| 11/14/2006 | Sold | $248,000+24.1%$95/sqft |
Source: Public Record Report a problem | ||
| 10/31/2001 | Sold | $199,900$77/sqft |
Source: Public Record Report a problem | ||
Public tax history
| Year | Property taxes | Tax assessment |
|---|---|---|
| 2025 | $2,080 | $342,300 |
| 2024 | $2,080 | $342,300 |
| 2023 | $2,080 +27.1% | $342,300 +36.3% |
| 2022 | $1,636 +0.2% | $251,180 |
| 2021 | $1,632 | $251,180 |
| 2020 | $1,632 +1.6% | $251,180 |
| 2019 | $1,607 +9.8% | $251,180 +6.3% |
| 2018 | $1,463 | $236,220 |
| 2017 | $1,463 +8.9% | $236,220 +9.3% |
| 2016 | $1,344 | $216,150 |
| 2015 | $1,344 +2.5% | $216,150 -4.7% |
| 2014 | $1,311 | $226,870 +2.1% |
| 2013 | -- | $222,310 |
| 2012 | -- | $222,310 |
| 2011 | -- | $222,310 -3.9% |
| 2010 | -- | $231,440 |
| 2009 | -- | $231,440 |
| 2008 | -- | $231,440 |
| 2007 | -- | $231,440 +11.7% |
| 2006 | -- | $207,170 |
| 2005 | -- | $207,170 |
| 2004 | -- | $207,170 |
| 2003 | -- | $207,170 -0.3% |
| 2002 | -- | $207,720 |
| 2001 | -- | $207,720 |
| 2000 | -- | $207,720 |
Find assessor info on the county website
Neighborhood: 28625
Nearby homes
- $464,2003 bd2 ba2.4k sqft186 Baymount Dr, Statesville, NC 28625Off Market
- $462,1003 bd3 ba2.9k sqft200 Baymount Dr, Statesville, NC 28625Off Market
- $550,4004 bd4 ba2.9k sqft131 Morning Dove Ln, Statesville, NC 28625Off Market
- $624,9004 bd4 ba3.8k sqft139 Morning Dove Ln, Statesville, NC 28625For Sale
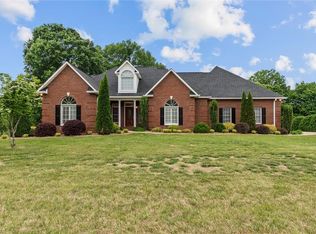
- $393,7003 bd3 ba2.1k sqft178 Baymount Dr, Statesville, NC 28625Off Market
- $548,3003 bd3 ba2.5k sqft147 Morning Dove Ln, Statesville, NC 28625Off Market
- $358,3004 bd2 ba2.1k sqft208 Baymount Dr, Statesville, NC 28625Off Market
- $523,6003 bd3 ba2.7k sqft123 Morning Dove Ln, Statesville, NC 28625Off Market
Nearby schools
GreatSchools rating
- 2/10East Iredell Elementary SchoolGrades: PK-5Distance: 3 mi
- 1/10East Middle SchoolGrades: 6-8Distance: 2.7 mi
- 6/10North Iredell High SchoolGrades: 9-12Distance: 6 mi
Schools provided by the listing agent
- Elementary: East Iredell
- Middle: East Iredell
- High: North Iredell
Source: Canopy MLS as distributed by MLS GRID. This data may not be complete. We recommend contacting the local school district to confirm school assignments for this home.
Get a cash offer in 3 minutes
Find out how much your home could sell for in as little as 3 minutes with a no-obligation cash offer.
Estimated market value
$456,500
Get a cash offer in 3 minutes
Find out how much your home could sell for in as little as 3 minutes with a no-obligation cash offer.
Estimated market value
$456,500
- North Carolina
- Iredell County
- Statesville
- 28625
- 192 Baymount Dr
Nearby cities
Nearby neighborhoods
Nearby zip codes
Other Statesville Topics
