This 4-bedroom, 2.5-bath home features an open floor plan that perfectly blends style and functionality. Step inside to a welcoming sunken living room with upgraded built-in shelves and abundant natural light. The spacious kitchen flows seamlessly into the dining area, keeping room, and a bright sunroom/den — ideal for entertaining or relaxing. Upstairs, you’ll find a dedicated office and a convenient laundry room, adding ease to everyday living. The home showcases numerous upgrades, which include 2-piece crown molding and window trim throughout, wood floors in the living room, tile flooring in the sunroom/den, a beautifully renovated half bath, a gas convection oven, a Bosch dishwasher, and new updated stairs with hardwood floors extending through the upstairs hall. This home sits on a ½-acre lot with a beautiful backyard that features a patio with a built-in fire pit — the perfect space for outdoor gatherings and relaxation. Schedule your private showing today!
For sale
$489,900
107 Autumn Frost Ave, Statesville, NC 28677
4beds
3,329sqft
Stick/Site Built, Residential, Single Family Residence
Built in 2005
0.5 Acres Lot
$479,000 Zestimate®
$--/sqft
$24/mo HOA
What's special
Beautifully renovated half bathAbundant natural lightDedicated officeSpacious kitchenOpen floor planBeautiful backyardConvenient laundry room
- 160 days |
- 410 |
- 22 |
Zillow last checked:
Listing updated:
Listed by:
Jai Triplett 336-676-2044,
Realty One Group Results
Source: Triad MLS,MLS#: 1212533
Facts & features
Interior
Bedrooms & bathrooms
- Bedrooms: 4
- Bathrooms: 4
- Full bathrooms: 2
- 1/2 bathrooms: 2
- Main level bathrooms: 1
Primary bedroom
- Level: Second
- Dimensions: 13.67 x 1.67
Bedroom 4
- Level: Second
- Dimensions: 14.25 x 13.42
Den
- Level: Main
- Dimensions: 14.17 x 18.25
Dining room
- Level: Main
- Dimensions: 13.58 x 11.33
Living room
- Level: Main
- Dimensions: 15.17 x 17.83
Heating
- Fireplace(s), Electric, Natural Gas
Cooling
- Zoned
Appliances
- Included: Microwave, Convection Oven, Dishwasher, Disposal, Gas Water Heater
- Laundry: Laundry Room
Features
- Built-in Features, Ceiling Fan(s), Dead Bolt(s), Pantry, Separate Shower
- Flooring: Carpet, Engineered Hardwood, Laminate, Tile, Wood
- Doors: Arched Doorways
- Has basement: No
- Attic: Partially Floored,Pull Down Stairs
- Number of fireplaces: 2
- Fireplace features: Keeping Room, Living Room
Interior area
- Total structure area: 3,329
- Total interior livable area: 3,329 sqft
- Finished area above ground: 3,329
Property
Parking
- Total spaces: 2
- Parking features: Driveway, Garage, Paved, Garage Door Opener, Attached, Garage Faces Front
- Attached garage spaces: 2
- Has uncovered spaces: Yes
Accessibility
- Accessibility features: 2 or more Access Exits
Features
- Levels: Two
- Stories: 2
- Patio & porch: Porch
- Pool features: None
- Fencing: None
Lot
- Size: 0.5 Acres
- Features: Cleared, Level
Details
- Parcel number: 4732513899000
- Zoning: RT
- Special conditions: Owner Sale
Construction
Type & style
- Home type: SingleFamily
- Architectural style: Traditional
- Property subtype: Stick/Site Built, Residential, Single Family Residence
Materials
- Brick, Vinyl Siding
- Foundation: Slab
Condition
- Year built: 2005
Utilities & green energy
- Sewer: Public Sewer
- Water: Public
Community & HOA
Community
- Security: Smoke Detector(s)
HOA
- Has HOA: Yes
- HOA fee: $292 annually
Location
- Region: Statesville
Financial & listing details
- Tax assessed value: $442,000
- Annual tax amount: $4,922
- Date on market: 3/17/2026
- Cumulative days on market: 82 days
- Listing agreement: Exclusive Right To Sell
- Listing terms: Cash,Conventional,FHA,VA Loan
Estimated market value
$479,000
$455,000 - $503,000
$2,776/mo
Price history
| Date | Event | Price |
|---|---|---|
| 6/14/2026 | Listed for sale | $489,900$147/sqft |
Source:  Canopy MLS as distributed by MLS GRID #4358112 Report a problem Canopy MLS as distributed by MLS GRID #4358112 Report a problem | ||
| 5/17/2026 | Listing removed | $489,900 |
Source:  Triad MLS #1212533 Report a problem Triad MLS #1212533 Report a problem | ||
| 3/17/2026 | Listed for sale | $489,900-5%$147/sqft |
Source: Canopy MLS as distributed by MLS GRID #4358112 Report a problem | ||
| 9/19/2024 | Listing removed | $515,900 |
Source: Triad MLS #1140465 Report a problem | ||
| 5/7/2024 | Price change | $515,900-6% |
Source: Triad MLS #1140465 Report a problem | ||
| 4/28/2024 | Listed for sale | $549,000+128.8% |
Source: Triad MLS #1140465 Report a problem | ||
| 4/26/2012 | Sold | $240,000-2%$72/sqft |
Source: Canopy MLS as distributed by MLS GRID #9563170 Report a problem | ||
| 2/29/2012 | Listed for sale | $245,000-1.6%$74/sqft |
Source: Tarheel Realty II #2068732 Report a problem | ||
| 9/1/2011 | Listing removed | $249,000$75/sqft |
Source: RE/MAX EXECUTIVE AT THE LAKE #2000957 Report a problem | ||
| 2/19/2011 | Price change | $249,000-7.4%$75/sqft |
Source: LTD of Lake Norman, LLC #2000957 Report a problem | ||
| 8/5/2010 | Price change | $269,000-3.6%$81/sqft |
Source: LTD of Lake Norman, LLC #965047 Report a problem | ||
| 3/13/2010 | Price change | $279,000-3.5%$84/sqft |
Source: LTD of Lake Norman, LLC #910822 Report a problem | ||
| 1/16/2010 | Listed for sale | $289,000-3.3%$87/sqft |
Source: LTD of Lake Norman, LLC #910822 Report a problem | ||
| 12/5/2009 | Listing removed | $299,000$90/sqft |
Source: Tarheel Realty II #863745 Report a problem | ||
| 8/16/2009 | Price change | $299,000-2%$90/sqft |
Source: Tarheel Realty II #863745 Report a problem | ||
| 6/6/2009 | Listed for sale | $305,000+13.6%$92/sqft |
Source: Tarheel Realty II #863745 Report a problem | ||
| 7/31/2006 | Sold | $268,500$81/sqft |
Source: Public Record Report a problem | ||
Public tax history
| Year | Property taxes | Tax assessment |
|---|---|---|
| 2025 | $4,922 | $442,000 |
| 2024 | $4,922 | $442,000 |
| 2023 | $4,922 +48% | $442,000 +56.7% |
| 2022 | $3,325 +1% | $282,050 |
| 2021 | $3,293 | $282,050 |
| 2020 | $3,293 +2.2% | $282,050 |
| 2019 | $3,222 +10.6% | $282,050 +10.2% |
| 2018 | $2,912 | $255,960 |
| 2017 | $2,912 +4.6% | $255,960 |
| 2016 | $2,784 | $255,960 |
| 2015 | $2,784 -3.8% | $255,960 -8.1% |
| 2014 | $2,893 | $278,520 |
| 2013 | -- | $278,520 |
| 2012 | -- | $278,520 |
| 2011 | -- | $278,520 +1.8% |
| 2010 | -- | $273,520 |
| 2009 | -- | $273,520 |
| 2008 | -- | $273,520 |
| 2007 | -- | $273,520 +619.8% |
| 2006 | -- | $38,000 |
| 2005 | -- | $38,000 |
| 2004 | -- | $38,000 |
Find assessor info on the county website
Monthly payment
Est. payment
Payment breakdown
Explore the cost of this home by adjusting the details. Changes won't be saved.Climate risks
Neighborhood: 28677
Nearby schools
GreatSchools rating
- 6/10Troutman Elementary SchoolGrades: PK-5Distance: 1.6 mi
- 2/10Troutman Middle SchoolGrades: 6-8Distance: 1.7 mi
- 5/10South Iredell High SchoolGrades: 9-12Distance: 0.5 mi
Schools provided by the listing agent
- Elementary: Troutman
- Middle: Troutman
- High: South Iredell
Source: Triad MLS. This data may not be complete. We recommend contacting the local school district to confirm school assignments for this home.
- $529,6004 bd3 ba3k sqft107 Autumn Frost Dr, Troutman, NC 28677Off Market
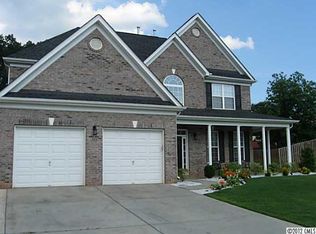
- $467,9004 bd3 ba3.3k sqft111 Autumn Frost Ave, Statesville, NC 28677Off Market

- $513,4003 bd3 ba2.3k sqft103 Autumn Frost Ave, Statesville, NC 28677Off Market
- $74,0000.83 acres0 Winter Flake Dr, Statesville, NC 28677Sold
- $479,8005 bd3 ba2.8k sqft115 Autumn Frost Ave, Statesville, NC 28677Off Market
- $300,0003 bd1 ba1.7k sqft154 Barium Ln, Statesville, NC 28677Sold
- $333,0003 bd2 ba2.1k sqft148 Barium Ln, Statesville, NC 28677Sold
- $596,2004 bd4 ba3.1k sqft119 Autumn Frost Ave, Statesville, NC 28677Off Market
A local agent can set up tours, give advice and negotiate with sellers.
Similar homes
- $499,9003 bd3 ba2.5k sqft120 Dublin Ct, Statesville, NC 28677For Sale

 MLS ID #4412798, Holly Anderson, Sellstate Choice Realty. Canopy MLS as distributed by MLS GRID
 - $485,0004 bd4 ba2.6k sqft119 Port Bow Dr, Troutman, NC 28166For Sale
 MLS ID #4394487, Craig Tribus, Beycome Brokerage Realty LLC. Canopy MLS as distributed by MLS GRID
 - $530,0005 bd5 ba4.2k sqft330 Earlwood Rd, Statesville, NC 28677For Sale
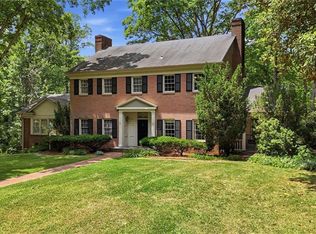
 MLS ID #1222053, Chad Adams. Triad MLS
 - $389,5004 bd3 ba1.9k sqft2191 Buffalo Shoals Rd, Statesville, NC 28677For Sale
 MLS ID #1226501, Teresa Rufty. Triad MLS
 - $560,0004 bd3 ba3.3k sqft172 Longleaf Dr, Mooresville, NC 28117For SaleMLS ID #4413694, Stephen Scott, Realty Dynamics Inc.. Canopy MLS as distributed by MLS GRID
- $535,0004 bd3 ba2.7k sqft115 Emma Ln, Statesville, NC 28625For SaleMLS ID #1217126, Briana Portillo. Triad MLS
- $450,0004 bd3 ba2.3k sqft104 Whimbrel Ln, Mooresville, NC 28117For SaleMLS ID #4274354, Robin Patterson, Roby Realty Inc. Canopy MLS as distributed by MLS GRID
- $370,0003 bd3 ba2.2k sqft127 Buoy Ln, Statesville, NC 28677For SaleMLS ID #4369903, Patrick Bannon, Excel Real Estate Group. Canopy MLS as distributed by MLS GRID
- $340,0004 bd3 ba2.1k sqft122 Slalom St, Statesville, NC 28677For SaleMLS ID #1227779, Carlie Seeley. Triad MLS
- $525,0003 bd3 ba2.4k sqft107 Augusta Dr, Statesville, NC 28625For SaleMLS ID #1227776, Mary Palmes. Triad MLS
- from $428,9905 bd5 ba3.4k sqftGeorgetown Plan, Wallace Springs, Statesville, NC 28677New ConstructionDR Horton
- from $407,9904 bd4 ba3.1k sqftColumbia Plan, Wallace Springs, Statesville, NC 28677New ConstructionDR Horton
- $320,0003 bd3 ba2.1k sqft108 Galley Ln, Statesville, NC 28677For SaleMLS ID #1215817, Kristen Moser. Triad MLS
- $570,0003 bd2 ba2.1k sqft156 Brooks St, Troutman, NC 28166For SaleMLS ID #1208854, Teresa Blackburn. Triad MLS
- $469,9004 bd3 ba2.5k sqft123 Comata Rd, Mooresville, NC 28117For SaleMLS ID #4334738, Heather Strowd, ERA Live Moore. Canopy MLS as distributed by MLS GRID
- $483,4003 bd3 ba2.3k sqft103 Pamlico Ln, Mooresville, NC 28117For SaleMLS ID #4373563, Corinne Deuel, houzRE. Canopy MLS as distributed by MLS GRID
- $397,5003 bd2 ba2.6k sqft183 Devon Ln, Statesville, NC 28625For SaleMLS ID #1218503, Brent Mason. Triad MLS
- $589,6704 bd3 ba3.1k sqft276 Falcon Crest Ln, Salisbury, NC 28147For SaleMLS ID #1230926, Mechelle Kuld. Triad MLS
- $469,9005 bd4 ba3k sqft119 Gilden Way, Mooresville, NC 28115For SaleMLS ID #4413005, Sheena Minard, The Minard Group LLC. Canopy MLS as distributed by MLS GRID
- $540,0003 bd3 ba2.2k sqft3682 Burton St, Sherrills Ford, NC 28673For Sale By Owner
