Ready When You Are
Ready *(adjective): fully prepared, thoughtfully finished, and waiting for what comes next.
A kitchen designed to bring people together. Two primary suites offering flexibility and privacy. An upgraded upstairs patio that extends the living experience outdoors. A fully fenced backyard surrounded by professionally installed landscape lighting that adds an inviting evening atmosphere. And throughout the home, brand-new carpet and fresh interior paint complete the transformation.
This Lennar home has already had the thoughtful finishing touches completed. No waiting for construction. No long project list. No need to imagine what it could become.
It is ready when you are.
Active
Price cut: $4.1K (7/25)
$464,900
119 Port Bow Dr, Troutman, NC 28166
4beds
2,637sqft
:
Get pre-qualified$2,719/mo
Single Family Residence
Built in 2021
0.32 Acres Lot
$-- Zestimate®
$176/sqft
$-- HOA
What's special
Fresh interior paintFully fenced backyardBrand-new carpet
- 52 days |
- 215 |
- 12 |
Zillow last checked:
Listing updated:
Listed by:
Craig Tribus 804-656-5007,
Beycome Brokerage Realty LLC
Source: Canopy MLS as distributed by MLS GRID,MLS#: 4394487
Facts & features
Interior
Bedrooms & bathrooms
- Bedrooms: 4
- Bathrooms: 4
- Full bathrooms: 3
- 1/2 bathrooms: 1
- Main level bedrooms: 1
Primary bedroom
- Level: Main
- Dimensions: 14' 0" X 0' 0"
Bedroom s
- Level: Upper
- Dimensions: 14' 0" X 0' 0"
Bedroom s
- Level: Upper
- Dimensions: 13' 0" X 0' 0"
Bedroom s
- Level: Upper
- Dimensions: 12' 0" X 0' 0"
Bathroom full
- Level: Main
- Dimensions: 12' 0" X 0' 0"
Bathroom full
- Level: Upper
- Dimensions: 10' 0" X 0' 0"
Bathroom full
- Level: Upper
- Dimensions: 12' 0" X 0' 0"
Bathroom half
- Level: Main
- Dimensions: 6' 0" X 0' 0"
Kitchen
- Level: Main
- Dimensions: 14' 0" X 0' 0"
Living room
- Level: Main
- Dimensions: 18' 0" X 0' 0"
Loft
- Level: Upper
- Dimensions: 22' 0" X 0' 0"
Study
- Level: Main
- Dimensions: 12' 0" X 0' 0"
Heating
- Forced Air, Natural Gas
Cooling
- Central Air
Appliances
- Included: Dishwasher, Disposal, Gas Cooktop, Gas Oven, Gas Range, Ice Maker, Microwave, Refrigerator
- Laundry: Inside
Features
- Has basement: No
- Fireplace features: Family Room, Gas Vented
Interior area
- Total structure area: 2,637
- Total interior livable area: 2,637 sqft
- Finished area above ground: 2,637
- Finished area below ground: 0
Property
Parking
- Total spaces: 2
- Parking features: Attached Garage, Garage on Main Level
- Attached garage spaces: 2
Features
- Levels: Two
- Stories: 2
- Waterfront features: None
Lot
- Size: 0.32 Acres
Details
- Parcel number: 4730972324.000
- Zoning: CZ
- Special conditions: Standard
Construction
Type & style
- Home type: SingleFamily
- Property subtype: Single Family Residence
Materials
- Fiber Cement
- Foundation: Slab
Condition
- New construction: No
- Year built: 2021
Utilities & green energy
- Sewer: Public Sewer
- Water: City
Community & HOA
Community
- Subdivision: Falls Cove at Lake Norman
HOA
- Has HOA: Yes
Location
- Region: Troutman
Financial & listing details
- Price per square foot: $176/sqft
- Tax assessed value: $4,942
- Annual tax amount: $4,943
- Date on market: 6/17/2026
- Cumulative days on market: 52 days
- Listing terms: Cash,Conventional,FHA,VA Loan
- Road surface type: Concrete, Paved
Estimated market value
Not available
Estimated sales range
Not available
Not available
Price history
| Date | Event | Price |
|---|---|---|
| 7/25/2026 | Price change | $464,900-0.9%$176/sqft |
Source:  Canopy MLS as distributed by MLS GRID #4394487 Report a problem Canopy MLS as distributed by MLS GRID #4394487 Report a problem | ||
| 6/30/2026 | Price change | $469,000-2.1%$178/sqft |
Source: Canopy MLS as distributed by MLS GRID #4394487 Report a problem | ||
| 6/17/2026 | Listed for sale | $479,000+0.8%$182/sqft |
Source: Canopy MLS as distributed by MLS GRID #4394487 Report a problem | ||
| 1/19/2026 | Listing removed | -- |
Source: Owner Report a problem | ||
| 11/26/2025 | Listed for sale | $475,000-1.9%$180/sqft |
Source: Owner Report a problem | ||
| 1/31/2025 | Listing removed | $2,895$1/sqft |
Source: Zillow Rentals Report a problem | ||
| 1/14/2025 | Listed for rent | $2,895$1/sqft |
Source: Zillow Rentals Report a problem | ||
| 6/12/2024 | Listing removed | -- |
Source: Owner Report a problem | ||
| 6/9/2024 | Listed for sale | $484,000+7.6%$184/sqft |
Source: Owner Report a problem | ||
| 9/9/2023 | Listing removed | -- |
Source: Zillow Rentals Report a problem | ||
| 8/30/2023 | Price change | $2,895-11.9%$1/sqft |
Source: Zillow Rentals Report a problem | ||
| 8/27/2023 | Price change | $3,285+15.3%$1/sqft |
Source: Zillow Rentals Report a problem | ||
| 8/1/2023 | Listed for rent | $2,850$1/sqft |
Source: Zillow Rentals Report a problem | ||
| 2/25/2023 | Listing removed | -- |
Source: Zillow Rentals Report a problem | ||
| 1/1/2023 | Price change | $2,850-0.9%$1/sqft |
Source: Zillow Rentals Report a problem | ||
| 11/19/2022 | Listed for rent | $2,875$1/sqft |
Source: Zillow Rental Manager Report a problem | ||
| 4/11/2022 | Listing removed | -- |
Source: Zillow Rental Manager Report a problem | ||
| 4/2/2022 | Price change | $2,875-11.5%$1/sqft |
Source: Zillow Rental Manager Report a problem | ||
| 3/22/2022 | Listed for rent | $3,250$1/sqft |
Source: Zillow Rental Manager Report a problem | ||
| 3/17/2022 | Sold | $450,000-0.4%$171/sqft |
Source: Public Record Report a problem | ||
| 3/5/2022 | Price change | $451,999+0.4%$171/sqft |
Source:  Lennar Homes Report a problem Lennar Homes Report a problem | ||
| 2/26/2022 | Price change | $449,999+0.7%$171/sqft |
Source: Lennar Homes Report a problem | ||
| 2/24/2022 | Price change | $446,999+4.1%$170/sqft |
Source: Lennar Homes Report a problem | ||
| 2/19/2022 | Listed for sale | $429,499$163/sqft |
Source: Lennar Homes Report a problem | ||
| 11/13/2021 | Listing removed | -- |
Source: Lennar Homes Report a problem | ||
Public tax history
| Year | Property taxes | Tax assessment |
|---|---|---|
| 2025 | $4,943 | $443,890 |
| 2024 | $4,943 | $443,890 |
| 2023 | $4,943 +3934.6% | $443,890 +196.3% |
| 2022 | $123 +97.7% | $149,830 +649.1% |
| 2021 | $62 -73% | $20,000 |
| 2020 | $230 | $20,000 |
Find assessor info on the county website
Monthly payment
Est. payment
Payment breakdown
Explore the cost of this home by adjusting the details. Changes won't be saved.Climate risks
Neighborhood: 28166
Nearby schools
GreatSchools rating
- 6/10Troutman Elementary SchoolGrades: PK-5Distance: 1.5 mi
- 2/10Troutman Middle SchoolGrades: 6-8Distance: 1.3 mi
- 5/10South Iredell High SchoolGrades: 9-12Distance: 2.9 mi
Schools provided by the listing agent
- Elementary: Troutman
- Middle: Troutman
- High: South Iredell
Source: Canopy MLS as distributed by MLS GRID. This data may not be complete. We recommend contacting the local school district to confirm school assignments for this home.
- $441,1004 bd4 ba2.6k sqft123 Port Bow Dr, Troutman, NC 28166Off Market
- $452,5005 bd5 ba3.4k sqft151 Slip Shot Ln, Troutman, NC 28166Sold
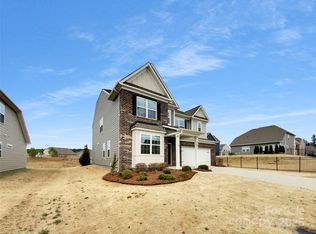
- $432,9004 bd3 ba2.7k sqft127 Port Bow Dr, Troutman, NC 28166Off Market

- $2,384,130-- bd-- ba-- sqft227141 Streamwood Rd, Troutman, NC 28166Off Market
- $412,7004 bd2 ba2.6k sqft156 Slip Shot Ln, Troutman, NC 28166Off Market
- $431,4004 bd4 ba2.7k sqft147 Slip Shot Ln, Troutman, NC 28166Off Market
- $476,2005 bd5 ba3.2k sqft158 Slip Shot Ln, Troutman, NC 28166Off Market
- $364,9003 bd2 ba2k sqft152 Slip Shot Ln, Troutman, NC 28166Off Market
A local agent can set up tours, give advice and negotiate with sellers.
Similar homes
- $465,0005 bd4 ba2.8k sqft190 Tackle Box Dr, Troutman, NC 28166For Sale
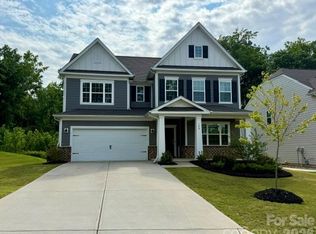
 MLS ID #4397542, Mike Cerven, Howard Hanna Allen Tate Royal Properties. Canopy MLS as distributed by MLS GRID
 - $468,9004 bd3 ba2.4k sqft153 Grouse Run Way, Troutman, NC 28166New Construction
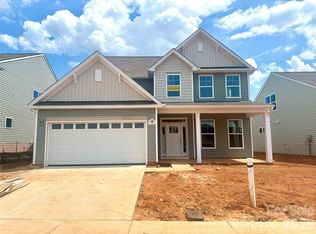 Canopy MLS as distributed by MLS GRID
 - $449,9004 bd3 ba2.5k sqft122 Swing Way, Troutman, NC 28166New Construction
 Canopy MLS as distributed by MLS GRID
 - $380,0003 bd3 ba2.1k sqft118 N Hill Ln, Troutman, NC 28166For Sale
 MLS ID #4376345, Michelle Peck, Epique Realty. Canopy MLS as distributed by MLS GRID
 - $619,0004 bd4 ba2.7k sqft199 Hamptons Cove Rd, Troutman, NC 28166For SaleMLS ID #4398943, Susan Williams, Southern Homes of the Carolinas, Inc. Canopy MLS as distributed by MLS GRID
- $475,0003 bd3 ba2.6k sqft161 Cotton Field Dr, Statesville, NC 28677For SaleMLS ID #4396985, Greg Martin, MartinGroup Properties Inc. Canopy MLS as distributed by MLS GRID
- $469,9004 bd3 ba2.5k sqft123 Comata Rd, Mooresville, NC 28117For SaleMLS ID #4334738, Heather Strowd, ERA Live Moore. Canopy MLS as distributed by MLS GRID
- $499,0005 bd3 ba3k sqft151 Blossom Ridge Dr, Mooresville, NC 28117For SaleMLS ID #4361329, Chandra Mavuluri, Tech Realty LLC. Canopy MLS as distributed by MLS GRID
- $451,9273 bd3 ba2.3k sqft152 Kerr Walk Dr #24, Statesville, NC 26877New ConstructionMLS ID #4382755, Kirsten Tammelleo, Adams Homes Realty-NC, Inc.. Canopy MLS as distributed by MLS GRID
- $485,0004 bd3 ba2.8k sqft131 Elba Dr, Mooresville, NC 28115For SaleMLS ID #4403487, Robin Hurd, Carolina Realty Solutions. Canopy MLS as distributed by MLS GRID
- $540,0005 bd3 ba2.6k sqft127 Tomahawk Dr, Mooresville, NC 28117For SaleMLS ID #4408280, Kelly Smith, Keller Williams Unified. Canopy MLS as distributed by MLS GRID
- $325,0004 bd3 ba1.9k sqft151 Spotted Way, Troutman, NC 28166New ConstructionMLS ID #4380127, Eric Sherman, Lennar Sales Corp. Canopy MLS as distributed by MLS GRID
- $483,9003 bd3 ba2.3k sqft103 Pamlico Ln, Mooresville, NC 28117For SaleMLS ID #4373563, Corinne Deuel, houzRE. Canopy MLS as distributed by MLS GRID
- $457,2004 bd3 ba2.5k sqft5134 Colchester Ct #65, Catawba, NC 28609New ConstructionMLS ID #4342909, Brandon Kirk, Adams Homes Realty-NC, Inc.. Canopy MLS as distributed by MLS GRID
- $442,7223 bd3 ba2.1k sqft146 Kerr Walk Dr #23, Statesville, NC 28677New ConstructionMLS ID #4381569, Donna Cannone, Adams Homes Realty-NC, Inc.. Canopy MLS as distributed by MLS GRID
- $359,9003 bd3 ba1.9k sqft126 Pointer Trl, Troutman, NC 28166New ConstructionCanopy MLS as distributed by MLS GRID
- $486,2004 bd3 ba2.9k sqft5122 Colchester Ct #54, Catawba, NC 28609New ConstructionMLS ID #4382211, Brandon Kirk, Adams Homes Realty-NC, Inc.. Canopy MLS as distributed by MLS GRID
- $378,9003 bd2 ba1.5k sqft104 Tanner Loop, Troutman, NC 28166New ConstructionMLS ID #4335373, Michael Sceau, LGI Homes NC LLC. Canopy MLS as distributed by MLS GRID
- $498,9004 bd4 ba3.3k sqft5115 Colchester Ct #60, Catawba, NC 28609New ConstructionMLS ID #4366234, Brandon Kirk, Adams Homes Realty-NC, Inc.. Canopy MLS as distributed by MLS GRID
- $460,0004 bd3 ba2.9k sqft7503 Starwatch Ct, Maiden, NC 28650New ConstructionCanopy MLS as distributed by MLS GRID
