COMPLETE AND READY TO MOVE IN! The 2906 floor plan by is spacious and has a well appointed layout with beautiful architectural features. The kitchen features a center island with breakfast bar and stainless steel appliances. The primary is nestled away from the main living area that boasts a tray ceiling and a private ensuite bathroom. The primary bathroom features dual vanities, separate water closet, tiled shower with bench and a large walk-in closet. The additional three bedrooms are placed on the other side of the home. Step outside to the covered deck, where you can enjoy outdoor living.The professionally landscaped yard adds beauty and enhances the overall curb appeal of the home. Coffered ceilings, gridded window panes along with all the other luxuries says it all. Flex cash and special interest rates available and closing costs are paid by the seller with use of preferred lender. Reach out to agent for terms and conditions.
Photos are representative and may reflect a staged home.
Active
$486,200
5122 Colchester Ct #54, Catawba, NC 28609
4beds
2,906sqft
:
Get pre-qualified$2,863/mo
Single Family Residence
Built in 2026
0.92 Acres Lot
$-- Zestimate®
$167/sqft
$33/mo HOA
What's special
- 75 days |
- 236 |
- 18 |
Zillow last checked:
Listing updated:
Listed by:
Brandon Kirk kirkbrandon89@gmail.com,
Adams Homes Realty-NC, Inc.,
Scott Oldenburg,
Adams Homes Realty-NC, Inc.
Source: Canopy MLS as distributed by MLS GRID,MLS#: 4382211
Facts & features
Interior
Bedrooms & bathrooms
- Bedrooms: 4
- Bathrooms: 3
- Full bathrooms: 3
- Main level bedrooms: 4
Primary bedroom
- Features: Vaulted Ceiling(s)
- Level: Main
Bedroom s
- Level: Main
Bedroom s
- Level: Main
Bedroom s
- Level: Main
Bathroom full
- Level: Main
Bathroom full
- Level: Main
Bathroom full
- Level: Main
Dining room
- Features: Coffered Ceiling(s)
- Level: Main
Kitchen
- Level: Main
Laundry
- Level: Main
Living room
- Level: Main
Heating
- Electric
Cooling
- Electric
Appliances
- Included: Dishwasher, Electric Range, Microwave
- Laundry: Electric Dryer Hookup, Washer Hookup
Features
- Has basement: No
Interior area
- Total structure area: 2,906
- Total interior livable area: 2,906 sqft
- Finished area above ground: 2,906
- Finished area below ground: 0
Property
Parking
- Total spaces: 2
- Parking features: Attached Garage, Garage on Main Level
- Attached garage spaces: 2
Features
- Levels: One
- Stories: 1
Lot
- Size: 0.92 Acres
- Features: Cleared
Details
- Parcel number: 378003123748
- Zoning: R-40
- Special conditions: Standard
Construction
Type & style
- Home type: SingleFamily
- Architectural style: Ranch
- Property subtype: Single Family Residence
Materials
- Stone Veneer, Vinyl
- Foundation: Slab
Condition
- New construction: Yes
- Year built: 2026
Details
- Builder model: 2906ATG
- Builder name: Adams homes
Utilities & green energy
- Sewer: Septic Installed
- Water: County Water
Community & HOA
Community
- Subdivision: Cardiff Glyn
HOA
- Has HOA: Yes
- HOA fee: $400 annually
- HOA name: Adams Homes
Location
- Region: Catawba
Financial & listing details
- Price per square foot: $167/sqft
- Date on market: 5/14/2026
- Cumulative days on market: 75 days
- Listing terms: Cash,Conventional,FHA,USDA Loan,VA Loan
- Road surface type: Concrete, Paved
Estimated market value
Not available
Estimated sales range
Not available
Not available
Price history
| Date | Event | Price |
|---|---|---|
| 5/15/2026 | Listed for sale | $486,200$167/sqft |
Source:  Canopy MLS as distributed by MLS GRID #4382211 Report a problem Canopy MLS as distributed by MLS GRID #4382211 Report a problem | ||
Public tax history
Tax history is unavailable.
Monthly payment
Est. payment
Payment breakdown
Explore the cost of this home by adjusting the details. Changes won't be saved.Climate risks
Neighborhood: 28609
Nearby schools
GreatSchools rating
- 8/10Catawba Elementary SchoolGrades: PK-6Distance: 2.3 mi
- 4/10Mill Creek MiddleGrades: 7-8Distance: 0.9 mi
- 8/10Bandys HighGrades: PK,9-12Distance: 1.4 mi
Schools provided by the listing agent
- Elementary: Catawba
- Middle: Mill Creek
- High: Bandys
Source: Canopy MLS as distributed by MLS GRID. This data may not be complete. We recommend contacting the local school district to confirm school assignments for this home.
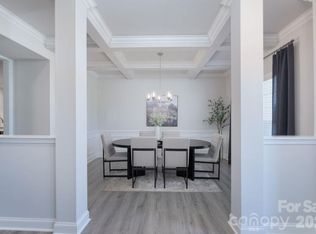
- $467,1334 bd4 ba3.2k sqft5123 Colchester Ct #58, Catawba, NC 28609Sold
- $463,9004 bd3 ba2.4k sqft5118 Colchester Ct #53, Catawba, NC 28609New Construction

- $457,2004 bd3 ba2.5k sqft5134 Colchester Ct #65, Catawba, NC 28609New Construction
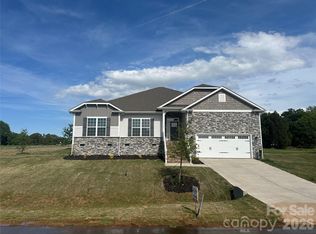
- $256,7004 bd2 ba2.1k sqft850 Murrays Mill Rd, Catawba, NC 28609Off Market
- $382,2003 bd3 ba2.5k sqft870 Murrays Mill Rd, Catawba, NC 28609Off Market
- $409,6503 bd3 ba2.1k sqft5032 Cardiff Ct #63, Catawba, NC 28609Pending
- $616,800103 Acres5064 Throneburg Rd, Catawba, NC 28609Off Market
- $394,7004 bd1 ba2.2k sqft802 Murrays Mill Rd, Catawba, NC 28609Off Market
A local agent can set up tours, give advice and negotiate with sellers.
A local lender can help you make sure your offer is ready when you are.
Similar homes
- $457,2004 bd3 ba2.5k sqft5134 Colchester Ct #65, Catawba, NC 28609New Construction
 MLS ID #4342909, Brandon Kirk, Adams Homes Realty-NC, Inc.. Canopy MLS as distributed by MLS GRID
 - $454,5804 bd3 ba2.6k sqft1063 Penarth Ct #76, Catawba, NC 28609New Construction
 MLS ID #4366257, Brandon Kirk, Adams Homes Realty-NC, Inc.. Canopy MLS as distributed by MLS GRID
 - $399,9953 bd3 ba1.5k sqft990 Russell Ridge Dr, Catawba, NC 28609For Sale
 MLS ID #4390619, Vevie Gibbs, Lake Realty. Canopy MLS as distributed by MLS GRID
 - $464,9004 bd4 ba2.6k sqft119 Port Bow Dr, Troutman, NC 28166For Sale
 MLS ID #4394487, Craig Tribus, Beycome Brokerage Realty LLC. Canopy MLS as distributed by MLS GRID
 - $355,0005 bd3 ba2.5k sqft2332 Trollinger Dr #120, Catawba, NC 28609For SaleMLS ID #4320442, Karen Bostic, Keller Williams Unified. Canopy MLS as distributed by MLS GRID
- $595,0004 bd3 ba2.3k sqft3486 Mason Spring Dr #10, Lincolnton, NC 28092For SaleMLS ID #4397793, Melita Oaida, Anchor Home Realty. Canopy MLS as distributed by MLS GRID
- $484,4003 bd3 ba2.3k sqft103 Pamlico Ln, Mooresville, NC 28117For SaleMLS ID #4373563, Corinne Deuel, houzRE. Canopy MLS as distributed by MLS GRID
- from $451,9004 bd3 ba2.4k sqftRaleigh Plan, The Meadows at Laurelbrook, Sherrills Ford, NC 28673New ConstructionEastwood Homes
- $468,9004 bd3 ba2.4k sqft153 Grouse Run Way, Troutman, NC 28166New ConstructionCanopy MLS as distributed by MLS GRID
- $571,1505 bd3 ba3k sqft2229 Tabor Rd, Sherrills Ford, NC 28673New ConstructionCanopy MLS as distributed by MLS GRID
- $512,0005 bd3 ba3k sqft151 Blossom Ridge Dr, Mooresville, NC 28117For SaleMLS ID #4361329, Chandra Mavuluri, Tech Realty LLC. Canopy MLS as distributed by MLS GRID
- $541,1503 bd3 ba2.6k sqft8684 Acadia Pkwy, Sherrills Ford, NC 28673New ConstructionCanopy MLS as distributed by MLS GRID
- $489,9005 bd3 ba3k sqft151 Grouse Run Way, Troutman, NC 28166New ConstructionCanopy MLS as distributed by MLS GRID
- $375,0004 bd3 ba2k sqft104 Trissy Ct, Statesville, NC 28625For SaleMLS ID #4407366, Greg Martin, MartinGroup Properties Inc. Canopy MLS as distributed by MLS GRID
- $596,1505 bd4 ba3.4k sqft2265 Tabor Rd, Sherrills Ford, NC 28673New ConstructionCanopy MLS as distributed by MLS GRID
- $329,9003 bd3 ba1.8k sqft303 Deal Ave, Conover, NC 28613For SaleMLS ID #4388184, Marty Pennell, Weichert, Realtors - Team Metro. Canopy MLS as distributed by MLS GRID
- from $396,9904 bd3 ba2.5k sqftErie II Plan, Laurelbrook, Sherrills Ford, NC 28673New ConstructionM/I Homes
- $449,9004 bd3 ba2.5k sqft122 Swing Way, Troutman, NC 28166New ConstructionCanopy MLS as distributed by MLS GRID
- $414,9904 bd3 ba2.4k sqft8894 Visgrove Dr, Sherrills Ford, NC 28673New ConstructionM/I Homes
- $402,5004 bd4 ba2.8k sqft2003 Uplands Rd, Sherrills Ford, NC 28673New ConstructionM/I Homes
