Skip main navigation
Active
  • Price increase: $21K (6/23)
    $454,580

    1063 Penarth Ct #76, Catawba, NC 28609

    4beds
    2,604sqft
    : 
    $2,680/mo
    Get pre-qualified
    Single Family Residence
    Built in 2026
    0.93 Acres Lot
    $-- Zestimate®
    $175/sqft
    $33/mo HOA

    What's special

    Upscale finishesGourmet kitchenElegant tray ceilingBeautifully tiled walk-in showerAbundant workspaceCorner lotLarge recreation space
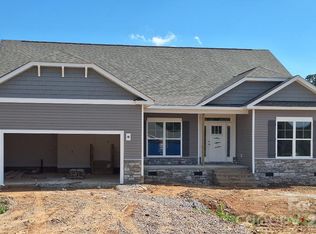
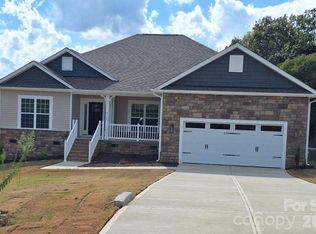
    Experience the perfect blend of style, comfort, and functionality in this beautifully upgraded 1.5-story home offering 2,604 square feet of thoughtfully designed living space. Featuring 9-foot ceilings throughout the main level, this home feels bright, open, and inviting from the moment you step inside. The spacious main-level primary suite is a private retreat, highlighted by an elegant tray ceiling and a luxurious ensuite bath with a beautifully tiled walk-in shower, built-in bench, and upscale finishes. Designed with both everyday living and entertaining in mind, the gourmet kitchen is the centerpiece of the home, showcasing stainless steel appliances, abundant workspace, and an open layout that flows seamlessly into the main living areas. three additional bedrooms on the second level provide comfort and convenience, while the upstairs offers a a large recreation space—perfect for a home office, media room, fitness area, or playroom to fit your lifestyle. Step outside to your covered 16' x 14' deck and unwind while enjoying the privacy of a wooded backyard on corner lot, creating the ideal setting for morning coffee, evening relaxation, or entertaining guests. To make this home even more attractive, qualified buyers can take advantage of Flex Cash to help buy down their interest rate, and the seller will pay closing costs (excluding prepaids and discount points) when using the preferred lender. Contact the sales representative for current incentives, terms and conditions, and to schedule your private tour.
    111 days
    |
    185
    |
    2
    |

    Zillow last checked:

    Listing updated:

    Listed by:

    Brandon Kirk kirkbrandon89@gmail.com,

    Adams Homes Realty-NC, Inc.

    Source: Canopy MLS as distributed by MLS GRID,MLS#: 4366257MLS Logo

      Facts & features

      Interior

      Bedrooms & bathrooms
      • Bedrooms: 4
      • Bathrooms: 3
      • Full bathrooms: 3
      • Main level bedrooms: 3
      Primary bedroom
      • Level: Main
      Bedroom s
      • Level: Main
      Bedroom s
      • Level: Main
      Bedroom s
      • Level: Upper
      Bathroom full
      • Level: Main
      Bathroom full
      • Level: Main
      Bathroom full
      • Level: Upper
      Dining area
      • Level: Main
      Flex space
      • Level: Upper
      Kitchen
      • Level: Main
      Laundry
      • Level: Main
      Living room
      • Level: Main
      Heating
      • Electric, Forced Air, Heat Pump
      Cooling
      • Ceiling Fan(s), Central Air, Electric
      Appliances
      • Included: Dishwasher, Disposal, Electric Range, Electric Water Heater, Microwave, Plumbed For Ice Maker
      • Laundry: Laundry Room, Main Level
      Features
      • Breakfast Bar, Kitchen Island, Open Floorplan, Pantry, Storage, Walk-In Closet(s), Walk-In Pantry
      • Flooring: Carpet, Laminate, Vinyl
      • Doors: Insulated Door(s)
      • Windows: Insulated Windows
      • Has basement: No
      • Attic: Pull Down Stairs,Walk-In
      Interior area
      • Total structure area: 2,604
      • Total interior livable area: 2,604 sqft
      • Finished area above ground: 2,604
      • Finished area below ground: 0

      Property

      Parking
      • Total spaces: 2
      • Parking features: Attached Garage, Garage Door Opener, Garage Faces Front, Garage on Main Level
      • Attached garage spaces: 2
      Features
      • Levels: One and One Half
      • Stories: 1.5
      • Patio & porch: Covered, Deck, Front Porch, Rear Porch
      Lot
      • Size: 0.93 Acres
      • Features: Cul-De-Sac
      Details
      • Parcel number: 378003025343
      • Zoning: R-40
      • Special conditions: Standard

      Construction

      Type & style
      • Home type: SingleFamily
      • Property subtype: Single Family Residence
      Materials
      • Stone Veneer, Vinyl
      • Foundation: Crawl Space
      Condition
      • New construction: Yes
      • Year built: 2026
      Details
      • Builder model: 2604A
      • Builder name: Adams Homes

      Utilities & green energy

      • Sewer: Septic Installed
      • Water: County Water

      Community & HOA

      Community
      • Security: Carbon Monoxide Detector(s), Smoke Detector(s)
      • Subdivision: Cardiff Glyn
      HOA
      • Has HOA: Yes
      • HOA fee: $400 annually
      Location
      • Region: Catawba

      Financial & listing details

      • Price per square foot: $175/sqft
      • Date on market: 4/6/2026
      • Cumulative days on market: 33 days
      • Road surface type: Concrete, Paved

        Estimated market value

        Not available

        Estimated sales range

        Not available

        $3,309/mo

        Price history

        DateEventPrice
        6/23/2026Price change$454,580+4.8%$175/sqft
        Source: Canopy MLS as distributed by MLS GRID #4366257 Report a problem
        4/6/2026Listed for sale$433,580$167/sqft
        Source: Canopy MLS as distributed by MLS GRID #4366257 Report a problem

        Public tax history

        Tax history is unavailable.

        Monthly payment

        Est. payment

        Payment breakdown

        Explore the cost of this home by adjusting the details. Changes won't be saved.
        All calculations are estimates and provided by Zillow, Inc. for informational purposes only. Actual amounts may vary.
        HOA fees may include property taxes on listings classified as Co-Ops. Contact the listing agent and/or owner for fee details.
        Mortgage interest rates are dependent on a number of factors, including credit score, down payment, and repayment length. Interest rate data provided by Zillow Group Marketplace, Inc. as of 1/1/1970 from various mortgage lenders with which we have lead or other similar arrangements; the Estimated Payment is an average of those rates.
        See how much you could borrow to make a competitive offer.

        Climate risks

        Neighborhood: 28609

        Getting around

        0 / 100
        Car-Dependent
        16 / 100
        Somewhat Bikeable

        Nearby schools

        GreatSchools rating
        Schools provided by the listing agent
        • Elementary: Catawba
        • Middle: Mill Creek
        • High: Bandys

        Source: Canopy MLS as distributed by MLS GRID. This data may not be complete. We recommend contacting the local school district to confirm school assignments for this home.

        A local agent can set up tours, give advice and negotiate with sellers.

        A local lender can help you make sure your offer is ready when you are.

        Browse local experts

        Similar homes