Welcome to the highly sought-after Cardiff Glyn subdivision, where comfort, style, and privacy come together on a beautifully large homesite. The 2628 floorplan by Adams Homes offers an exceptional blend of space and functionality with 4 bedrooms, 3.5 bathrooms, 2 flex space rooms, dining room, and a 2-car garage. A welcoming foyer leads to a formal dining room and flows seamlessly into the open-concept kitchen and family room—perfect for entertaining and everyday living. The chef-inspired kitchen features a large island with breakfast bar, Granite countertops, stainless steel appliances, ample cabinetry, and a spacious walk-in pantry. The Family room has a cozy fireplace for them cold winter nights. The primary suite is conveniently located on the main level, offering a private retreat complete with a tiled shower, double vanity, walk-in closet, and separate linen closet. Upstairs, you’ll find three additional bedrooms, two full bathrooms, two versatile bonus rooms, and a dedicated laundry room. This home is loaded with upgrades, including laminate wood flooring throughout the first floor, Luxury Vinyl Tile flooring in all baths and laundry, an electric fireplace, Granite countertops and striking wood railing along the staircase. Enjoy outdoor living with a rear deck overlooking your large cleared backyard. A perfect combination of elegance, space, and modern finishes—this home truly has it all.
Flex cash and seller paid closing cost ( except points and prepaid ) with use of preferred lender.
Call to learn more about current incentives!
photos are representative and may not reflect exact colors or features as the home being built
Active
$447,900
5147 Colchester Ct #71, Catawba, NC 28609
4beds
2,628sqft
:
Get pre-qualified$2,609/mo
Single Family Residence
Built in 2026
0.98 Acres Lot
$-- Zestimate®
$170/sqft
$33/mo HOA
What's special
Electric fireplaceBeautifully large homesiteTwo versatile bonus roomsChef-inspired kitchenTiled showerGranite countertopsDedicated laundry room
- 48 days |
- 177 |
- 20 |
Zillow last checked:
Listing updated:
Listed by:
Brandon Kirk kirkbrandon89@gmail.com,
Adams Homes Realty-NC, Inc.,
Scott Oldenburg,
Adams Homes Realty-NC, Inc.
Source: Canopy MLS as distributed by MLS GRID,MLS#: 4392214
Facts & features
Interior
Bedrooms & bathrooms
- Bedrooms: 4
- Bathrooms: 4
- Full bathrooms: 3
- 1/2 bathrooms: 1
- Main level bedrooms: 1
Primary bedroom
- Features: Vaulted Ceiling(s)
- Level: Main
Bedroom s
- Level: Upper
Bedroom s
- Level: Upper
Bedroom s
- Level: Upper
Bathroom half
- Level: Main
Bathroom full
- Level: Main
Bathroom full
- Level: Upper
Bathroom full
- Level: Upper
Dining room
- Features: Coffered Ceiling(s)
- Level: Main
Flex space
- Level: Upper
Flex space
- Level: Upper
Kitchen
- Level: Main
Laundry
- Level: Upper
Living room
- Level: Main
Heating
- Electric
Cooling
- Electric
Appliances
- Included: Dishwasher, Disposal, Electric Range, Electric Water Heater, Microwave
- Laundry: Electric Dryer Hookup, Washer Hookup
Features
- Flooring: Carpet, Laminate, Vinyl
- Has basement: No
- Fireplace features: Family Room
Interior area
- Total structure area: 2,628
- Total interior livable area: 2,628 sqft
- Finished area above ground: 2,628
- Finished area below ground: 0
Property
Parking
- Total spaces: 2
- Parking features: Attached Garage, Garage on Main Level
- Attached garage spaces: 2
Features
- Levels: Two
- Stories: 2
Lot
- Size: 0.98 Acres
Details
- Parcel number: 378003018867
- Zoning: R-40
- Special conditions: Standard
Construction
Type & style
- Home type: SingleFamily
- Property subtype: Single Family Residence
Materials
- Stone Veneer, Vinyl
- Foundation: Crawl Space
Condition
- New construction: Yes
- Year built: 2026
Details
- Builder name: adams homes
Utilities & green energy
- Sewer: Septic Installed
- Water: County Water
- Utilities for property: Cable Available
Community & HOA
Community
- Subdivision: Cardiff Glyn
HOA
- Has HOA: Yes
- HOA fee: $400 annually
- HOA name: Adams Homes
Location
- Region: Catawba
Financial & listing details
- Price per square foot: $170/sqft
- Date on market: 6/10/2026
- Cumulative days on market: 48 days
- Listing terms: Cash,Conventional,FHA,USDA Loan,VA Loan
- Road surface type: Concrete, Paved
Estimated market value
Not available
Estimated sales range
Not available
Not available
Price history
| Date | Event | Price |
|---|---|---|
| 6/10/2026 | Listed for sale | $447,900$170/sqft |
Source:  Canopy MLS as distributed by MLS GRID #4392214 Report a problem Canopy MLS as distributed by MLS GRID #4392214 Report a problem | ||
Public tax history
Tax history is unavailable.
Monthly payment
Est. payment
Payment breakdown
Explore the cost of this home by adjusting the details. Changes won't be saved.Climate risks
Neighborhood: 28609
Nearby schools
GreatSchools rating
- 8/10Catawba Elementary SchoolGrades: PK-6Distance: 2.5 mi
- 4/10Mill Creek MiddleGrades: 7-8Distance: 0.7 mi
- 8/10Bandys HighGrades: PK,9-12Distance: 1.3 mi
Schools provided by the listing agent
- Elementary: Catawba
- Middle: Mill Creek
- High: Bandys
Source: Canopy MLS as distributed by MLS GRID. This data may not be complete. We recommend contacting the local school district to confirm school assignments for this home.
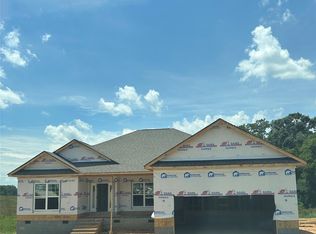
- $420,9003 bd3 ba2.1k sqft5143 Colchester Ct #72, Catawba, NC 28609New Construction
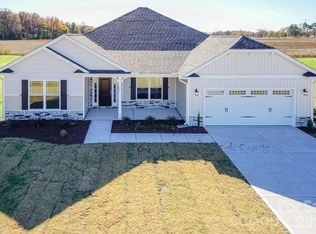
- $465,2004 bd3 ba2.9k sqft5142 Colchester Ct #67, Catawba, NC 28609Sold
- $379,9003 bd2 ba1.7k sqft5146 Colchester Ct #68, Catawba, NC 28609Sold

- $283,4003 bd2 ba1.3k sqft5081 Throneburg Rd, Catawba, NC 28609Off Market
- $446,2004 bd3 ba2.6k sqft5150 Colchester Ct #69, Catawba, NC 28609Sold
- $423,7004 bd3 ba2.2k sqft5138 Colchester Ct #66, Catawba, NC 28609Sold
- $616,800103 Acres5064 Throneburg Rd, Catawba, NC 28609Off Market
- $469,7004 bd3 ba2.9k sqft5131 Colchester Ct #74, Catawba, NC 28609Sold
A local agent can set up tours, give advice and negotiate with sellers.
A local lender can help you make sure your offer is ready when you are.
Similar homes
- $420,9003 bd3 ba2.1k sqft5143 Colchester Ct #72, Catawba, NC 28609New Construction
 MLS ID #4392247, Brandon Kirk, Adams Homes Realty-NC, Inc.. Canopy MLS as distributed by MLS GRID
 - $484,7004 bd3 ba2.9k sqft1007 Penarth Ct #18, Catawba, NC 28609New Construction
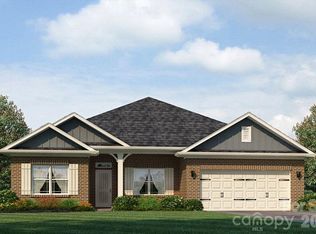 MLS ID #4366577, Brandon Kirk, Adams Homes Realty-NC, Inc.. Canopy MLS as distributed by MLS GRID
 - $498,9004 bd4 ba3.3k sqft5115 Colchester Ct #60, Catawba, NC 28609New Construction
 MLS ID #4366234, Brandon Kirk, Adams Homes Realty-NC, Inc.. Canopy MLS as distributed by MLS GRID
 - $379,9994 bd3 ba1.8k sqft1333 Ron Whicker Dr, Catawba, NC 28609For Sale
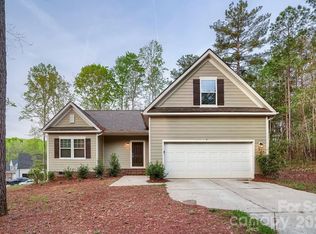 MLS ID #4366004, Yadira Ramon Herrera, Mainstay Brokerage LLC. Canopy MLS as distributed by MLS GRID
 - $434,4654 bd4 ba2.5k sqft7597 Bainbridge Rd, Sherrills Ford, NC 28673New ConstructionCanopy MLS as distributed by MLS GRID
- $384,9003 bd2 ba1.8k sqft5623 Newton Way, Maiden, NC 28650For SaleMLS ID #4406261, Laurie Marzano, 1 Percent Lists Greater Charlotte. Canopy MLS as distributed by MLS GRID
- $440,0005 bd4 ba3k sqft7418 Echoing Hills Ln, Maiden, NC 28650For SaleMLS ID #4358431, Denise Wilcox, Sellstate Choice Realty. Canopy MLS as distributed by MLS GRID
- $469,5004 bd2 ba2.2k sqft1337 Zeb Haynes Rd, Maiden, NC 28650New ConstructionMLS ID #4381610, Jane McGill, Jane McGill Real Estate. Canopy MLS as distributed by MLS GRID
- $449,9004 bd3 ba2.1k sqft103 Trissy Ct, Statesville, NC 28625For SaleMLS ID #4379061, Tammy Littlejohn, Keller Williams Unified. Canopy MLS as distributed by MLS GRID
- $450,0003 bd2 ba1.9k sqft4489 Taylorsville Hwy, Statesville, NC 28625New ConstructionMLS ID #4399641, Keeli Morrison, Guardian Real Estate Group LLC. Canopy MLS as distributed by MLS GRID
- $474,5003 bd2 ba2.2k sqft1343 Zeb Haynes Rd, Maiden, NC 28650New ConstructionMLS ID #4382813, Jane McGill, Jane McGill Real Estate. Canopy MLS as distributed by MLS GRID
- $399,0004 bd3 ba2.5k sqft7589 Bainbridge Rd, Sherrills Ford, NC 28673New ConstructionCanopy MLS as distributed by MLS GRID
- $460,0005 bd4 ba2.9k sqft167 Rhuidean Ct, Troutman, NC 28166For SaleMLS ID #4365593, Zac Randall, EXP Realty LLC Mooresville. Canopy MLS as distributed by MLS GRID
- $399,0004 bd3 ba2.5k sqft7593 Bainbridge Rd, Sherrills Ford, NC 28673New ConstructionCanopy MLS as distributed by MLS GRID
- $399,0005 bd3 ba2.5k sqft132 Scotsway Ct, Troutman, NC 28166For SaleMLS ID #4401559, Adriana Chrestler, Coldwell Banker Realty. Canopy MLS as distributed by MLS GRID
- $380,0005 bd3 ba2.5k sqft7562 Bainbridge Rd, Sherrills Ford, NC 28673New ConstructionCanopy MLS as distributed by MLS GRID
- $449,0005 bd4 ba2.9k sqft167 Asmodean Ln, Troutman, NC 28166New ConstructionCanopy MLS as distributed by MLS GRID
- $369,5003 bd3 ba2.1k sqft2173 Clifton Rd, Sherrills Ford, NC 28673New ConstructionCanopy MLS as distributed by MLS GRID
- $424,9004 bd3 ba2.3k sqft104 Tradesmen Trl, Troutman, NC 28166New ConstructionCanopy MLS as distributed by MLS GRID
- $479,0005 bd4 ba2.9k sqft125 Saidin Ln, Troutman, NC 28166For SaleMLS ID #4390174, Ben Eige, David Hoffman Realty Lake Norman Cornelius. Canopy MLS as distributed by MLS GRID
