Welcome to the impressive 3320 floor plan, where timeless style, thoughtful design, and everyday functionality come together to create the perfect place to call home. This spacious two-story residence offers an open, inviting layout ideal for both entertaining and comfortable daily living.
Step inside to a welcoming foyer that flows seamlessly into the dramatic two-story family room, filled with natural light and designed to make every gathering feel special. The open-concept main level connects the living area to a beautifully appointed kitchen featuring abundant cabinetry, a large center island, a walk-in pantry, premium appliances, and both a formal dining room and a sunny breakfast nook—perfect for everything from holiday dinners to casual mornings.
The private primary suite is conveniently located on the main level, creating a peaceful retreat complete with a spa-inspired ensuite bath featuring dual vanities, a tiled walk-in shower, and an oversized walk-in closet.
Upstairs, you'll find four generously sized bedrooms and two full bathrooms, offering exceptional flexibility for growing families, guests, or dedicated spaces for a home office, media room, fitness area, or playroom.
Crafted with quality finishes and thoughtful details throughout, the 3320 floor plan delivers the space, comfort, and versatility today's buyers are looking for.
Buyer Incentives Available: Qualified buyers can take advantage of Flex Cash to help buy down their interest rate when using the preferred lender. The seller will also pay closing costs (excluding prepaids and discount points) with the use of the preferred lender. Photos are representative and may depict a staged home. Contact the listing agent for complete details, terms, and conditions.
Active
Price increase: $2.7K (5/11)
$498,900
5115 Colchester Ct #60, Catawba, NC 28609
4beds
3,320sqft
:
Get pre-qualified$2,937/mo
Single Family Residence
Built in 2026
0.92 Acres Lot
$-- Zestimate®
$150/sqft
$33/mo HOA
What's special
Filled with natural lightTiled walk-in showerSunny breakfast nookSpa-inspired ensuite bathLarge center islandBeautifully appointed kitchenWelcoming foyer
- 109 days |
- 202 |
- 16 |
Zillow last checked:
Listing updated:
Listed by:
Brandon Kirk kirkbrandon89@gmail.com,
Adams Homes Realty-NC, Inc.
Source: Canopy MLS as distributed by MLS GRID,MLS#: 4366234
Facts & features
Interior
Bedrooms & bathrooms
- Bedrooms: 4
- Bathrooms: 4
- Full bathrooms: 3
- 1/2 bathrooms: 1
- Main level bedrooms: 1
Primary bedroom
- Level: Main
Bedroom s
- Level: Upper
Bedroom s
- Level: Upper
Bedroom s
- Level: Upper
Bathroom full
- Level: Main
Bathroom full
- Level: Upper
Bathroom full
- Level: Upper
Bathroom half
- Level: Main
Dining room
- Level: Main
Flex space
- Level: Upper
Great room
- Level: Main
Kitchen
- Level: Main
Laundry
- Level: Main
Recreation room
- Level: Upper
Heating
- Electric, Heat Pump
Cooling
- Central Air, Electric
Appliances
- Included: Dishwasher, Disposal, Electric Range, Electric Water Heater, Microwave, Plumbed For Ice Maker
- Laundry: Electric Dryer Hookup, Laundry Room, Main Level, Washer Hookup
Features
- Breakfast Bar, Drop Zone, Kitchen Island, Open Floorplan, Pantry, Walk-In Closet(s), Walk-In Pantry
- Flooring: Carpet, Laminate, Vinyl
- Doors: Insulated Door(s)
- Windows: Insulated Windows
- Has basement: No
Interior area
- Total structure area: 3,320
- Total interior livable area: 3,320 sqft
- Finished area above ground: 3,320
- Finished area below ground: 0
Property
Parking
- Total spaces: 2
- Parking features: Attached Garage, Garage Door Opener, Garage Faces Front, Garage on Main Level
- Attached garage spaces: 2
Features
- Levels: Two
- Stories: 2
- Patio & porch: Covered, Deck, Front Porch, Rear Porch
Lot
- Size: 0.92 Acres
- Features: Cul-De-Sac
Details
- Parcel number: 378003120958
- Zoning: R-40
- Special conditions: Standard
Construction
Type & style
- Home type: SingleFamily
- Architectural style: Ranch
- Property subtype: Single Family Residence
Materials
- Stone Veneer, Vinyl
- Foundation: Crawl Space
Condition
- New construction: Yes
- Year built: 2026
Details
- Builder model: 3320B
- Builder name: Adams Homes
Utilities & green energy
- Sewer: Septic Installed
- Water: County Water
- Utilities for property: Electricity Connected
Community & HOA
Community
- Security: Carbon Monoxide Detector(s), Smoke Detector(s)
- Subdivision: Cardiff Glyn
HOA
- Has HOA: Yes
- HOA fee: $400 annually
Location
- Region: Catawba
Financial & listing details
- Price per square foot: $150/sqft
- Date on market: 4/6/2026
- Cumulative days on market: 85 days
- Electric utility on property: Yes
- Road surface type: Concrete, Paved
Estimated market value
Not available
Estimated sales range
Not available
Not available
Price history
| Date | Event | Price |
|---|---|---|
| 5/11/2026 | Price change | $498,900+0.5%$150/sqft |
Source:  Canopy MLS as distributed by MLS GRID #4366234 Report a problem Canopy MLS as distributed by MLS GRID #4366234 Report a problem | ||
| 4/30/2026 | Price change | $496,250+4%$149/sqft |
Source: Canopy MLS as distributed by MLS GRID #4366234 Report a problem | ||
| 4/6/2026 | Listed for sale | $477,300$144/sqft |
Source: Canopy MLS as distributed by MLS GRID #4366234 Report a problem | ||
Public tax history
Tax history is unavailable.
Monthly payment
Est. payment
Payment breakdown
Explore the cost of this home by adjusting the details. Changes won't be saved.Climate risks
Neighborhood: 28609
Nearby schools
GreatSchools rating
- 8/10Catawba Elementary SchoolGrades: PK-6Distance: 1.7 mi
- 4/10Mill Creek MiddleGrades: 7-8Distance: 2.5 mi
- 8/10Bandys HighGrades: PK,9-12Distance: 2.8 mi
Schools provided by the listing agent
- Elementary: Catawba
- Middle: Mill Creek
- High: Bandys
Source: Canopy MLS as distributed by MLS GRID. This data may not be complete. We recommend contacting the local school district to confirm school assignments for this home.
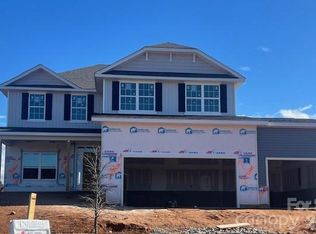
- $454,2004 bd4 ba2.6k sqft5130 Colchester Ct #56, Catawba, NC 28609Sold
- $306,6104 bd3 ba1.9k sqft5699 Hagler Loop, Catawba, NC 28609Sold
- $410,2003 bd2 ba2.1k sqft5126 Colchester Ct #55, Catawba, NC 28609New Construction
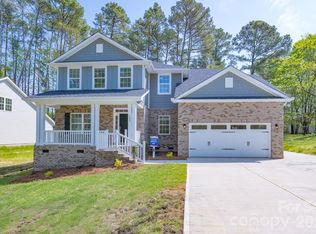
- $477,4004 bd4 ba3.3k sqft5053 Cardiff Ct #3, Catawba, NC 28609New Construction
- $410,7003 bd2 ba2.1k sqft1031 Penarth Ct #12, Catawba, NC 28609New Construction
- $484,7004 bd3 ba2.9k sqft1007 Penarth Ct #18, Catawba, NC 28609New Construction
- $474,7003 bd4 ba3.2k sqft1010 Penarth Ct #22, Catawba, NC 28609New Construction
- $299,9994 bd3 ba1.9k sqft2919 Legacy Ridge Ln #LRD-88, Catawba, NC 28609Sold
A local agent can set up tours, give advice and negotiate with sellers.
A local lender can help you make sure your offer is ready when you are.
Similar homes
- $474,9254 bd3 ba2.6k sqft1028 Garfield Rd, Sherrills Ford, NC 28673New Construction
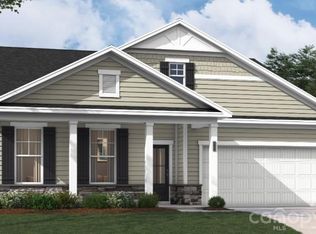
 Canopy MLS as distributed by MLS GRID
 - $469,0004 bd3 ba2.6k sqft1016 Garfield Rd, Sherrills Ford, NC 28673New Construction
 MLS ID #4399923, Maria Bansal, SM North Carolina Brokerage LLC. Canopy MLS as distributed by MLS GRID
 - $485,0004 bd4 ba2.9k sqft106 Hollywood Ct, Troutman, NC 28166For Sale
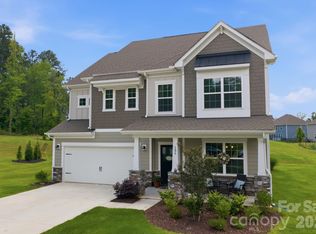 MLS ID #4401743, Jane Urban, Howard Hanna Allen Tate Mooresville/LKN. Canopy MLS as distributed by MLS GRID
 - $469,9903 bd3 ba2.8k sqft1452 Ardmore Dr, Sherrills Ford, NC 28673For Sale
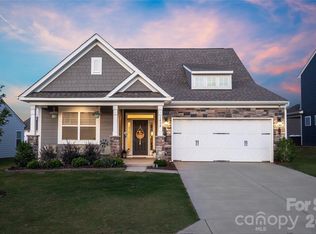 MLS ID #4398237, Paul Martinez, Redwood Realty Group LLC. Canopy MLS as distributed by MLS GRID
 - $463,3474 bd3 ba2.3k sqft1148 Grebe Rd, Sherrills Ford, NC 28673New ConstructionMLS ID #4399242, Maria Bansal, SM North Carolina Brokerage LLC. Canopy MLS as distributed by MLS GRID
- $450,0004 bd3 ba2.7k sqft149 Rooster Tail Ln, Troutman, NC 28166For SaleMLS ID #4393649, Andrew Cardwell, DASH Carolina. Canopy MLS as distributed by MLS GRID
- $429,0004 bd3 ba2.3k sqft987 Exeter Dr, Sherrills Ford, NC 28673New ConstructionCanopy MLS as distributed by MLS GRID
- $495,0005 bd5 ba3.5k sqft116 Timbergreen Ct, Troutman, NC 28166For SaleMLS ID #4369048, Wally Neely, RE/MAX Executive. Canopy MLS as distributed by MLS GRID
- $432,0004 bd3 ba2.3k sqft1020 Garfield Rd, Sherrills Ford, NC 28673New ConstructionMLS ID #4381872, Maria Bansal, SM North Carolina Brokerage LLC. Canopy MLS as distributed by MLS GRID
- $495,0004 bd3 ba3.2k sqft2011 Saddlebred Dr, Iron Station, NC 28080For SaleMLS ID #4399891, Jennifer Taylor, Keller Williams Advantage. Canopy MLS as distributed by MLS GRID
- $499,9004 bd4 ba2.8k sqft128 W Morehouse Ave, Mooresville, NC 28117For SaleMLS ID #4352819, Hannah Fox, The Pinnacle Property Group NC. Canopy MLS as distributed by MLS GRID
- $489,5004 bd3 ba2.4k sqft1349 Zeb Haynes Rd, Maiden, NC 28650New ConstructionMLS ID #4375198, Jane McGill, Jane McGill Real Estate. Canopy MLS as distributed by MLS GRID
- $484,5004 bd3 ba2.4k sqft1355 Zeb Haynes Rd, Maiden, NC 28650New ConstructionMLS ID #4375212, Jane McGill, Jane McGill Real Estate. Canopy MLS as distributed by MLS GRID
- $510,0004 bd3 ba3.2k sqft117 Tomahawk Dr, Mooresville, NC 28117For SaleMLS ID #4372781, Thomas Hocker, EXP Realty LLC Mooresville. Canopy MLS as distributed by MLS GRID
- $514,9005 bd4 ba3k sqft2018 Killian Creek Dr, Denver, NC 28037For SaleMLS ID #4395233, Jennifer Bouvier, The J Bouvier Real Estate Group LLC. Canopy MLS as distributed by MLS GRID
- $439,0003 bd2 ba1.8k sqft991 Exeter Dr, Sherrills Ford, NC 28673New ConstructionCanopy MLS as distributed by MLS GRID
- $479,0005 bd4 ba2.9k sqft125 Saidin Ln, Troutman, NC 28166For SaleMLS ID #4390174, Ben Eige, David Hoffman Realty Lake Norman Cornelius. Canopy MLS as distributed by MLS GRID
- $499,0005 bd4 ba2.9k sqft130 Carolina Ash Ln, Mooresville, NC 28117For SaleMLS ID #4341266, Michelle Hovey, COMPASS. Canopy MLS as distributed by MLS GRID
- $467,5004 bd3 ba2.5k sqft7920 Creek Park Dr, Denver, NC 28037For SaleMLS ID #4386729, Breanne Flowers, Keller Williams Ballantyne Area. Canopy MLS as distributed by MLS GRID
- $489,0005 bd4 ba2.9k sqft153 Asmodean Ln, Troutman, NC 28166New ConstructionMLS ID #4284995, Maria Wilhelm, DR Horton Inc. Canopy MLS as distributed by MLS GRID
