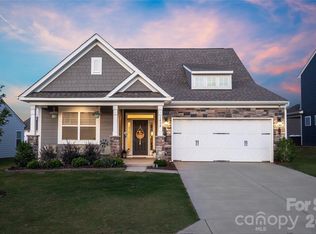
The 3210 floor plan by is spacious and has a well appointed layout with beautiful architectural features. The kitchen features a center island with breakfast bar and stainless steel appliances. The primary is nestled away from the main living area that boasts crown molding and a private ensuite bathroom. The primary bathroom features dual vanities, separate water closet, tiled shower with bench and a large walk-in closet. The 2nd bedroom and additional flex space are thoughtfully placed on the other side of the home. Step outside to the covered deck and take in the beautiful view. The upstairs offers a bedroom, full bathroom and large recreational area. Coffered ceilings, gridded window panes along with all the other luxuries says it all. For only $1000 to write a contract, this home can be yours. Standard closing costs are paid by the seller when using one of the builder's four lenders.
Photos are representative.
Under contract-show
$474,700
1010 Penarth Ct #22, Catawba, NC 28609
3beds
3,210sqft
:
Get pre-qualified$2,763/mo
Single Family Residence
Built in 2026
0.93 Acres Lot
$473,500 Zestimate®
$148/sqft
$-- HOA
What's special
Coffered ceilingsCrown moldingTiled shower with benchBeautiful architectural featuresGridded window panesLarge walk-in closetSeparate water closet
- 109 days |
- 17 |
- 1 |
Zillow last checked:
Listing updated:
Listed by:
Brandon Kirk kirkbrandon89@gmail.com,
Adams Homes Realty-NC, Inc.
Source: Canopy MLS as distributed by MLS GRID,MLS#: 4366580
Facts & features
Interior
Bedrooms & bathrooms
- Bedrooms: 3
- Bathrooms: 4
- Full bathrooms: 3
- 1/2 bathrooms: 1
- Main level bedrooms: 2
Primary bedroom
- Level: Main
Bedroom s
- Level: Main
Bedroom s
- Level: Upper
Bathroom full
- Level: Main
Bathroom full
- Level: Main
Bathroom half
- Level: Main
Bathroom full
- Level: Upper
Dining room
- Level: Main
Flex space
- Level: Main
Kitchen
- Level: Main
Laundry
- Level: Main
Living room
- Level: Main
Recreation room
- Level: Upper
Study
- Level: Main
Heating
- Electric, Heat Pump
Cooling
- Central Air, Electric
Appliances
- Included: Dishwasher, Electric Range, Electric Water Heater, Microwave, Plumbed For Ice Maker
- Laundry: Electric Dryer Hookup, Laundry Room, Washer Hookup
Features
- Breakfast Bar, Drop Zone, Kitchen Island, Open Floorplan, Pantry, Walk-In Closet(s), Walk-In Pantry
- Flooring: Carpet, Laminate, Vinyl
- Doors: French Doors, Insulated Door(s)
- Windows: Insulated Windows
- Has basement: No
- Attic: Pull Down Stairs,Walk-In
- Fireplace features: Gas Log, Great Room
Interior area
- Total structure area: 3,210
- Total interior livable area: 3,210 sqft
- Finished area above ground: 3,210
- Finished area below ground: 0
Property
Parking
- Total spaces: 3
- Parking features: Attached Garage, Garage Door Opener, Garage Faces Front, Garage on Main Level
- Attached garage spaces: 3
Features
- Levels: One and One Half
- Stories: 1.5
- Patio & porch: Covered, Deck, Front Porch
Lot
- Size: 0.93 Acres
Details
- Parcel number: 377004936589
- Zoning: R-40
- Special conditions: Standard
Construction
Type & style
- Home type: SingleFamily
- Property subtype: Single Family Residence
Materials
- Stone Veneer, Vinyl
- Foundation: Crawl Space
Condition
- New construction: Yes
- Year built: 2026
Details
- Builder model: 3210B
- Builder name: Adams Homes
Utilities & green energy
- Sewer: Septic Installed
- Water: County Water
Community & HOA
Community
- Security: Carbon Monoxide Detector(s), Smoke Detector(s)
- Subdivision: Cardiff Glyn
HOA
- Has HOA: Yes
Location
- Region: Catawba
Financial & listing details
- Price per square foot: $148/sqft
- Date on market: 4/7/2026
- Road surface type: Concrete, Paved
Estimated market value
$473,500
$450,000 - $497,000
$4,057/mo
Price history
| Date | Event | Price |
|---|---|---|
| 4/7/2026 | Listed for sale | $474,700$148/sqft |
Source:  Canopy MLS as distributed by MLS GRID #4366580 Report a problem Canopy MLS as distributed by MLS GRID #4366580 Report a problem | ||
Public tax history
Tax history is unavailable.
Monthly payment
Est. payment
Payment breakdown
Explore the cost of this home by adjusting the details. Changes won't be saved.Climate risks
Neighborhood: 28609
Nearby schools
GreatSchools rating
- 8/10Catawba Elementary SchoolGrades: PK-6Distance: 1.7 mi
- 4/10Mill Creek MiddleGrades: 7-8Distance: 2.5 mi
- 8/10Bandys HighGrades: PK,9-12Distance: 2.8 mi
Schools provided by the listing agent
- Elementary: Catawba
- Middle: Mill Creek
- High: Bandys
Source: Canopy MLS as distributed by MLS GRID. This data may not be complete. We recommend contacting the local school district to confirm school assignments for this home.
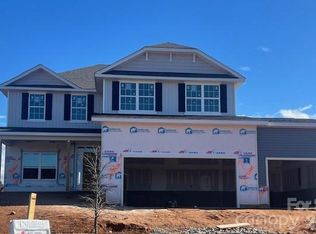
- $454,2004 bd4 ba2.6k sqft5130 Colchester Ct #56, Catawba, NC 28609Sold
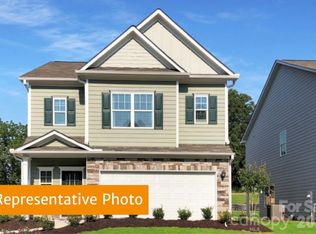
- $306,6104 bd3 ba1.9k sqft5699 Hagler Loop, Catawba, NC 28609Sold
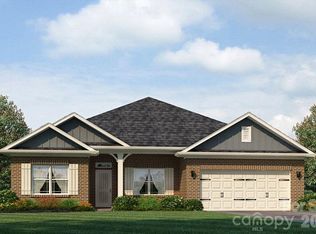
- $410,2003 bd2 ba2.1k sqft5126 Colchester Ct #55, Catawba, NC 28609New Construction
- $498,9004 bd4 ba3.3k sqft5115 Colchester Ct #60, Catawba, NC 28609New Construction

- $477,4004 bd4 ba3.3k sqft5053 Cardiff Ct #3, Catawba, NC 28609New Construction
- $410,7003 bd2 ba2.1k sqft1031 Penarth Ct #12, Catawba, NC 28609New Construction
- $484,7004 bd3 ba2.9k sqft1007 Penarth Ct #18, Catawba, NC 28609New Construction
- $299,9994 bd3 ba1.9k sqft2919 Legacy Ridge Ln #LRD-88, Catawba, NC 28609Sold
A local agent can set up tours, give advice and negotiate with sellers.
A local lender can help you make sure your offer is ready when you are.
Similar homes
- $498,9004 bd4 ba3.3k sqft5115 Colchester Ct #60, Catawba, NC 28609New Construction
 MLS ID #4366234, Brandon Kirk, Adams Homes Realty-NC, Inc.. Canopy MLS as distributed by MLS GRID
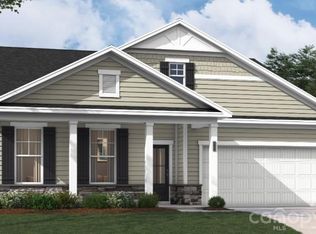
 - $474,9254 bd3 ba2.6k sqft1028 Garfield Rd, Sherrills Ford, NC 28673New Construction
 Canopy MLS as distributed by MLS GRID
 - $469,9903 bd3 ba2.8k sqft1452 Ardmore Dr, Sherrills Ford, NC 28673For Sale
 MLS ID #4398237, Paul Martinez, Redwood Realty Group LLC. Canopy MLS as distributed by MLS GRID
 - $469,0004 bd3 ba2.6k sqft1016 Garfield Rd, Sherrills Ford, NC 28673New Construction
 MLS ID #4399923, Maria Bansal, SM North Carolina Brokerage LLC. Canopy MLS as distributed by MLS GRID
 - $469,0004 bd3 ba2.6k sqft1012 Garfield Rd, Sherrills Ford, NC 28673New ConstructionMLS ID #4399909, Maria Bansal, SM North Carolina Brokerage LLC. Canopy MLS as distributed by MLS GRID
- $485,0004 bd4 ba2.9k sqft106 Hollywood Ct, Troutman, NC 28166For SaleMLS ID #4401743, Jane Urban, Howard Hanna Allen Tate Mooresville/LKN. Canopy MLS as distributed by MLS GRID
- $463,3474 bd3 ba2.3k sqft1148 Grebe Rd, Sherrills Ford, NC 28673New ConstructionMLS ID #4399242, Maria Bansal, SM North Carolina Brokerage LLC. Canopy MLS as distributed by MLS GRID
- $450,0004 bd3 ba2.7k sqft149 Rooster Tail Ln, Troutman, NC 28166For SaleMLS ID #4393649, Andrew Cardwell, DASH Carolina. Canopy MLS as distributed by MLS GRID
- $439,0003 bd2 ba1.8k sqft991 Exeter Dr, Sherrills Ford, NC 28673New ConstructionCanopy MLS as distributed by MLS GRID
- $499,9903 bd2 ba2.1k sqft4401 Grisham Dr, Denver, NC 28037For SaleMLS ID #4404928, Jamie Werkman, I SHARE REALTY LLC. Canopy MLS as distributed by MLS GRID
- $432,0004 bd3 ba2.3k sqft1020 Garfield Rd, Sherrills Ford, NC 28673New ConstructionMLS ID #4381872, Maria Bansal, SM North Carolina Brokerage LLC. Canopy MLS as distributed by MLS GRID
- $315,0003 bd3 ba1.8k sqft2199 Catawba Trace Dr, Catawba, NC 28609For SaleMLS ID #4359664, Erika Wishnefsky, NextHome Paramount. Canopy MLS as distributed by MLS GRID
- $422,2173 bd2 ba1.7k sqft1144 Grebe Rd, Sherrills Ford, NC 28673New ConstructionMLS ID #4399265, Maria Bansal, SM North Carolina Brokerage LLC. Canopy MLS as distributed by MLS GRID
- $479,0005 bd4 ba2.9k sqft125 Saidin Ln, Troutman, NC 28166For SaleMLS ID #4390174, Ben Eige, David Hoffman Realty Lake Norman Cornelius. Canopy MLS as distributed by MLS GRID
- $475,0005 bd4 ba2.9k sqft151 Aviendha Ln, Troutman, NC 28166For SaleMLS ID #4347139, misheel Bold, Berkshire Hathaway HomeServices Carolinas Realty. Canopy MLS as distributed by MLS GRID
- $474,5003 bd2 ba2.2k sqft1343 Zeb Haynes Rd, Maiden, NC 28650New ConstructionMLS ID #4382813, Jane McGill, Jane McGill Real Estate. Canopy MLS as distributed by MLS GRID
- $460,0005 bd4 ba2.9k sqft167 Rhuidean Ct, Troutman, NC 28166For SaleMLS ID #4365593, Zac Randall, EXP Realty LLC Mooresville. Canopy MLS as distributed by MLS GRID
- $459,9003 bd3 ba2.4k sqft152 Lancashire Ct, Denver, NC 28037For SaleMLS ID #4391758, Pressly Ramey, EXP Realty LLC Ballantyne. Canopy MLS as distributed by MLS GRID
- $440,0005 bd4 ba3k sqft7418 Echoing Hills Ln, Maiden, NC 28650For SaleMLS ID #4358431, Denise Wilcox, Sellstate Choice Realty. Canopy MLS as distributed by MLS GRID
- $484,5004 bd3 ba2.4k sqft1355 Zeb Haynes Rd, Maiden, NC 28650New ConstructionMLS ID #4375212, Jane McGill, Jane McGill Real Estate. Canopy MLS as distributed by MLS GRID
