Skip main navigation
Closed
  • $306,610

    5699 Hagler Loop, Catawba, NC 28609

    4beds
    1,933sqft
    Single Family Residence
    Built in 2026
    0.14 Acres Lot
    $306,900 Zestimate®
    $159/sqft
    $2,338 Estimated rent

    Home value

    $306,900

    $288,000 - $325,000

    $2,338/mo

    Zestimate® history
    Loading
    Loading...

    Owner options

    List your home for rent

    $2,338/mo

    Rent Zestimate®

    Find your next renter with Zillow Rental Manager. Plus, with online applications, you can quickly screen prospective tenants – for free.

    Learn more

    $2,338/mo

    Rent Zestimate®

    Refinance and save

    $2,512/mo

    Est. payment

    Refinancing to a lower rate could help reduce your monthly payments and save thousands over the life of the loan.

    See today's rates

    $2,512/mo

    Est. payment

    Explore your selling options

    Work with a Zillow partner agent

    Leverage their expertise and Zillow's premium Showcase listings to get your home seen by more buyers.

    Get started

    List with your own agent

    Get your home in front of millions of buyers by listing it on Zillow.

    Learn how to do it

    Sell it yourself

    Take full control of how buyers see your home on Zillow by listing For Sale by Owner (FSBO).

    List your home

    What's special

    Beautiful country viewsQuality finishesStove microwave and dishwasherLarge walk-in closetEn-suite bathroomOpen-concept main floorSmart layout
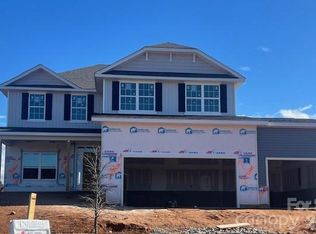
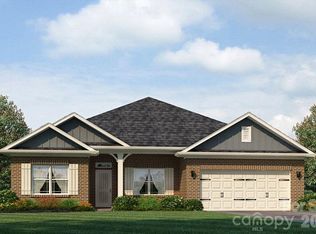
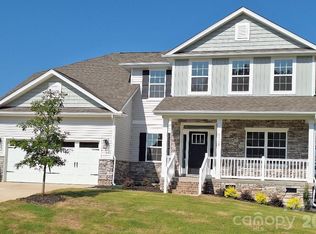
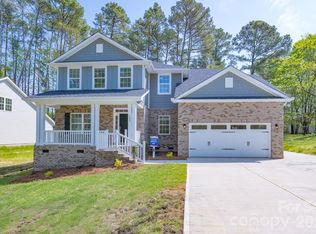
    Move-in May 2026 - The Braselton II, at Catawba Trace community. This 1,933 sq. ft. home offers 4 bedrooms, 2.5 bathrooms, and a 2-car garage. The open-concept main floor seamlessly connects the kitchen, breakfast area, and family room, ideal for everyday living and entertaining. The kitchen features stainless steel appliances, including a stove, microwave, and dishwasher. Upstairs, the owner’s suite offers a private retreat with a large walk-in closet and en-suite bathroom. Two additional bedrooms also feature ample closet space and share a full bathroom. A versatile loft area provides flexible space for a home office, media room, or play area. Additional highlights include a convenient half bath on the main level, large walk-in closets, and beautiful country views that enhance the home’s peaceful setting. Thoughtfully designed with quality finishes and a smart layout, the Braselton II is perfect for buyers seeking comfort, style, and functionality in a scenic neighborhood. Located just minutes from downtown Catawba which offers a small general store, a live music venue, pub restaurants, an ice cream parlor, and antiques and boutique shopping.

    Zillow last checked:

    Listing updated:

    Listing Provided by:

    Kaylee Bostick kbostick@smithdouglas.com,

    SDH Charlotte LLC,

    Jeanette Westmoreland,

    SDH Charlotte LLC

    Bought with:

    Melissa Keffer

    Yancey Realty, LLC

    Source: Canopy MLS as distributed by MLS GRID,MLS#: 4354059MLS Logo

    Facts & features

    Interior

    Bedrooms & bathrooms
    • Bedrooms: 4
    • Bathrooms: 3
    • Full bathrooms: 2
    • 1/2 bathrooms: 1
    Primary bedroom
    • Level: Upper
    • Area: 221 Square Feet
    • Dimensions: 17' 0" X 13' 0"
    Bedroom s
    • Level: Upper
    • Area: 110 Square Feet
    • Dimensions: 10' 0" X 11' 0"
    Bedroom s
    • Level: Upper
    • Area: 110 Square Feet
    • Dimensions: 10' 0" X 11' 0"
    Bedroom s
    • Level: Upper
    Bathroom full
    • Level: Upper
    Bathroom full
    • Level: Upper
    Bathroom half
    • Level: Main
    Breakfast
    • Level: Main
    • Area: 108 Square Feet
    • Dimensions: 9' 0" X 12' 0"
    Family room
    • Level: Main
    • Area: 234 Square Feet
    • Dimensions: 18' 0" X 13' 0"
    Kitchen
    • Level: Main
    • Area: 154 Square Feet
    • Dimensions: 14' 0" X 11' 0"
    Heating
    • Electric
    Cooling
    • Central Air
    Appliances
    • Included: Dishwasher, Disposal, Electric Range, Microwave, Plumbed For Ice Maker
    • Laundry: Laundry Room, Upper Level
    Features
    • Flooring: Carpet, Vinyl
    • Has basement: No
    Interior area
    • Total structure area: 1,933
    • Total interior livable area: 1,933 sqft
    • Finished area above ground: 1,933
    • Finished area below ground: 0

    Property

    Parking
    • Total spaces: 2
    • Parking features: Driveway, Garage on Main Level
    • Garage spaces: 2
    • Has uncovered spaces: Yes
    Features
    • Levels: Two
    • Stories: 2
    Lot
    • Size: 0.14 Acres
    • Features: Cleared, Corner Lot
    Details
    • Parcel number: 378104549388
    • Zoning: R-1
    • Special conditions: Standard

    Construction

    Type & style
    • Home type: SingleFamily
    • Architectural style: Traditional
    • Property subtype: Single Family Residence
    Materials
    • Vinyl
    • Foundation: Slab
    • Roof: Composition
    Condition
    • New construction: Yes
    • Year built: 2026
    Details
    • Builder model: Braselton II
    • Builder name: SDH Charlotte, LLC

    Utilities & green energy

    • Sewer: Public Sewer
    • Water: City
    • Utilities for property: Cable Available

    Community & neighborhood

    Security
    • Security features: Carbon Monoxide Detector(s), Smoke Detector(s)
    Location
    • Region: Catawba
    • Subdivision: Catawba Trace

    HOA & financial

    HOA
    • Has HOA: Yes
    • HOA fee: $720 annually
    • Association name: Carolina Signature
    • Association phone: 704-400-7000

    Other

    Other facts
    • Road surface type: Concrete

    Price history

    DateEventPrice
    4/24/2026Sold$306,610$159/sqft
    Source: Canopy MLS as distributed by MLS GRID #4354059 Report a problem
    3/19/2026Pending sale$306,610$159/sqft
    Source: Canopy MLS as distributed by MLS GRID #4354059 Report a problem
    3/5/2026Listed for sale$306,610$159/sqft
    Source: Canopy MLS as distributed by MLS GRID #4354059 Report a problem

    Public tax history

    Tax history is unavailable.

    Neighborhood: 28609

    Nearby schools

    GreatSchools rating
    Schools provided by the listing agent
    • Elementary: Catawba
    • Middle: Mill Creek
    • High: Bandys

    Source: Canopy MLS as distributed by MLS GRID. This data may not be complete. We recommend contacting the local school district to confirm school assignments for this home.

    Get a cash offer in 3 minutes
    Find out how much your home could sell for in as little as 3 minutes with a no-obligation cash offer.
    Estimated market value
    $306,900
    Get a cash offer in 3 minutes
    Find out how much your home could sell for in as little as 3 minutes with a no-obligation cash offer.
    Estimated market value
    $306,900