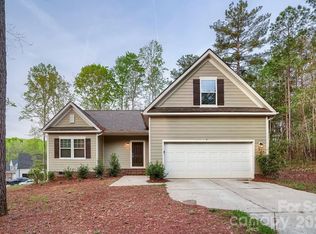
This craftsman style Ranch Home has 3 bedrooms | study/bedroom | 2 baths | charming front porch and a covered rear patio. The 3rd car garage, one acre lot and extended stone package sets this home a part from many homes in Catawba County. Enjoy coffered ceilings, engineered hardwoods, luxury vinyl tile in the bathrooms and laundry room, tile shower in the primary and so much more. This home is sure to please. For only $1000 to write a contract, this home can be yours. Financing Incentive!!! Up to $10,000 in flex cash to use for rate buy down. Standard closing costs are paid by the seller when using one of the builder's four lenders.
Photos are representative.
Under contract-show
$410,200
5126 Colchester Ct #55, Catawba, NC 28609
3beds
2,100sqft
:
Get pre-qualified$2,414/mo
Single Family Residence
Built in 2026
0.92 Acres Lot
$408,900 Zestimate®
$195/sqft
$-- HOA
What's special
Charming front porchCoffered ceilingsEngineered hardwoodsOne acre lotExtended stone packageCovered rear patio
- 140 days |
- 14 |
- 0 |
Zillow last checked:
Listing updated:
Listed by:
Brandon Kirk kirkbrandon89@gmail.com,
Adams Homes Realty-NC, Inc.
Source: Canopy MLS as distributed by MLS GRID,MLS#: 4354675
Facts & features
Interior
Bedrooms & bathrooms
- Bedrooms: 3
- Bathrooms: 2
- Full bathrooms: 2
- Main level bedrooms: 3
Primary bedroom
- Level: Main
Bedroom s
- Level: Main
Bedroom s
- Level: Main
Bathroom full
- Level: Main
Bathroom full
- Level: Main
Dining room
- Level: Main
Great room
- Level: Main
Kitchen
- Level: Main
Study
- Level: Main
Heating
- Heat Pump
Cooling
- Central Air, Electric
Appliances
- Included: Dishwasher, Electric Range, Microwave, Plumbed For Ice Maker
- Laundry: Laundry Room
Features
- Flooring: Carpet, Laminate, Vinyl
- Doors: Insulated Door(s)
- Windows: Insulated Windows
- Has basement: No
Interior area
- Total structure area: 2,100
- Total interior livable area: 2,100 sqft
- Finished area above ground: 2,100
- Finished area below ground: 0
Property
Parking
- Total spaces: 3
- Parking features: Attached Garage, Garage Faces Front, Garage on Main Level
- Attached garage spaces: 3
Features
- Levels: One
- Stories: 1
- Patio & porch: Covered, Patio
Lot
- Size: 0.92 Acres
Details
- Parcel number: 378003123748
- Zoning: R-40
- Special conditions: Standard
Construction
Type & style
- Home type: SingleFamily
- Architectural style: Ranch
- Property subtype: Single Family Residence
Materials
- Stone Veneer, Vinyl
- Foundation: Slab
Condition
- New construction: Yes
- Year built: 2026
Details
- Builder model: 2100B
- Builder name: Adams Homes
Utilities & green energy
- Sewer: Septic Installed
- Water: County Water
Community & HOA
Community
- Security: Carbon Monoxide Detector(s), Smoke Detector(s)
- Subdivision: Cardiff Glyn
HOA
- Has HOA: Yes
Location
- Region: Catawba
Financial & listing details
- Price per square foot: $195/sqft
- Date on market: 3/7/2026
- Cumulative days on market: 23 days
- Listing terms: Cash,Conventional,FHA,USDA Loan,VA Loan
- Road surface type: Concrete, Paved
Estimated market value
$408,900
$388,000 - $429,000
$3,214/mo
Price history
| Date | Event | Price |
|---|---|---|
| 3/12/2026 | Price change | $410,200+2%$195/sqft |
Source:  Canopy MLS as distributed by MLS GRID #4354675 Report a problem Canopy MLS as distributed by MLS GRID #4354675 Report a problem | ||
| 3/8/2026 | Listed for sale | $402,200$192/sqft |
Source: Canopy MLS as distributed by MLS GRID #4354675 Report a problem | ||
Public tax history
Tax history is unavailable.
Monthly payment
Est. payment
Payment breakdown
Explore the cost of this home by adjusting the details. Changes won't be saved.Climate risks
Neighborhood: 28609
Nearby schools
GreatSchools rating
- 8/10Catawba Elementary SchoolGrades: PK-6Distance: 1.7 mi
- 4/10Mill Creek MiddleGrades: 7-8Distance: 2.5 mi
- 8/10Bandys HighGrades: PK,9-12Distance: 2.8 mi
Schools provided by the listing agent
- Elementary: Catawba
- Middle: Mill Creek
- High: Bandys
Source: Canopy MLS as distributed by MLS GRID. This data may not be complete. We recommend contacting the local school district to confirm school assignments for this home.
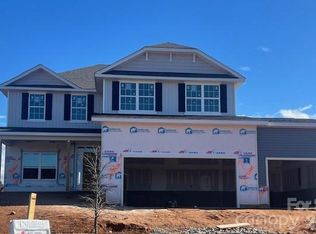
- $454,2004 bd4 ba2.6k sqft5130 Colchester Ct #56, Catawba, NC 28609Sold
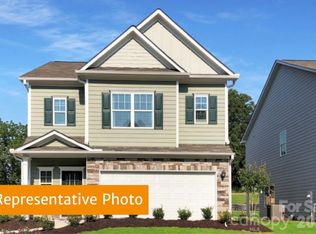
- $306,6104 bd3 ba1.9k sqft5699 Hagler Loop, Catawba, NC 28609Sold
- $498,9004 bd4 ba3.3k sqft5115 Colchester Ct #60, Catawba, NC 28609New Construction

- $477,4004 bd4 ba3.3k sqft5053 Cardiff Ct #3, Catawba, NC 28609New Construction
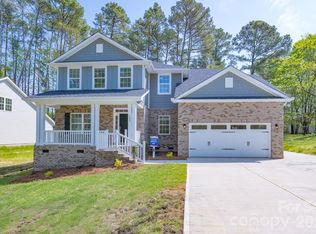
- $410,7003 bd2 ba2.1k sqft1031 Penarth Ct #12, Catawba, NC 28609New Construction
- $484,7004 bd3 ba2.9k sqft1007 Penarth Ct #18, Catawba, NC 28609New Construction
- $474,7003 bd4 ba3.2k sqft1010 Penarth Ct #22, Catawba, NC 28609New Construction
- $299,9994 bd3 ba1.9k sqft2919 Legacy Ridge Ln #LRD-88, Catawba, NC 28609Sold
A local agent can set up tours, give advice and negotiate with sellers.
A local lender can help you make sure your offer is ready when you are.
Similar homes
- $420,9003 bd3 ba2.1k sqft5143 Colchester Ct #72, Catawba, NC 28609New Construction
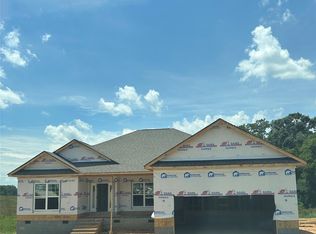
 MLS ID #4392247, Brandon Kirk, Adams Homes Realty-NC, Inc.. Canopy MLS as distributed by MLS GRID
 - $379,9994 bd3 ba1.8k sqft1333 Ron Whicker Dr, Catawba, NC 28609For Sale
 MLS ID #4366004, Yadira Ramon Herrera, Mainstay Brokerage LLC. Canopy MLS as distributed by MLS GRID
 - $484,7004 bd3 ba2.9k sqft1007 Penarth Ct #18, Catawba, NC 28609New Construction
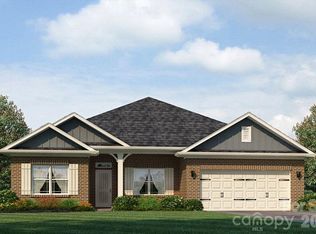 MLS ID #4366577, Brandon Kirk, Adams Homes Realty-NC, Inc.. Canopy MLS as distributed by MLS GRID
 - $447,9004 bd4 ba2.6k sqft5147 Colchester Ct #71, Catawba, NC 28609New Construction
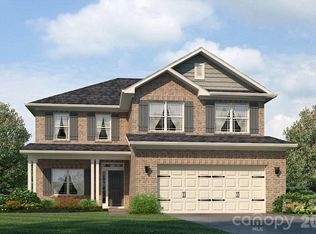 MLS ID #4392214, Brandon Kirk, Adams Homes Realty-NC, Inc.. Canopy MLS as distributed by MLS GRID
 - $384,9003 bd2 ba1.8k sqft5623 Newton Way, Maiden, NC 28650For SaleMLS ID #4406261, Laurie Marzano, 1 Percent Lists Greater Charlotte. Canopy MLS as distributed by MLS GRID
- $372,0003 bd3 ba2.1k sqft2173 Clifton Rd, Sherrills Ford, NC 28673New ConstructionCanopy MLS as distributed by MLS GRID
- $399,0005 bd3 ba2.5k sqft132 Scotsway Ct, Troutman, NC 28166For SaleMLS ID #4401559, Adriana Chrestler, Coldwell Banker Realty. Canopy MLS as distributed by MLS GRID
- $415,0003 bd2 ba1.5k sqft2449 Seagull Dr, Denver, NC 28037For SaleMLS ID #4398532, Bennett Brooks, Hedrick Street Real Estate LLC. Canopy MLS as distributed by MLS GRID
- $395,5905 bd3 ba2.5k sqft131 Maple Valley St, Statesville, NC 28677New ConstructionCanopy MLS as distributed by MLS GRID
- $424,9003 bd2 ba1.9k sqft188 Cherry Birch St, Mooresville, NC 28117For SaleMLS ID #4388380, Craig LePage, EXP Realty LLC Mooresville. Canopy MLS as distributed by MLS GRID
- $398,2503 bd3 ba1.7k sqft109 Brixham Loop, Troutman, NC 28166For SaleMLS ID #4370110, Brent Mason, Tarheel Realty II. Canopy MLS as distributed by MLS GRID
- $405,9003 bd3 ba1.7k sqft124 Rills Crossing Way, Troutman, NC 28166New ConstructionCanopy MLS as distributed by MLS GRID
- $375,5003 bd3 ba2.1k sqft2181 Clifton Rd, Sherrills Ford, NC 28673New ConstructionCanopy MLS as distributed by MLS GRID
- $447,5003 bd3 ba1.8k sqft7271 Adirondack Dr, Denver, NC 28037For SaleMLS ID #4392765, Leslie Reeves, Premier South. Canopy MLS as distributed by MLS GRID
- $390,0003 bd3 ba1.7k sqft612 Central Dr #2, Statesville, NC 28677New ConstructionMLS ID #4382134, Ben Humphrey, Magnolia Real Estate. Canopy MLS as distributed by MLS GRID
- $390,0003 bd3 ba1.7k sqft618 Central Dr #1, Statesville, NC 28677New ConstructionMLS ID #4382096, Ben Humphrey, Magnolia Real Estate. Canopy MLS as distributed by MLS GRID
- $450,0003 bd2 ba1.9k sqft4489 Taylorsville Hwy, Statesville, NC 28625New ConstructionMLS ID #4399641, Keeli Morrison, Guardian Real Estate Group LLC. Canopy MLS as distributed by MLS GRID
- $406,9003 bd2 ba1.8k sqft109 Tradesmen Trl, Troutman, NC 28166New ConstructionCanopy MLS as distributed by MLS GRID
- $405,9003 bd3 ba1.7k sqft113 Sandypark Ct, Troutman, NC 28166New ConstructionMLS ID #4280420, Michael Sceau, LGI Homes NC LLC. Canopy MLS as distributed by MLS GRID
- $419,9004 bd3 ba3.1k sqft178 Fesperman Cir, Mooresville, NC 28166For SaleMLS ID #4400193, Belinda Carr, Elite Concept Realty. Canopy MLS as distributed by MLS GRID
